3 Bedroom House in Annlin
Welcome to Solandria Properties, where we make finding you the perfect home our number one priority! Allow us to tell you what the property at hand has to offer:
ON SHOW ONLY BY APPOINTMENT BASIS : CONTACT ME TO ARRANGE VIEWING BEFORE VIEWING TIME!!
This lovely modern family townhouse is situated in Annlin. It is conveniently close to schools, main routes, shopping centres and the Montana Hospital
3 bedrooms
2 bathrooms
Open plan living areas
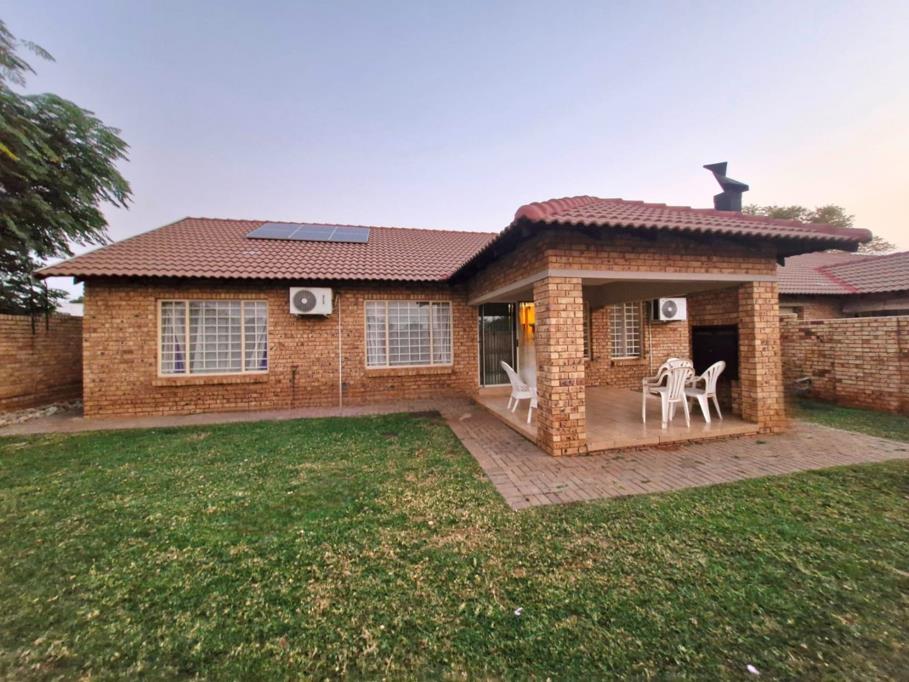
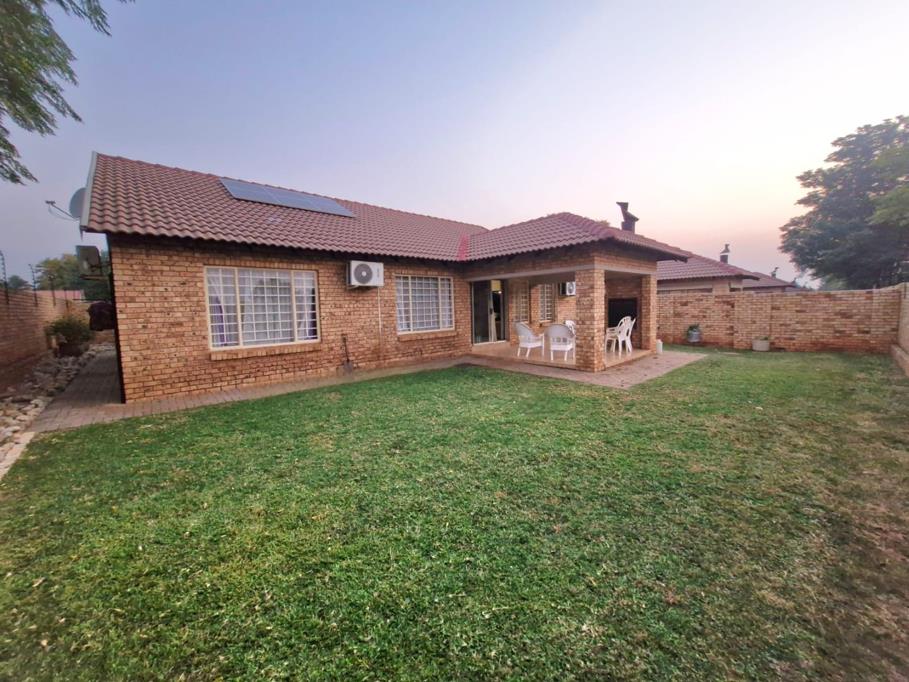
Entertainment patio with a braai
Private garden and a sparkling pool in the complex
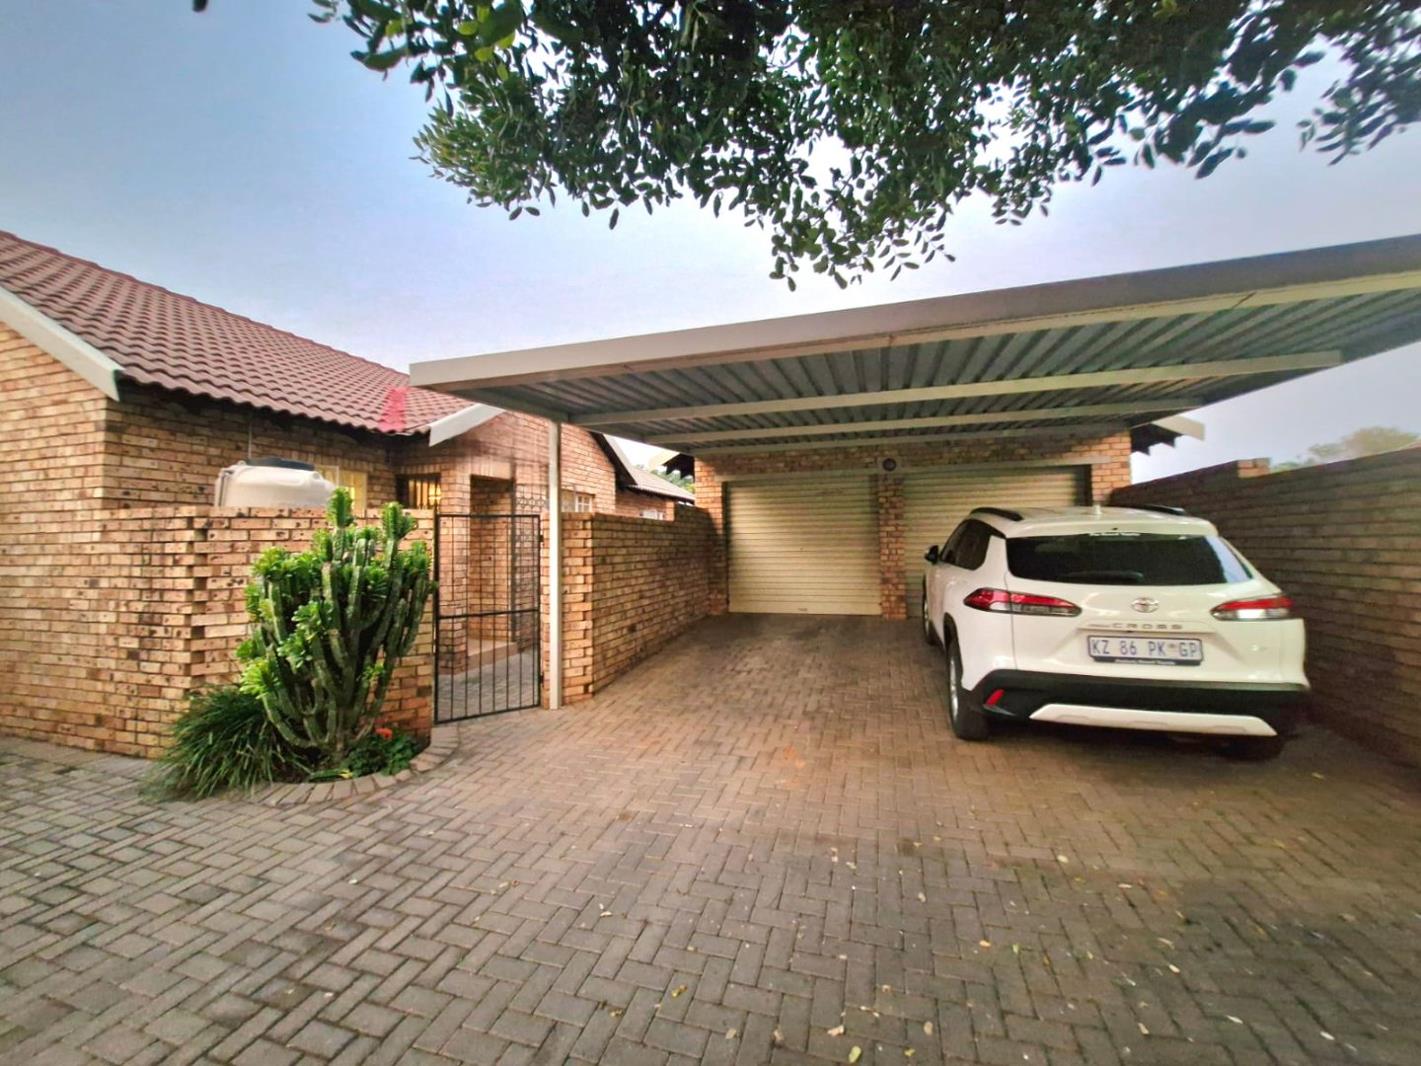
Large double garage automated and double carport
Guest parking.
Aircons, a gas hob and stove and solar geyser are a huge bonus
Modern and move-in-and-stay home with lots of extras and definite for the entertainer
Beautiful garden and modern finishes in the house.
If this property is not for you, please enquire about other properties we have on offer!
Solandria Properties, finding you a home!
WhatsAppCall me to arrange a Viewing.
Welcome to Solandria Properties, where we make finding you the perfect home our number one priority! Allow us to tell you what the property at hand has to offer:
ON SHOW ONLY BY APPOINTMENT BASIS : CONTACT ME TO ARRANGE VIEWING BEFORE VIEWING TIME!!
This lovely modern family townhouse is situated in Annlin. It is conveniently close to schools, main routes, shopping centres and the Montana Hospital
3 bedrooms
2 bathrooms
Open plan living areas
Entertainment patio with a braai
Private garden and a sparkling pool in the complex
Large double garage automated and double carport
Guest parking.
Aircons, a gas hob and stove and solar geyser are a huge bonus
Modern and move-in-and-stay home with lots of extras and definite for the entertainer
Beautiful garden and modern finishes in the house.
If this property is not for you, please enquire about other properties we have on offer!
Solandria Properties, finding you a home!
WhatsAppCall me to arrange a Viewing.
Welcome to Solandria Properties, where we make finding you the perfect home our number one priority! Allow us to tell you what the property at hand has to offer:
ON SHOW ONLY BY APPOINTMENT BASIS : CONTACT ME TO ARRANGE VIEWING BEFORE VIEWING TIME!!
This lovely modern family townhouse is situated in Annlin. It is conveniently close to schools, main routes, shopping centres and the Montana Hospital
3 bedrooms
2 bathrooms
Open plan living areas
Entertainment patio with a braai
Private garden and a sparkling pool in the complex
Large double garage automated and double carport
Guest parking.
Aircons, a gas hob and stove and solar geyser are a huge bonus
Modern and move-in-and-stay home with lots of extras and definite for the entertainer
Beautiful garden and modern finishes in the house.
If this property is not for you, please enquire about other properties we have on offer!
Solandria Properties, finding you a home!
WhatsAppCall me to arrange a Viewing.
Welcome to Solandria Properties, where we make finding you the perfect home our number one priority! Allow us to tell you what the property at hand has to offer:
ON SHOW ONLY BY APPOINTMENT BASIS : CONTACT ME TO ARRANGE VIEWING BEFORE VIEWING TIME!!
This lovely modern family townhouse is situated in Annlin. It is conveniently close to schools, main routes, shopping centres and the Montana Hospital
3 bedrooms
2 bathrooms
Open plan living areas
Entertainment patio with a braai
Private garden and a sparkling pool in the complex
Large double garage automated and double carport
Guest parking.
Aircons, a gas hob and stove and solar geyser are a huge bonus
Modern and move-in-and-stay home with lots of extras and definite for the entertainer
Beautiful garden and modern finishes in the house.
If this property is not for you, please enquire about other properties we have on offer!
Solandria Properties, finding you a home!
WhatsAppCall me to arrange a Viewing.
Property details
- Listing number T5537026
- Property type House
- Listing date 30 Jun 2026
- Land size 425 m²
- Floor size 154 m²
- Rates and taxes R 830
- Levies R 2 275
Property features
- Bedrooms 3
- Bathrooms 2
- En-suite 1
- Lounges 1
- Dining areas 1
- Garage parking 2
- Covered parking 2
- Access gate
- Built in cupboards
- Kitchen
- Garden
- Scullery
- Pantry
- Paving
- Aircon