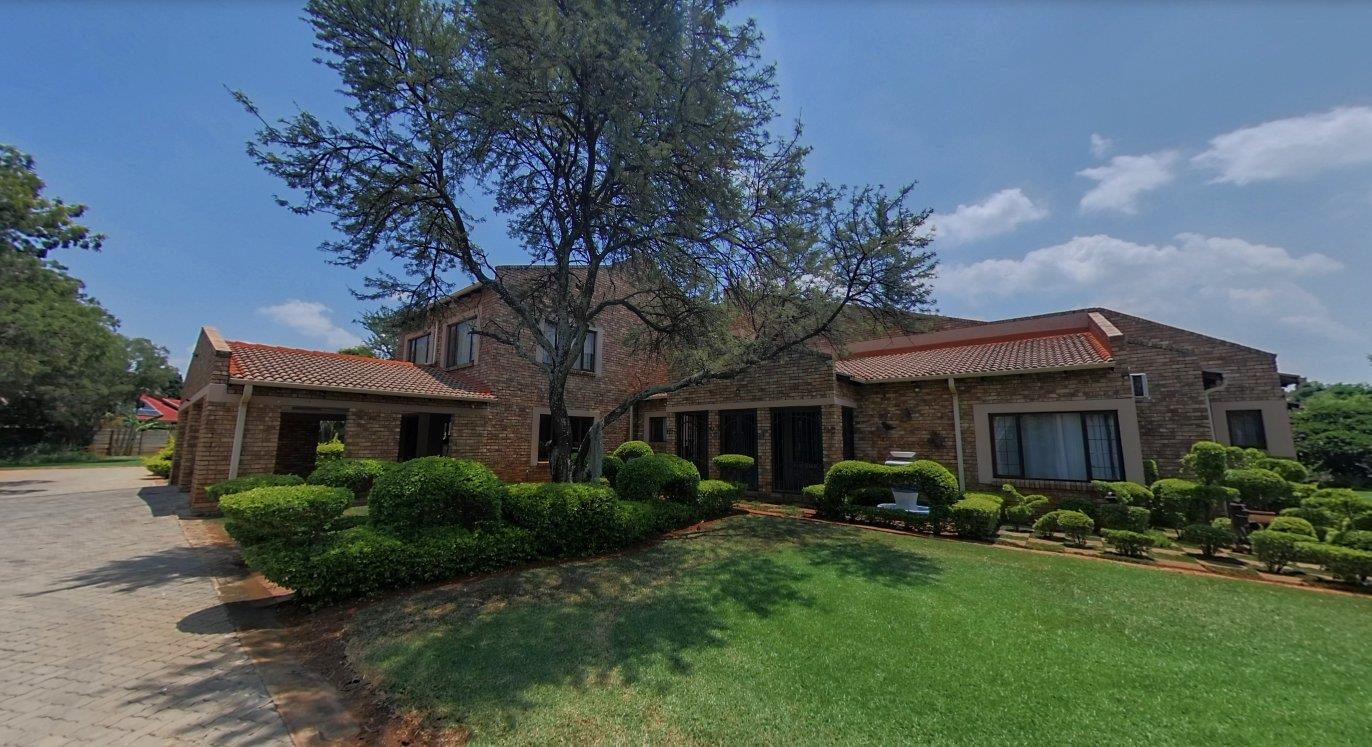
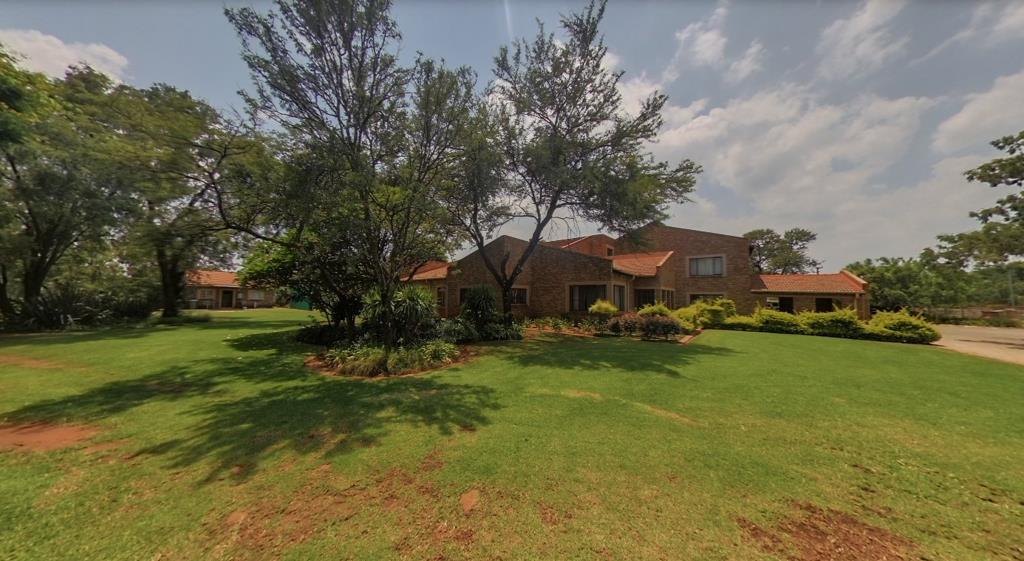
8 Bedroom House in Heatherdale AH
2.2 HECTARE MULTI-DWELLING LIFESTYLE PROPERTY IN HEATHERDALE, AKASIA NORTH OF PRETORIA
Please click on the 360 Virtual Tour link first and walk through the entire property online before booking a viewing. Experience the scale, layout, and flow as if you are already there.
This exceptional 2.2-hectare estate offers space, privacy, multiple dwellings, and income potential. It is ideal for extended families, dual living, rental income, or lifestyle buyers wanting room to breathe while remaining close to the city. R35 000 rental income pm estimate
Built by the current owners with quality workmanship, the property features stone construction, rosewood finishes, and thoughtful design throughout.
MAIN RESIDENCE Split into Two Private Wings
Although one structure, the home is designed so each side can function independently, making it perfect for multi-generational living or rental flexibility.
Central Entertainment Area
The heart of the home is a very large entertainment space featuring:
Built-in braai
High ceilings
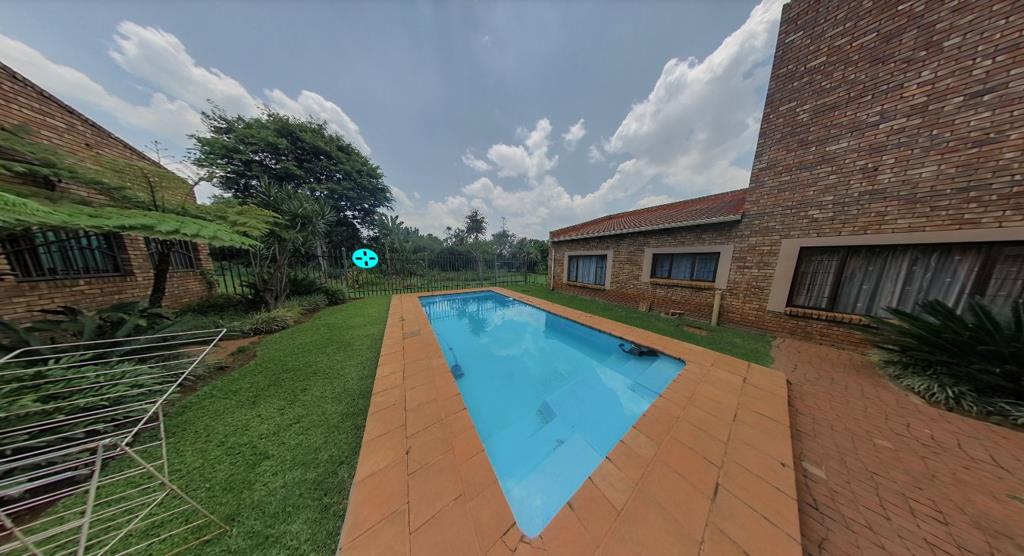
Stacked doors opening to the swimming pool
Direct access to an additional bedroom and bathroom
Laundry area
Upstairs second-storey space currently a gym with two rooms, ideal for work-from-home, entertainment, or hobby use
This area is designed to accommodate large gatherings comfortably.
LEFT WING Main House Sectionretal income R 12,000 R 13,000 month
3 Bedrooms 2 previously used as offices
Extra-large main bedroom with private stoep opening toward the pool
Walk-in closet with rosewood cupboards
En-suite bathroom with bath, shower, basin, and toilet
Second bathroom with bath, basin, and toilet
Dining room
Sitting room
Kitchen with island
Scullery
Electric stove, oven, hob, and extractor fan
Skylight and high ceilings
Rosewood finishes throughout
Wine corner
RIGHT WING Second Living Sectionretal income R 12,000 R 13,000 month
This section can function as a second home.
Dining room and sitting room
Braai room opening to a stoep
Marble and rosewood kitchen with island
Gas stove and oven plus electric stove and oven
Bedroomoffice
Large bedroom with walk-in closet
Multiple hallway storage cupboards
Bathroom with bath, shower, and basin
Main bedroom with walk-in closet
Additional sunroom
Large en-suite bathroom with double basins, shower, bath, and toilet
FLATLETS Income Generating
Flatlet 1:
2 Bedrooms
Outside storage room
Outside laundry
Currently rented at approximately R5 500 per month
Flatlet 2:
1 Bedroom
Open-plan kitchen and lounge
Bathroom with bath and shower
Currently rented at approximately R4 400 per month
OUTDOOR FEATURES AND EXTRAS
Swimming pool
Separate lapa
Immaculate garden with irrigation system
Multiple storage sheds
4 Carports
4 Garages under the house
Electric gate
Borehole
Barbed wire along the perimeter
Two separate entrances to the main home sections
Designed for independent living between sections
Strong, quality construction with approved plans
LOCATION
Situated in Heatherdale, Akasia in the north of Pretoria, offering space and tranquility while still providing access to main routes, schools, and amenities.
A rare opportunity to own a versatile estate with space, privacy, and existing rental income.
Contact us after viewing the 360 tour to arrange a private viewing.
Property details
- Listing number T5373168
- Property type House
- Listing date 2 Feb 2026
- Land size 2 ha
- Rates and taxes R 700
Property features
- Bedrooms 8
- Bathrooms 5
- En-suite 1
- Lounges 2
- Dining areas 1
- Pet friendly
- Alarm
- Fenced
- Entrance hall
- Kitchen
- Family TV room
- Paving
- Built In braai
- Aircon