7 Bedroom House in Heatherdale AH
You are invited to come and see for yourself - this versatile lifestyle property with established educational facilities, offering exceptional potential for a private school, training centre, wellness facility, professional offices or other business opportunities, subject to the necessary approvals.
The property was previously operated as a private educational facility and offers well-maintained infrastructure that is ready to be re-established or adapted to suit a variety of educational, training or business purposes.
The property''s gas installations, borehole, JoJo water tank and vegetable gardens, enhance self-sufficiency while contributing to lower costs and a more sustainable lifestyle, and can reduce the reliance on municipal services.
Attention Investors! Unlock the exceptional potential of this versatile property, offering future subdivision possibilities, multiple buildings and excellent opportunities to generate additional rental income.
Can you also see the potential and unlimited opportunities Please call me to arrange a viewing!
Property Features
Main Features:
Comfortable family home
Existing preschoolday-care infrastructure
Educational zoning
Teachers'' accommodation
Flatlet
Hectares
Borehole and established gardens
Development potential
Pre-qualified buyers only!
Interior Main House
Gas Electricity Prepaid
Tiled floors
3 bedrooms
2 bathrooms, including bath, shower and basin
One separate Toilet
Large guest reception
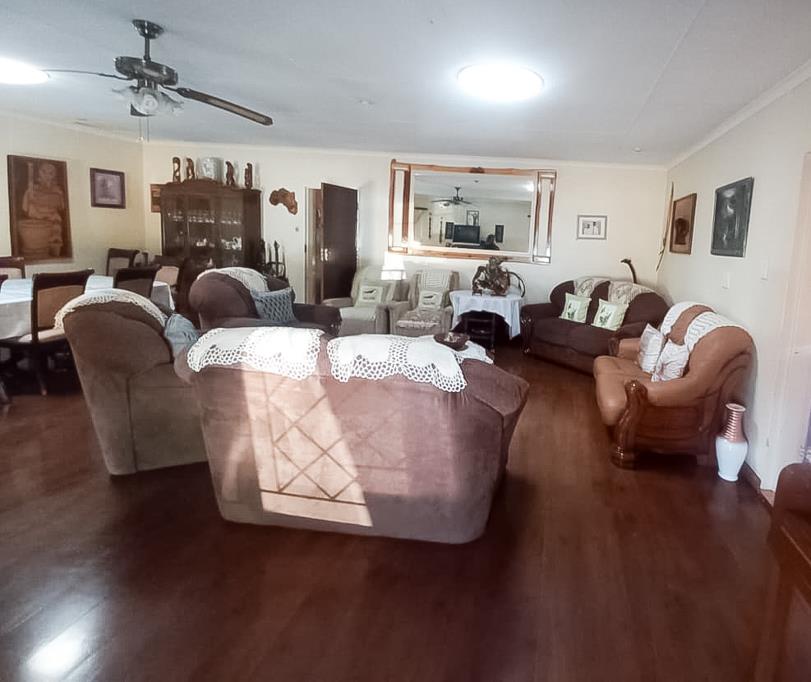
Lounge and Dining Room
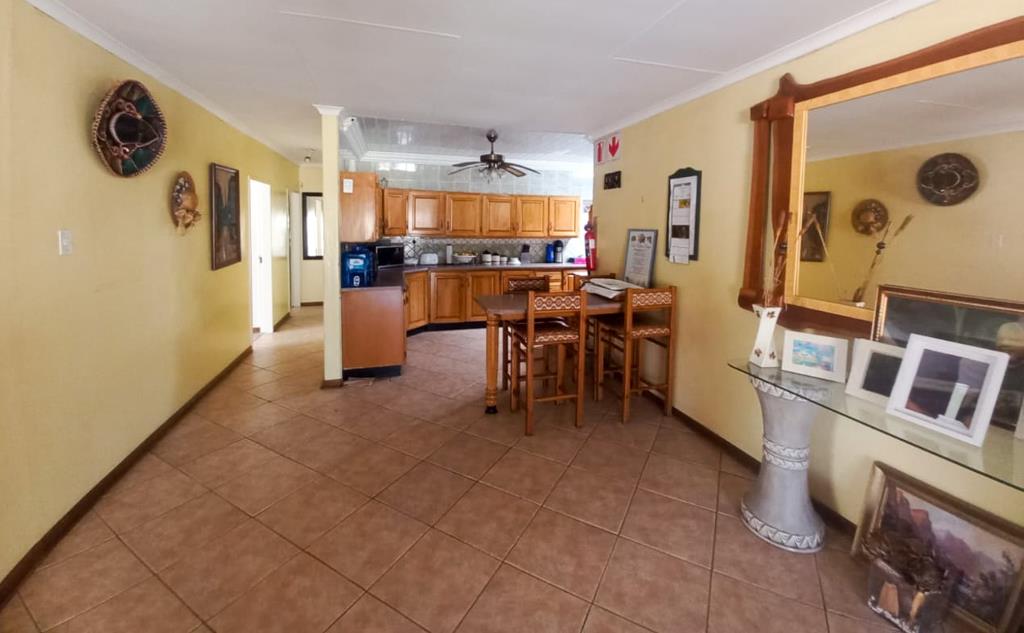
Kitchen with ample built-in cupboards
Gas fixtures in kitchen
Gas geyser
One washing room
Exterior to Main House
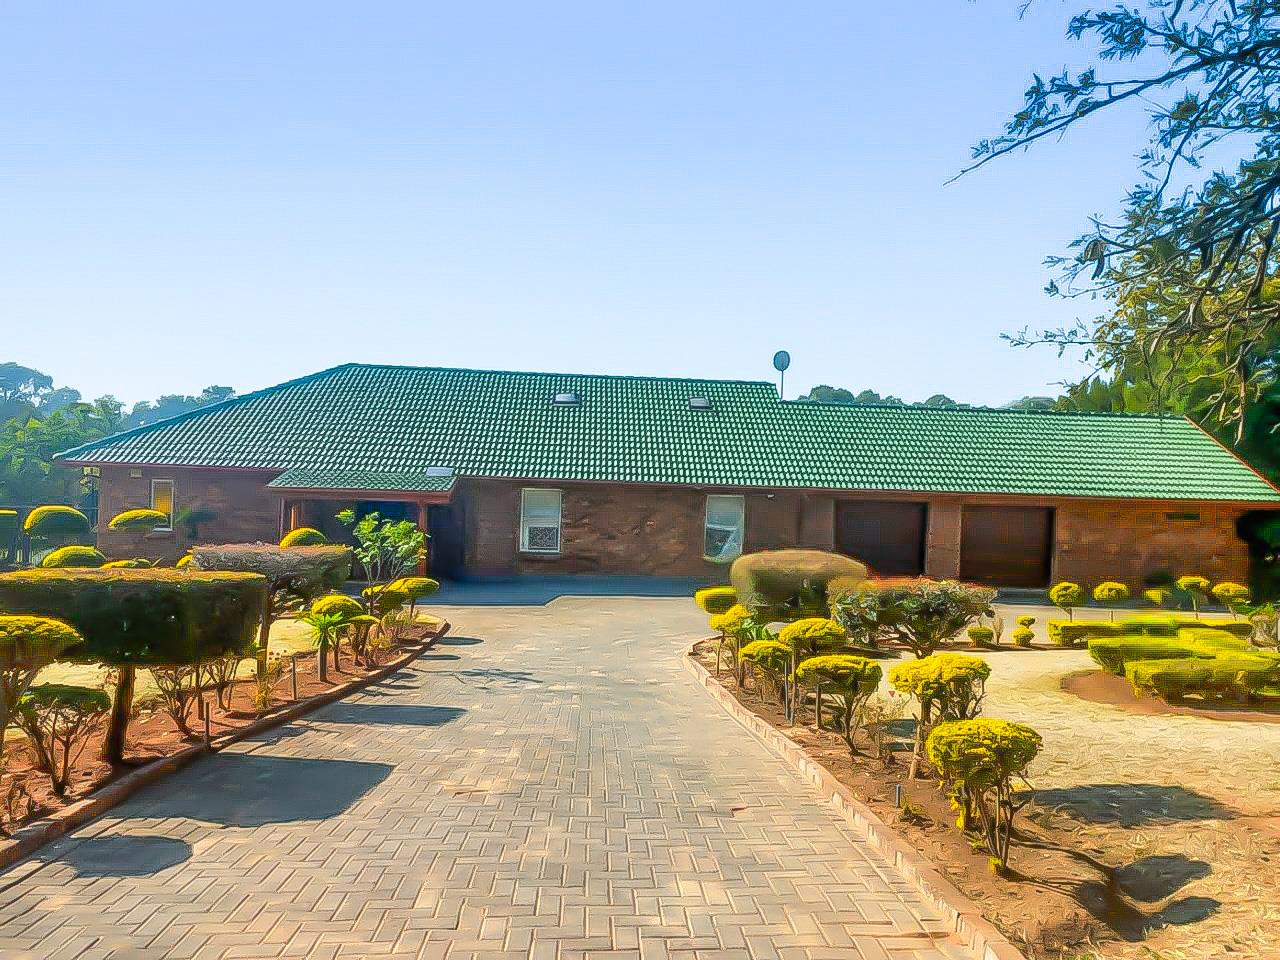
Double garage plus electric motor control
Tiled roof
Borehole
Functional irrigation system
One Wendy House
Main House Braai Area and covered patio
Two Tool Sheds
One JoJo tank plus water connection
Total number of Access gates to property: three
Stand has potential to be subdivided into sectional title, sewer system connection already in place.
Vegetable Gardens and Fruit Trees
Sweet Potatoes
Kale
Mealies
Beetroot
Guava tree
Mangos
Lemon tree
Three different Avo trees
Peach tree
Naartjie tree
Grape vine
Fig tree
Plum tree
School Building interior and exterior
Electricity Prepaid
Kids Play Park
Four classrooms can be transformed into one big hall
Office and Main Entrance
Reception and waiting room
Carport
4 Bathrooms included one bath, basins and toilets
Teachers Quarters
oThree bedrooms
oSmall lounge area
oSmall Kitchen
oBathroom with shower, basin and toilet
oPrivate exit to garden
Geyser
Flatlet
One bedroom
One Bathroom with shower, basin and toilet
Security of stand
Three electric gates, plus remotes, palisades fencing.
Closest Education
Hoerskool Akasia
Empower Christian Academy
Charlton Vos College of Education
Theresa Park Secondary School
Amandasig Secondary School
Laerskool Theresa Park
Nearest Hospital
Netcare Akasia Hospital
Property details
- Listing number T5548933
- Property type House
- Listing date 10 Jul 2026
- Land size 1.1 ha
- Floor size 605 m²
- Rates and taxes R 2 600
Property features
- Bedrooms 7
- Bathrooms 8
- Lounges 1
- Dining areas 1
- Garage parking 2
- Open parking 1
- Flatlets
- Pet friendly
- Access gate
- Patio
- Security post
- Study
- Garden
- Guest toilet
- Built In braai
- Aircon