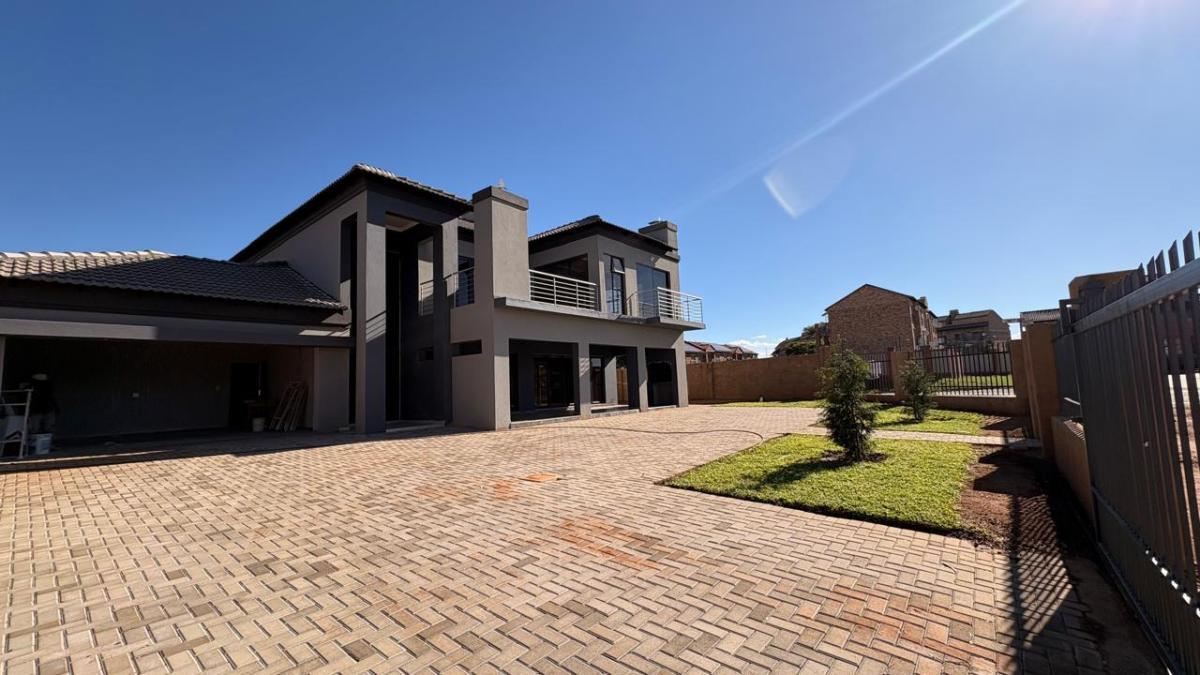
4 Bedroom House in Karenpark
The Perfect Blend of Functionality and Style Upper and Lower Floor Luxury
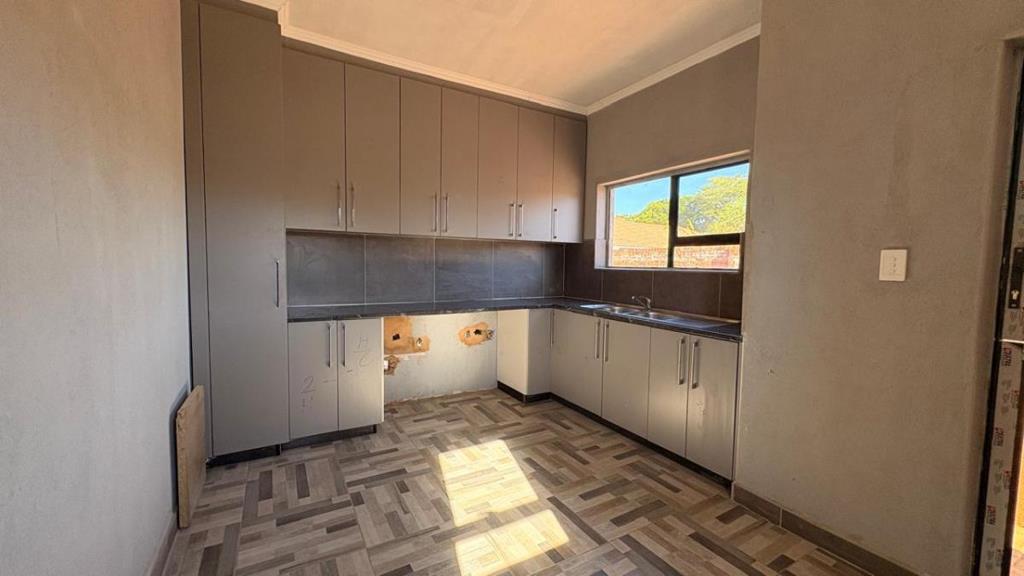
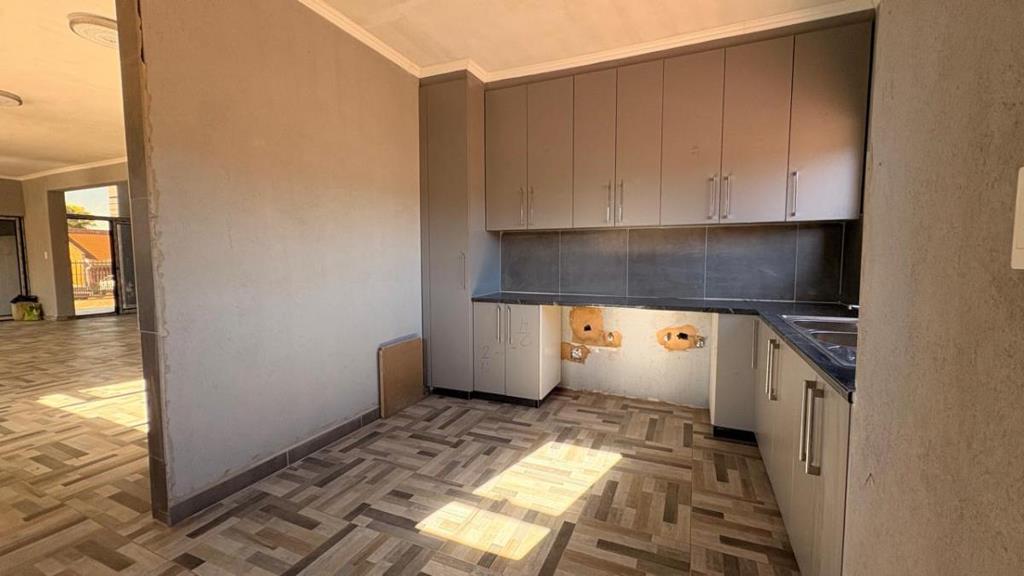
This stunning four-bedroom, five-bathroom home offers spacious and luxurious living across two levels. The lower floor features an inviting lounge perfect for relaxing with family and friends, a modern kitchen equipped with a scullery for added convenience, and a stylish dining room ideal for entertaining guests. A dedicated PJ lounge provides a cozy retreat for relaxation or movie nights. The property includes a double garage for secure parking and ample storage. Step outside onto the patio and braai area, perfect for outdoor gatherings and enjoying beautiful weather. The upper floor comprises additional bedrooms and bathrooms, offering privacy and comfort, making this home ideal for a large family or those who love to host. With its well-designed layout and premium features, this property combines functionality with elegance in a desirable location.
Property details
- Listing number T5422677
- Property type House
- Listing date 12 Mar 2026
- Land size 900 m²
- Floor size 170 m²
- Rates and taxes R 1 000
Property features
- Bedrooms 4
- Bathrooms 4
- En-suite 1
- Lounges 1
- Dining areas 1
- Garage parking 2
- Pet friendly
- Balcony
- Built in cupboards
- Laundry
- Patio
- Walk in closet
- Kitchen
- Garden
- Scullery
- Family TV room
- Fireplace
- Built In braai