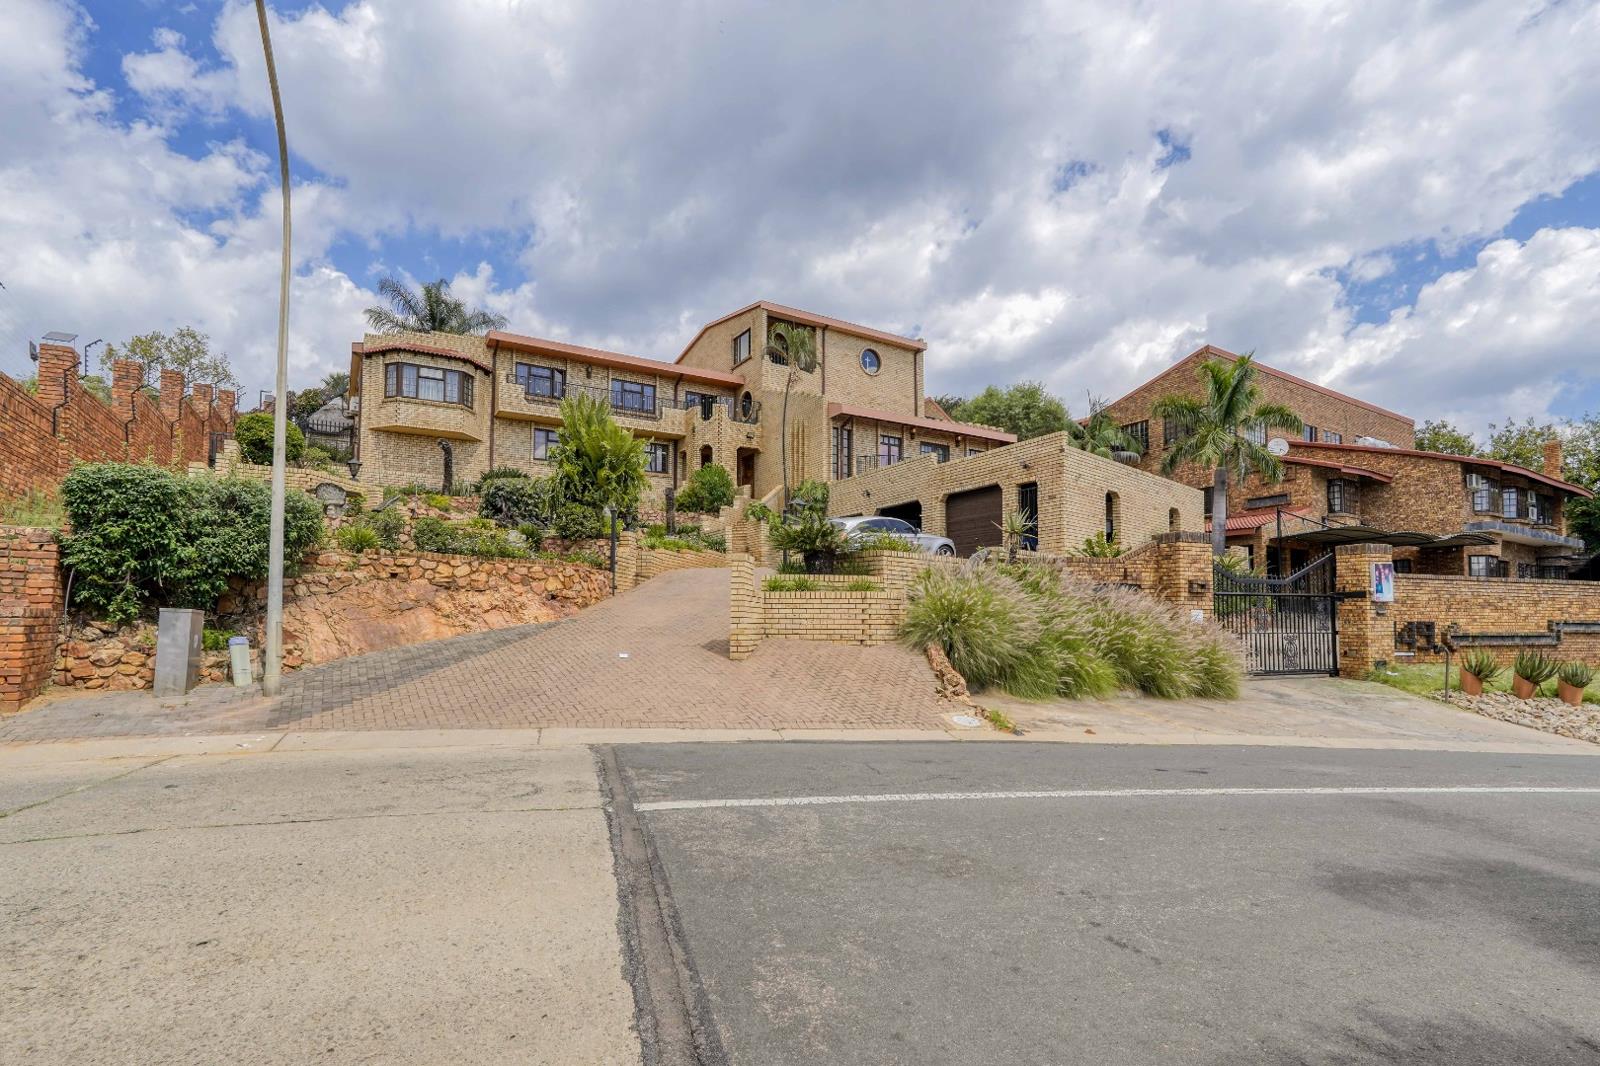
5 Bedroom House in Magalieskruin
Multi Level Living with Space for Work and Entertainment
As you enter on the first level, the home opens into a lounge and living area that sets a relaxed tone. This level also offers a number of additional rooms that can easily be adapted into study areas, office space, or even a flatlet depending on your needs, along with a bathroom to support this level.
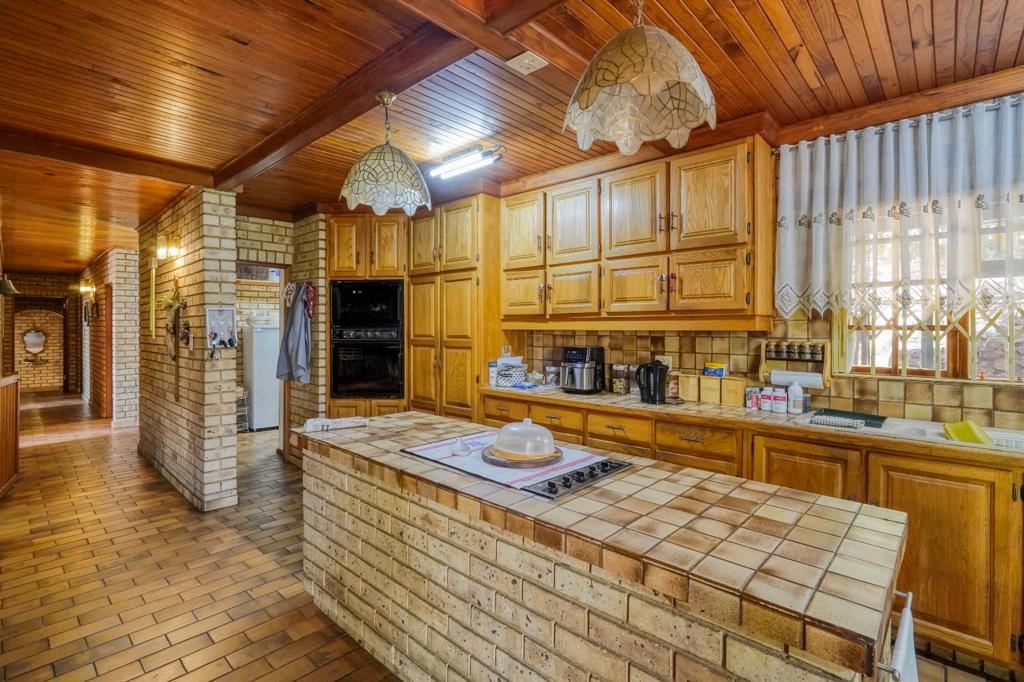
Moving up to the second level, the home shifts into its main living space. The kitchen is open plan and connects to the dining room and lounge, creating a central area for everyday living. A separate scullery and laundry area are positioned alongside for added practicality. From the living spaces, you step out onto a patio designed for entertaining, complete with a built-in braai.
This level also includes four bedrooms and two and a half bathrooms, with one bedroom featuring its own en suite.
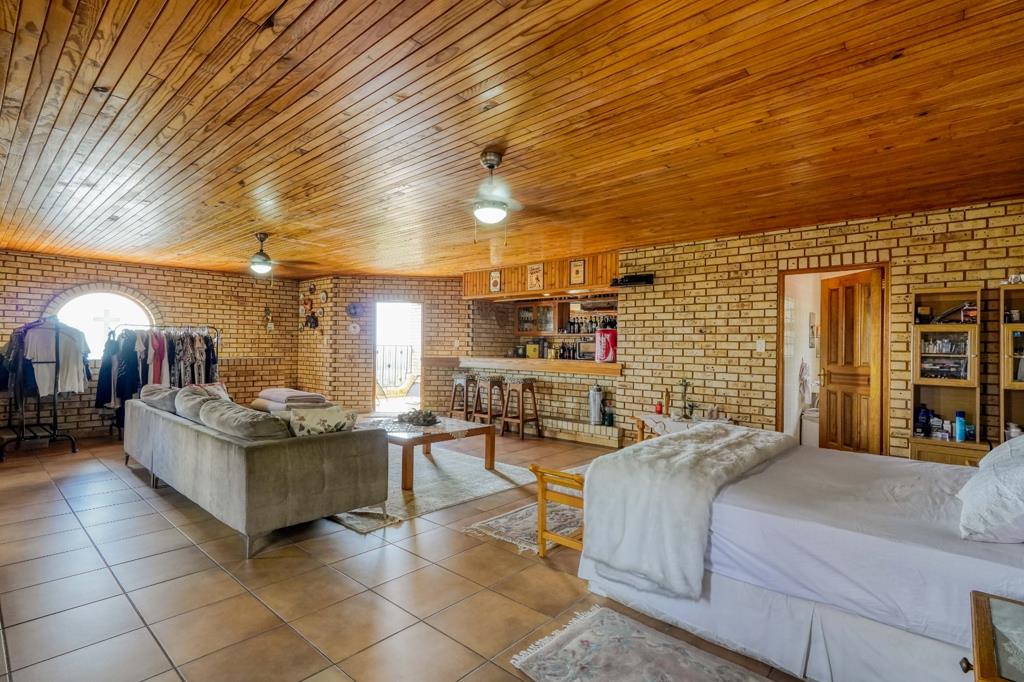
The top level is dedicated to entertainment, offering a large open area with a built in bar, a bathroom with a shower, and access to both a balcony overlooking the city and an additional patio, making it an ideal space for hosting or relaxing.
The home also includes staff quarters and multiple balcony views across different levels. A swimming pool is positioned outside, supported by separate his and hers facilities for convenience when entertaining or spending time outdoors.
Additional features include solar panels with a battery and inverter, a water tank, multiple workshop areas within the garage space, two garages, and two carports.
INFOGLOBE CENTURION PTY LTD trading as REMAX Infoglobe Midstream operates in terms of a franchise agreement with REMAX of Southern Africa.
Property details
- Listing number T5446265
- Property type House
- Listing date 2 Apr 2026
- Land size 1 300 m²
- Floor size 500 m²
- Rates and taxes R 2 295
Property features
- Bedrooms 5
- Bathrooms 4
- Lounges 2
- Dining areas 1
- Garage parking 4
- Pet friendly
- Laundry
- Patio
- Pool
- Kitchen
- Garden
- Family TV room
- Guest toilet
- Built In braai
- Aircon