4 Bedroom House in Magalieskruin
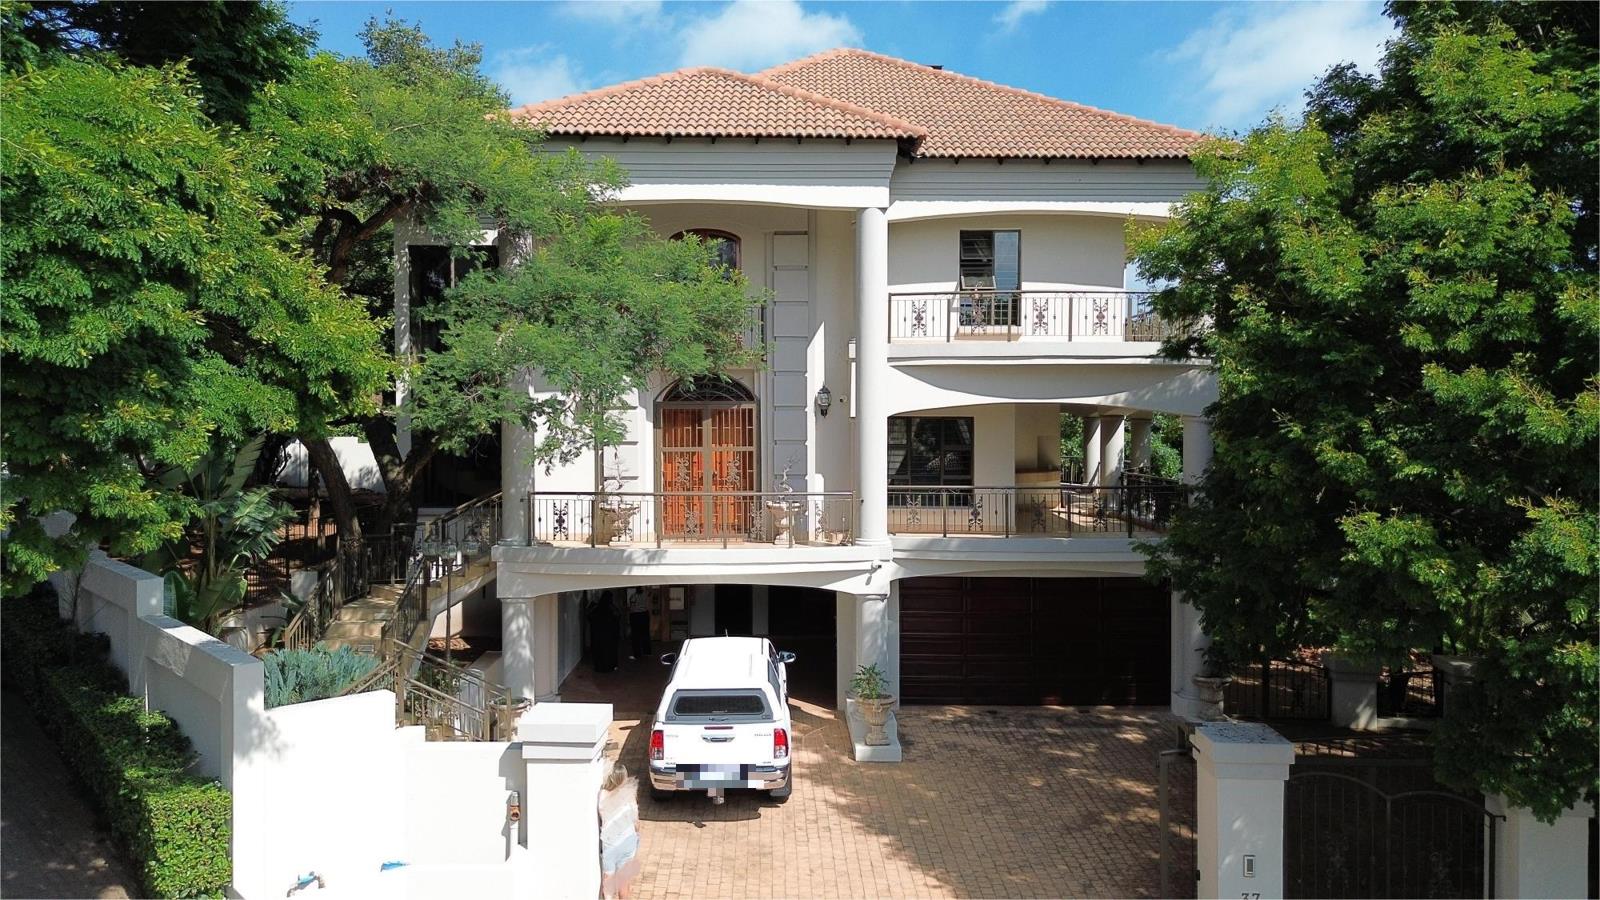
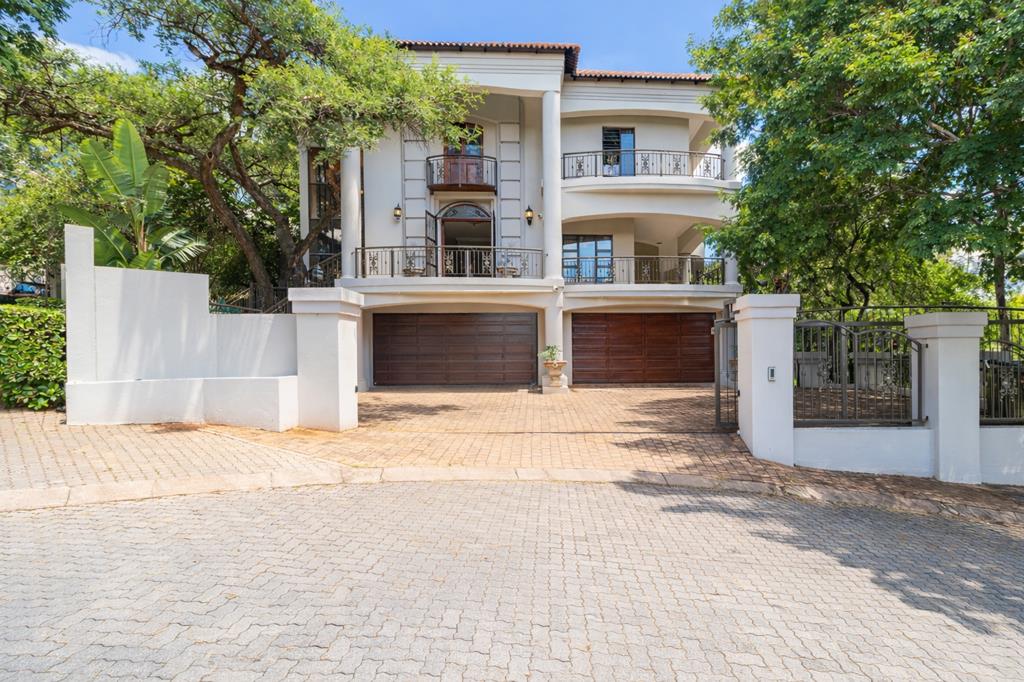
Perfectly Located And Presented Beautiful Family Home in Magalieskruin Montana Park on a whopping 2008 square meters of Land.
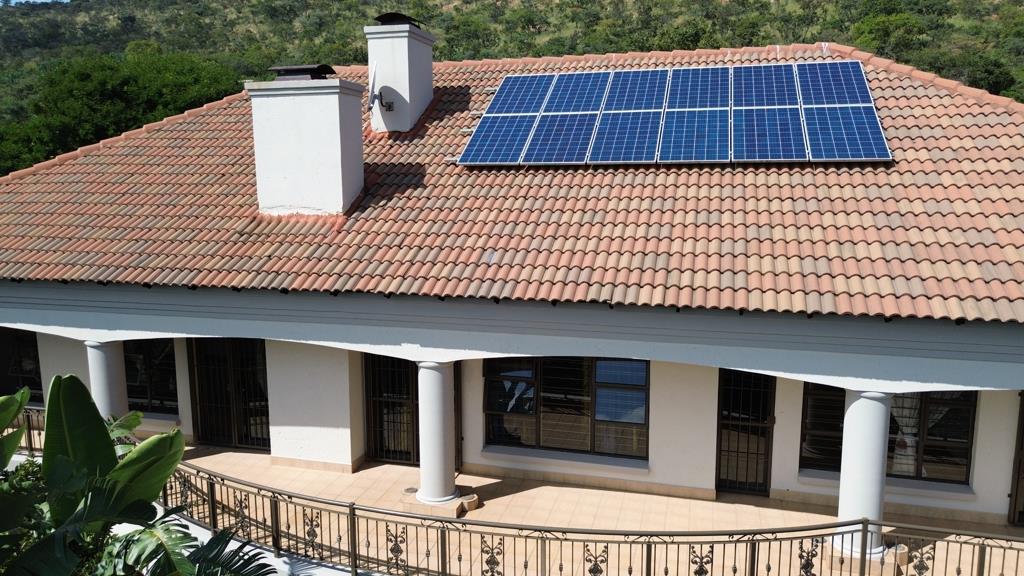
Beautiful views and spacious interiors define this beautiful 3 level contemporary residence, perfectly situated in a quiet and sun-drenched location in Magalieskruin. Comes with hydraulic lift that takes you to the rest of the house.
Immaculately presented and architecturally designed with sleek interiors, this is a truly unique and highly desirable lifestyle opportunity.
Add to this a superb Rose Wood kitchen with breakfast bar, big pantry, large scullery and laundry.
A generous walk-in robe, Rose Wood cabinets and en - suite make the spacious master bedroom a true sanctuary with its own fire place and coffee station.
All bedrooms have en-suites and guest bedroom, an allocated bathroom.
A balcony opens the home up at multiple points and bedrooms providing a front row seat to these sensational views.
As well as this, a private balcony offers space to relax and take in the fresh air.
The home also includes a spacious indoor entertainment, with Cinema and space for large pool or snooker table. Store Room and walk in safe also on the ground level. This area overlooks the tranquil, large, low maintenance courtyard with some prized Cycads Plants.
Large outside bedroom area or Servants Quarters with 3 rooms, kitchen space shower and more storage space. Has its own entrance.
Enjoy summer days lazing around the beautifully landscaped gardens enhancing the surrounds.
Borehole, irrigation system
Conveniently located close to public transport
Expansive open plan living with polished tiled shared spaces
Modern, open plan kitchen
The master bedroom enjoys the luxury of full-length built-in wardrobes
Carpet in all bedrooms for warmth and comfort
Luxuriously appointed bathrooms
This property includes a study for students or could be a fabulous home office or yet another bedroom.
Security on this property is uncompromised.
Contact Nezi Sawula for more suprises, further information and to inspect.
Property details
- Listing number T5454436
- Property type House
- Listing date 13 Apr 2026
- Land size 2 008 m²
- Floor size 890 m²
- Levies R 1 700
Property features
- Bedrooms 4
- Bathrooms 6
- En-suite 3
- Lounges 2
- Dining areas 1
- Garage parking 4
- Storeys 3
- Pet friendly
- Access gate
- Alarm
- Balcony
- Built in cupboards
- Fenced
- Laundry
- Patio
- Security post
- Spa bath
- Staff quarters
- Storage
- Study
- Walk in closet
- Wheel chair friendly
- Entrance hall
- Kitchen
- Garden
- Scullery
- Pantry
- Electric fencing
- Family TV room
- Paving
- Fireplace
- Guest toilet
- Built In braai
- Aircon