Property for sale in Magalieskruin
1-10 of 10 results
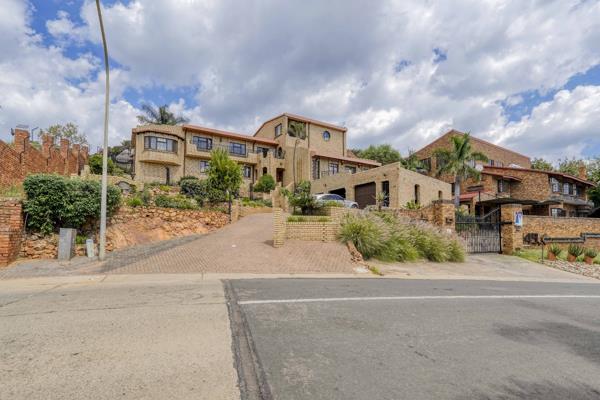
R 5 450 000
5 Bedroom HouseMagalieskruin
5
4
4
1 300 m²
Multi level living with space for work and entertainment
as you enter on the first level, the home opens into a lounge and living ...
Elzaan Pretorius


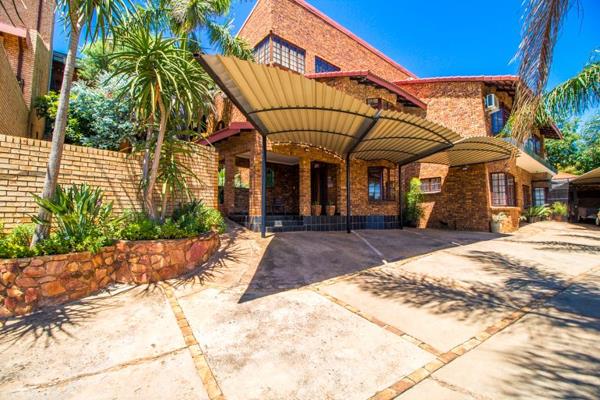
R 5 000 000
9 Bedroom HouseMagalieskruin
9
10
11
1 611 m²
This lovely family mansion is situated in the heart of magaileskruin on the slopes of the magalies mountain.
Feel close to nature in ...
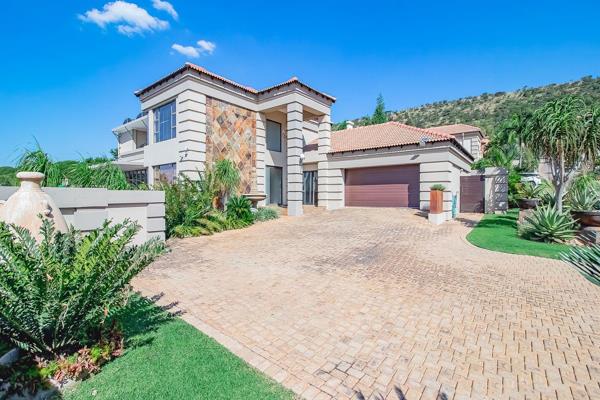
R 5 300 000
5 Bedroom HouseMagalieskruin
5
3
2
1 041 m²
This stunning home offers 5 exceptionally spacious bedrooms with built-in cupboards, 3 modern bathrooms upstairs, and a guest toilet ...
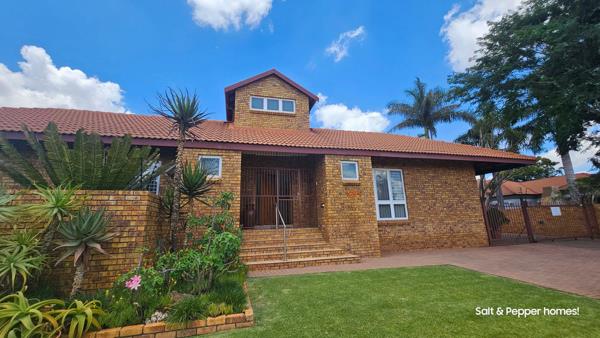
R 5 350 000
5 Bedroom HouseMagalieskruin
5
3.5
10
650 m²
Looking for combined office and residential space
salt & pepper homes presents this unique house in the heart of magalieskruin. ...

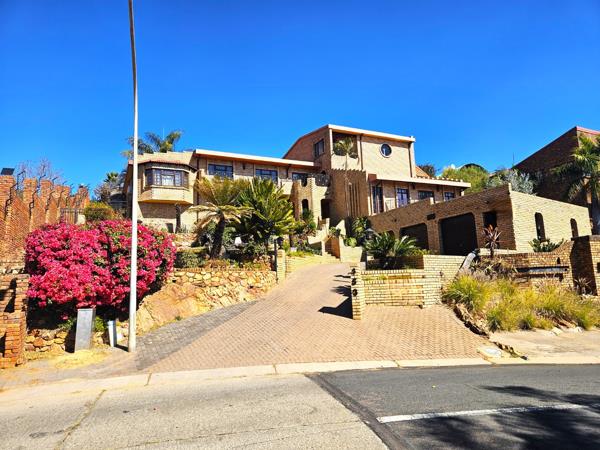
R 5 500 000
5 Bedroom HouseMagalieskruin
5
4.5
4
1 300 m²
Spacious magalieskruin home with panoramic views and ample amenities
positioned atop the magalies mountain in the suburb of ...
Mary de Sousa


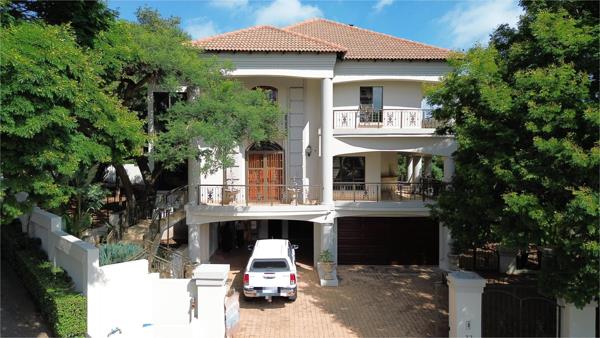
R 5 950 000
4 Bedroom HouseMagalieskruin
4
6
4
2 008 m²
Perfectly located and presented beautiful family home in magalieskruin montana park on a whopping 2008 square meters of ...


R 6 400 000
6 Bedroom HouseMagalieskruin
6
5.5
6
2 266 m²
Welcome to your dream home, where luxury meets functionality.
this exquisite property offers an unparalleled living experience with ...
Johan Botha - Wonderboom & Magalieskruin


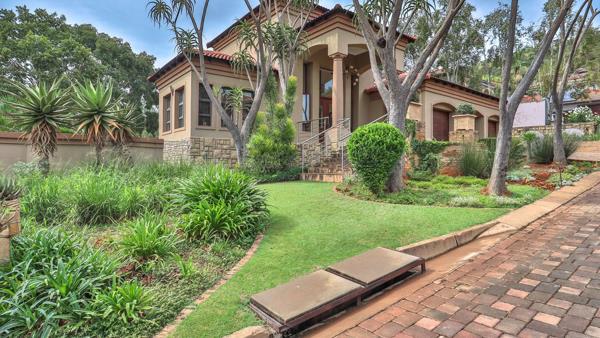
R 6 440 000
4 Bedroom HouseMagalieskruin
4
4
5
1 043 m²
A rare gem in safe security estate in magalieskruin - r6 440 000
step into a world of refined elegance with this exceptional ...

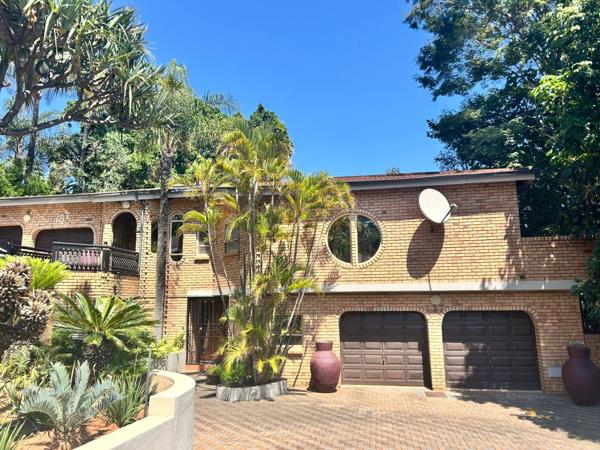
R 5 250 000
5 Bedroom HouseMagalieskruin
5
5
4
Luxurious 5 bedroom family estate in a tranquil mountain setting space, style & sophistication
set high up in a peaceful area with ...
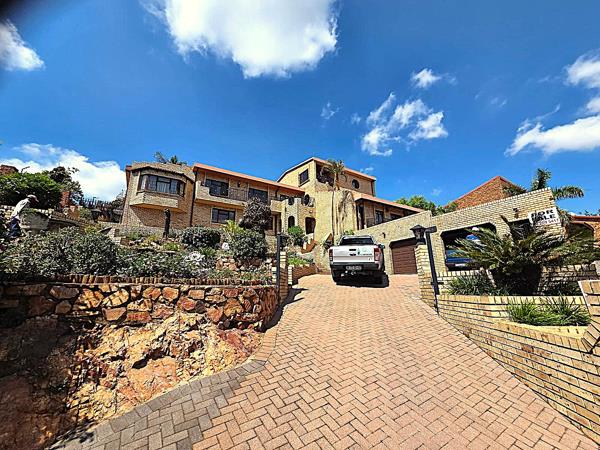
R 5 450 000
4 Bedroom HouseMagalieskruin
4
4
5
Set against the majestic slopes of the magaliesberg in one of the areas most affluent, secure, and sought-after neighborhood''s, this ...




Get instant property alerts
Be the first to see new properties for sale in the Magalieskruin area.
Get instant property alerts
Be the first to see new properties for sale in the Magalieskruin area.
Featured Neighbourhood
Northern Pretoria
Northern Pretoria is a quiet suburb that lies nestled virtually in the foothills of the Magaliesberg. Almost in a world of its own, with its subtropical climate. The smallholdings that made up the area have been transformed into a lively neighbourhood with hospitals, shopping centres, restaurants ...
Learn more about Northern Pretoria
Switch to
Main Suburbs of Northern Pretoria
- Amandasig
- Annlin
- Chantelle
- Christiaanville AH
- Clarina
- Derdepoortpark
- Dorandia
- Doreg AH
- Eldorette
- Eloffsdal
- Florauna
- Fundus AH
- Hartebeeshoek
- Heatherdale AH
- Heatherview
- Hesteapark
- Karenpark
- Kenley AH
- Klerksoord
- Les Marais
- Magalieskruin
- Mayville
- Middelwater AH
- Mondustria
- Montana
- Montana Park
- Montana Tuine
- Ninapark
- Onderstepoort
- Parktown Estate
- Partyshoek AH
- Plantland
- Pretoria North
- Roseville
- Rosslyn
- Rosslyn Industrial
- Sinoville
- Strydfontein AH
- The Orchards
- Theresapark
- Tileba
- Vissershoek AH
- Vrede AH
- Wildebeesthoek AH
- Winternest
- Wolmaranspoort AH
- Wolmer
- Wonderboom
- Wonderboom AH
- Zambezi Country Estate
- Zambezi Manor Lifestyle Esta...