5 Bedroom House in Magalieskruin
Exceptional Double-Storey Family Home with Pool, Borehole and Premium Entertaining Spaces
VIEWING BY APPOINTMENT ONLY
PLEASE ARRANGE WITH AGENT
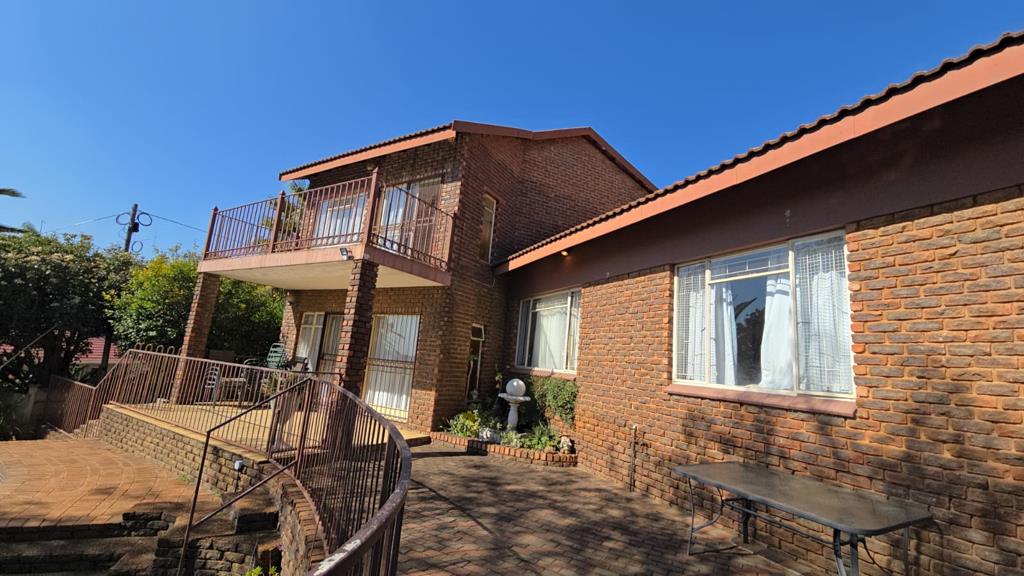
Designed for comfortable family living and effortless entertaining, this impressive double-storey residence offers generous proportions, quality finishes, and a perfect balance of privacy and togetherness.
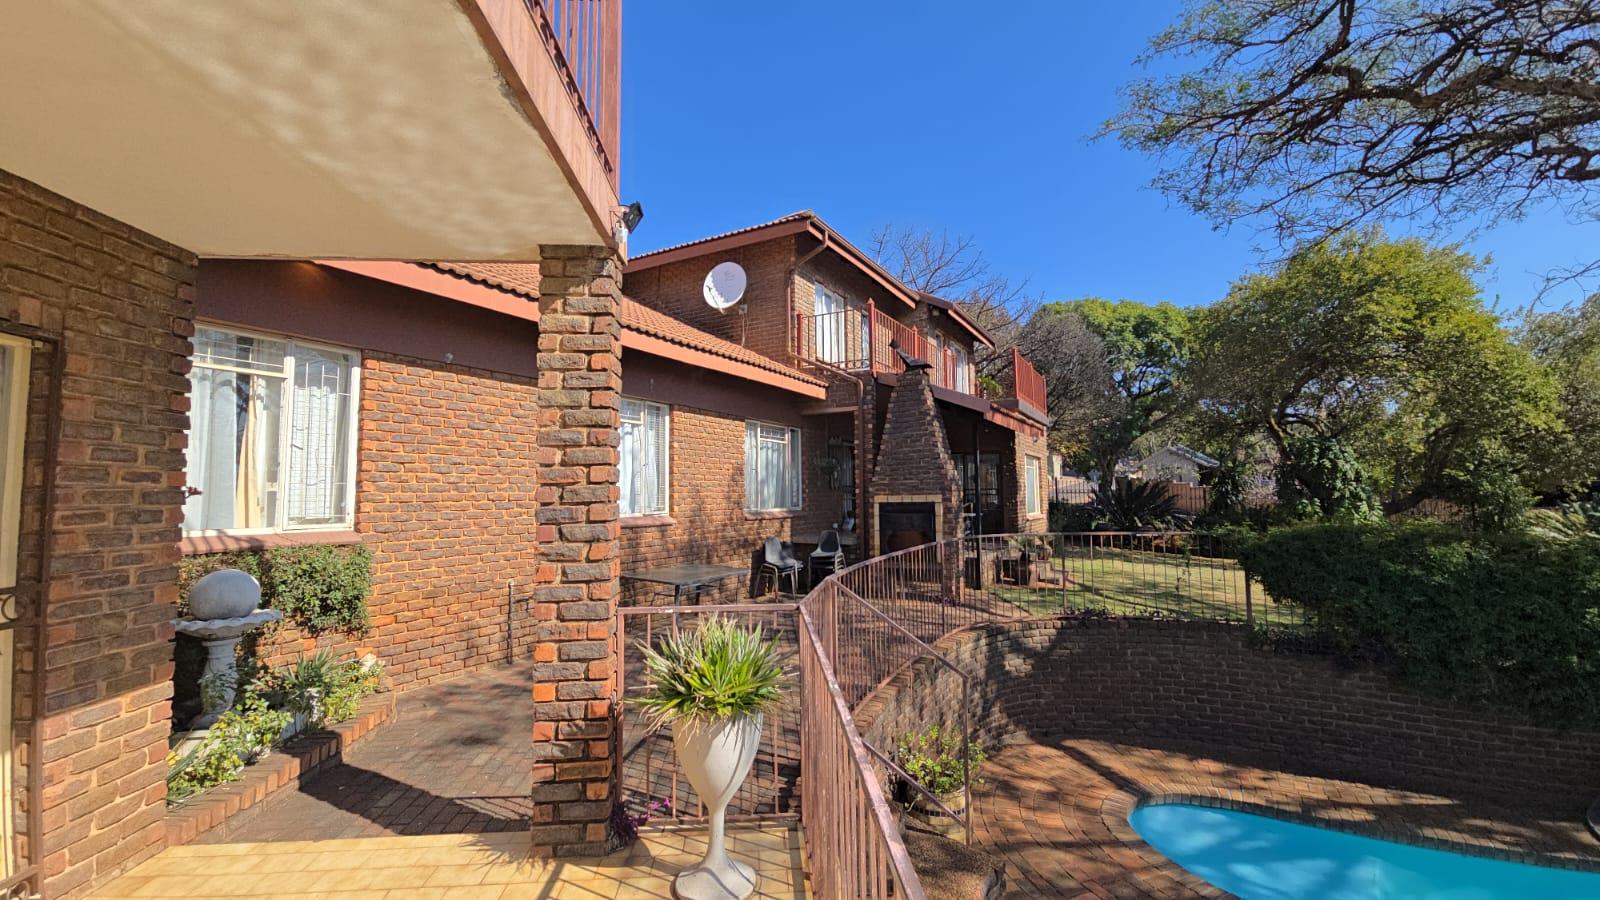
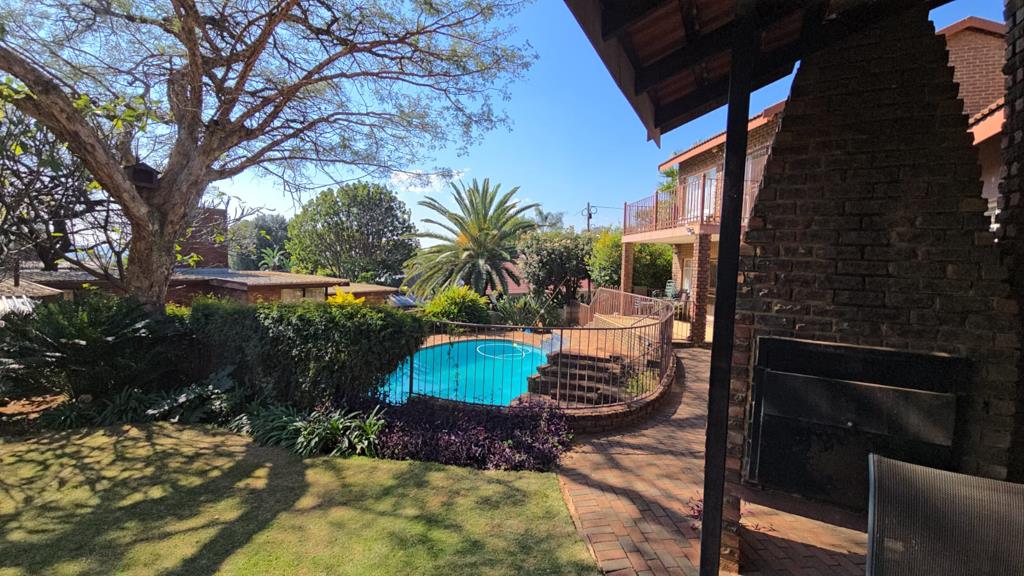
Boasting five spacious bedrooms and three bathrooms, the home is ideal for a large or extended family. Upstairs, two luxurious bedrooms open onto a private balcony overlooking the beautifully landscaped garden and sparkling swimming pool. The main suite features a walk-in dressing room and an elegant en-suite bathroom, while a second full bathroom serves the upper level.
A versatile upstairs room provides the perfect space for a home office, gym, TV lounge, or hobby room.
From the moment you enter through the grand wooden front door, you are welcomed by expansive open-plan living areas designed with both comfort and entertaining in mind. The dining room flows seamlessly into the well-appointed kitchen, fitted with ample cabinetry, a glass-top stove, eye-level oven, and a spacious walk-in pantry. A separate scullery with a double basin leads to the backyard for added convenience.
Three inviting living areas provide ample space for the entire family, with one opening through sliding doors onto a covered patio featuring a built-in braai the perfect setting for relaxed outdoor gatherings. An entertainment area with a built-in bar adds even more appeal for hosting family and friends.
Additional features include:
5 Spacious bedrooms
3 Bathrooms, including a main en-suite
Flexible gym, office or TV room upstairs
Three comfortable living areas
Dining room
Well-equipped kitchen with walk-in pantry
Separate scullery
Entertainment area with built-in bar
Covered patio with built-in braai
Sparkling swimming pool
Staff accommodation with separate bathroom shower, basin and toilet
Three automated garages with extra storage space
Paved parking area for additional vehicles
Sewing roomstorage room adjacent to the garages
Borehole with sprinkler irrigation system
Established, beautifully maintained garden
Additional irrigation system for effortless garden maintenance
Solid concrete slab construction between the ground and first floor for enhanced durability and insulation
This remarkable home offers the space, comfort, and lifestyle every family dreams of, combining elegant indoor living with exceptional outdoor entertainment in a tranquil setting.
Property details
- Listing number T5531637
- Property type House
- Listing date 24 Jun 2026
- Land size 1 040 m²
- Floor size 450 m²
- Rates and taxes R 1 829
Property features
- Bedrooms 5
- Bathrooms 3
- Dining areas 1
- Garage parking 3
- Open parking 3
- Pet friendly
- Balcony
- Built in cupboards
- Fenced
- Pool
- Staff quarters
- Kitchen
- Garden
- Scullery
- Family TV room
- Paving