3 Bedroom House in Magalieskruin
Magalieskruin Family Home with Pool and Solar
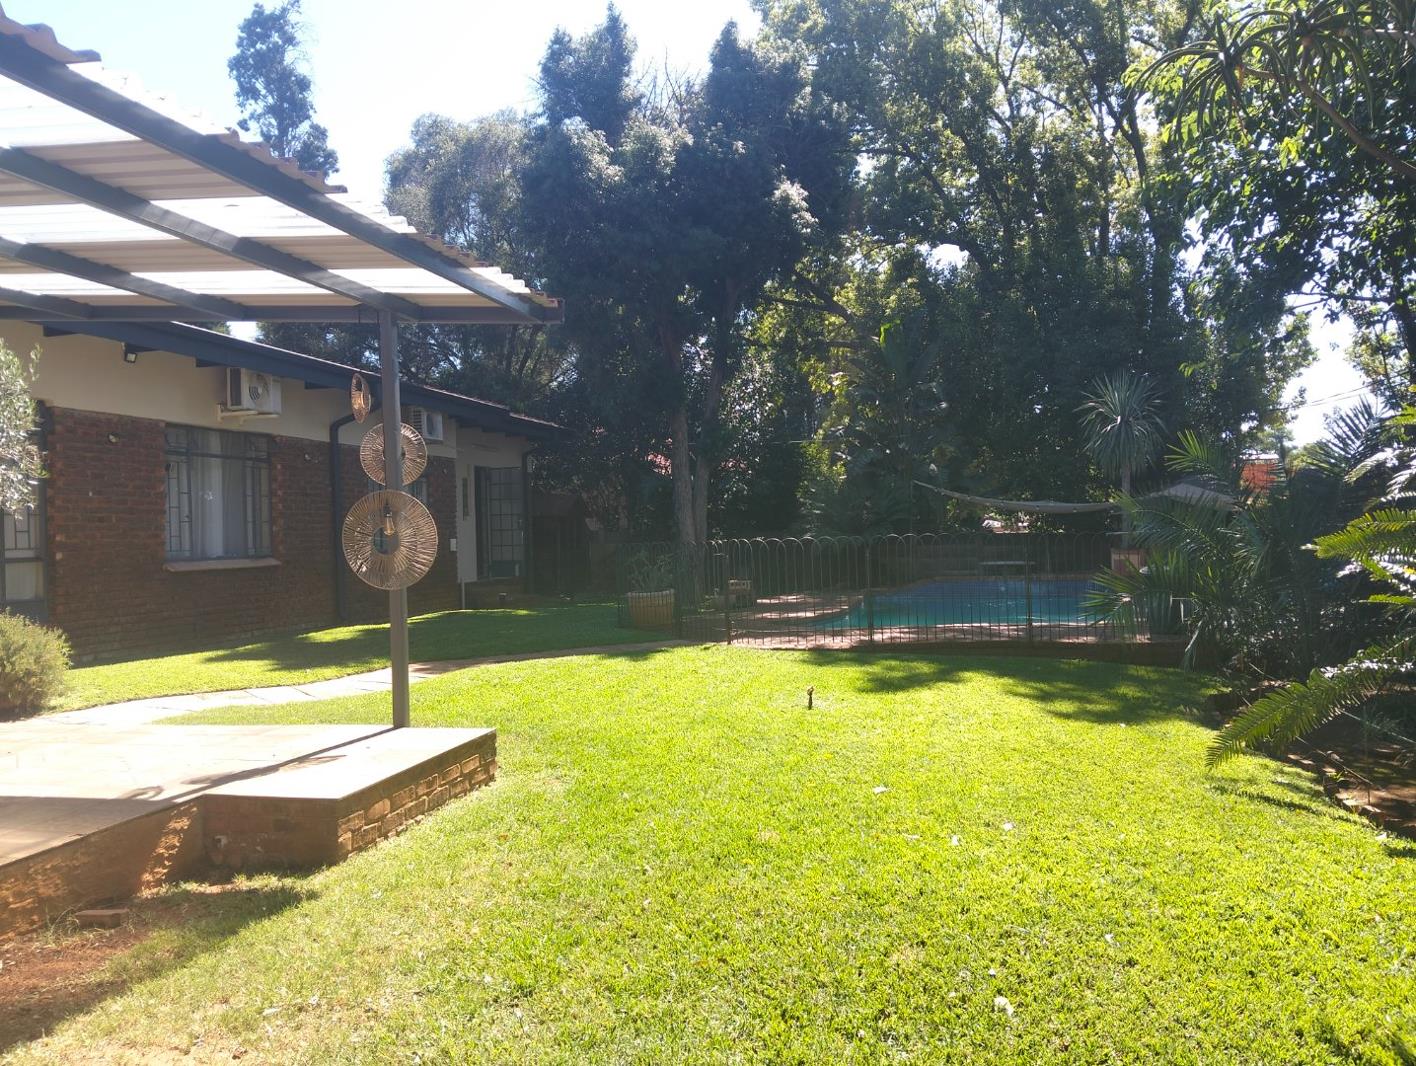
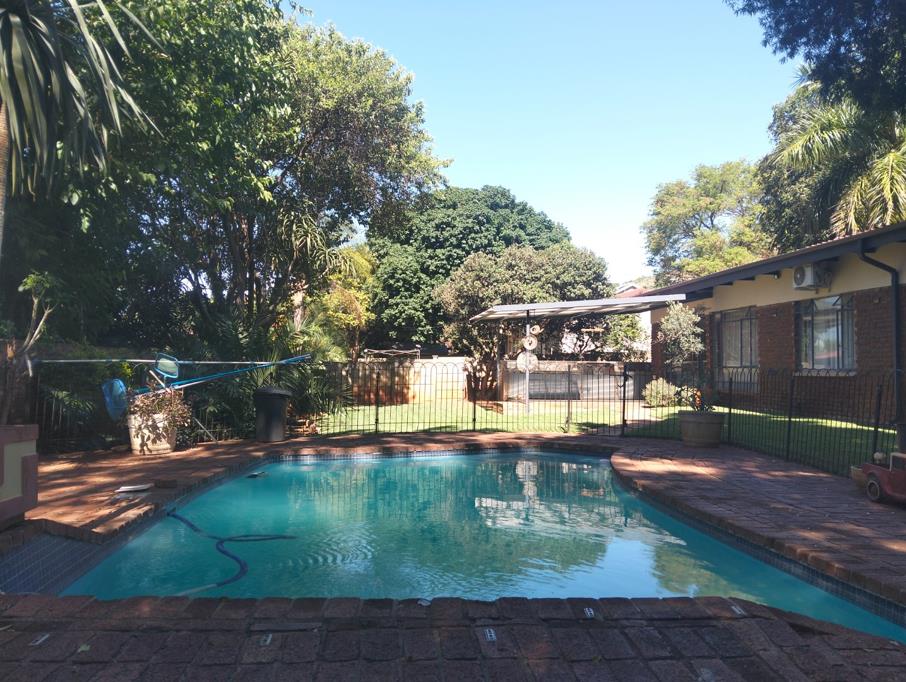
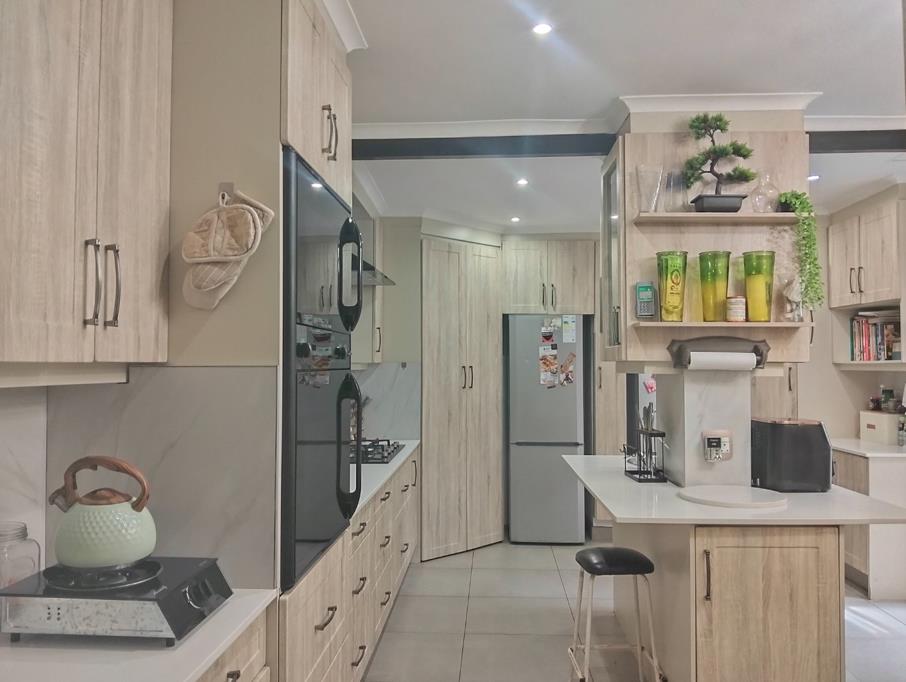
Step into a beautifully appointed family home in Magalieskruin that blends comfort with effortless living. The spacious layout is designed for easy daily flow, featuring a welcoming entrance hall that leads to a warm dining area under a wood ceiling and a cosy family or TV room with an air conditioned, tiled interior. A modern kitchen takes centre stage with gas hob, eye level oven, centre island, granite tops and built in cupboards, plus a scullery for practical everyday living. Three generously sized bedrooms offer built in cupboards, curtain rails and air conditioning, while two well appointed bathrooms including a main en suite ensure convenience for the whole household. Enjoy outdoor entertaining in the built in braai area, or unwind beside the pool in a secure, fully walled garden with irrigation and a borehole for easy upkeep. The property also features a double roll up garage, a carport for two vehicles, a fired up security setup with electric gate and alarm, fibre internet, and additional staff quarters. A solar system adds an eco friendly touch, and the totally fenced property with security measures provides peace of mind. This home is designed for a connected lifestyle, combining generous living spaces, practical storage and a lovely garden setting in a sought after Pretoria neighbourhood.
Property details
- Listing number T5678635
- Property type House
- Listing date 3 Nov 2026
- Land size 993 m²
- Floor size 320 m²
- Rates and taxes R 2 300
Property features
- Bedrooms 3
- Bathrooms 2
- En-suite 1
- Dining areas 1
- Garage parking 2
- Open parking 2
- Covered parking 2
- Access gate
- Alarm
- Built in cupboards
- Fenced
- Patio
- Pool
- Staff quarters
- Study
- Entrance hall
- Kitchen
- Garden
- Scullery
- Family TV room
- Paving
- Built In braai
- Irrigation system
- Aircon