4 Bedroom House in Montana Park
Welcome to Gita van Vuuren Properties!
This property offers you the following features
Four bedrooms main en suit
Two loft areas
Two bathrooms
Guest bathroom
Kitchen
Lounge and dining area
Study
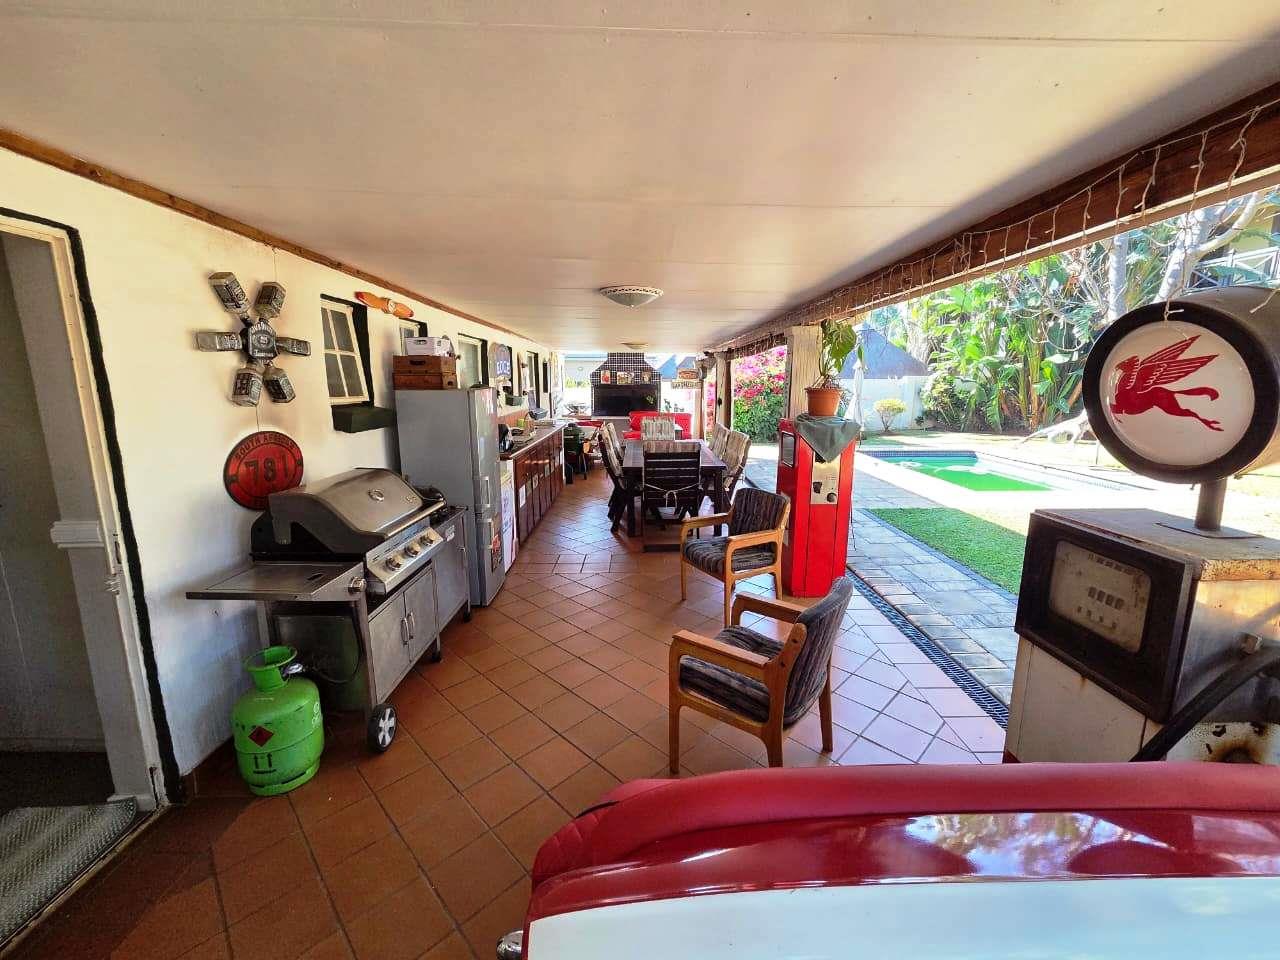
Pool with entertainment area
Irrigated garden
Two store rooms
Generator with switch over
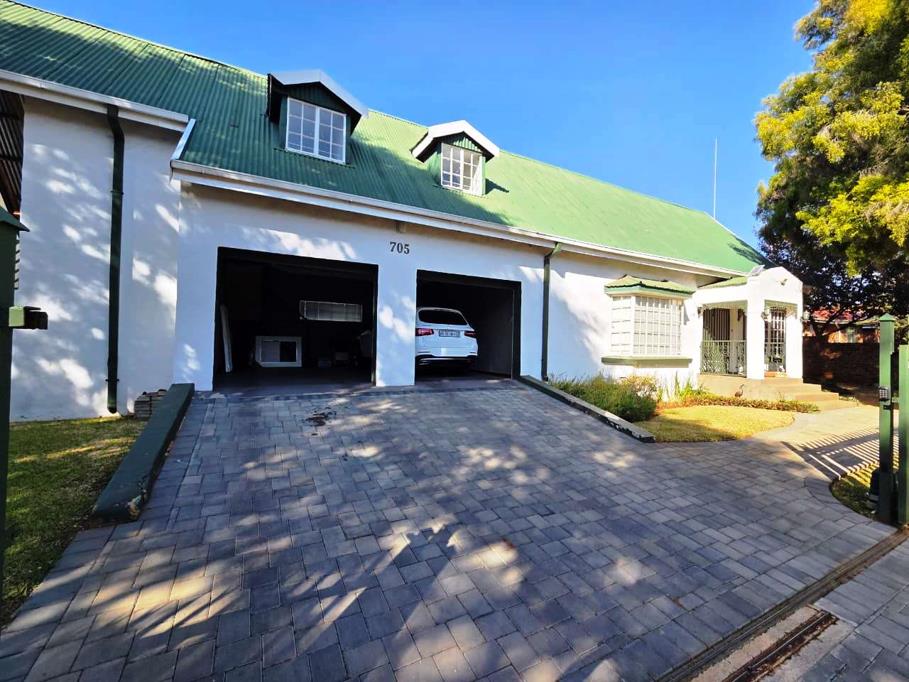
Double garage
Visitor parking space
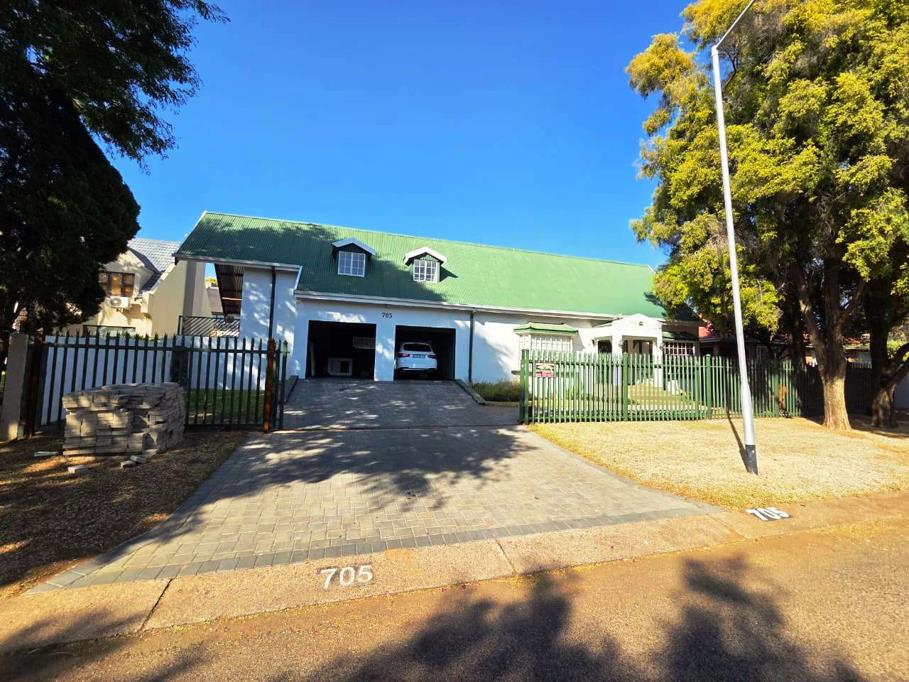
Step into a welcoming, bright entrance and discover a spacious family home in Montana Park Pretoria. The open plan living spaces flow effortlessly from the dining area to a comfortable lounge and beyond to a generous braai room with a built in braai and large patio. The kitchen is well appointed with ample cupboard space, an eye level oven, gas hob and a scullery, making family meals and daily chores a breeze. Four well sized bedrooms offer built in cupboards and laminated floors, with two bedrooms enjoying private loft spaces, ideal for a cosy work nook or extra storage. The main bedroom features air conditioning and a king bed setup, while the master en suite and guest bathroom provide convenient, separate facilities for family and guests. Outside, the generous garden with irrigation is beautifully landscaped and a secure property with total fencing, electric gates and alarms, plus a double garage and ample secure parking. A reliable generator with switchover and multiple practical touches including two geysers, prepaid meter and fibre ensures modern living is uninterrupted. This home blends open plan living with practical zones for study, entertainment and family time, wrapped in a secure, well located setting close to amenities in Pretoria North. The erf and floor sizes are an estimate, due to third party information provided. This property is situated near all necessary amenities. Please feel free to contact me for an appointment to view this property
gvvp.co.za
Property details
- Listing number T5608011
- Property type House
- Listing date 2 Sep 2026
- Land size 1 000 m²
- Floor size 454 m²
- Rates and taxes R 1 573
Property features
- Bedrooms 4
- Bathrooms 2.5
- En-suite 1
- Lounges 1
- Dining areas 1
- Garage parking 2
- Storeys 2
- Pet friendly
- Access gate
- Built in cupboards
- Fenced
- Patio
- Pool
- Storage
- Entrance hall
- Kitchen
- Garden
- Family TV room
- Paving
- Guest toilet
- Built In braai