4 Bedroom House in Montana
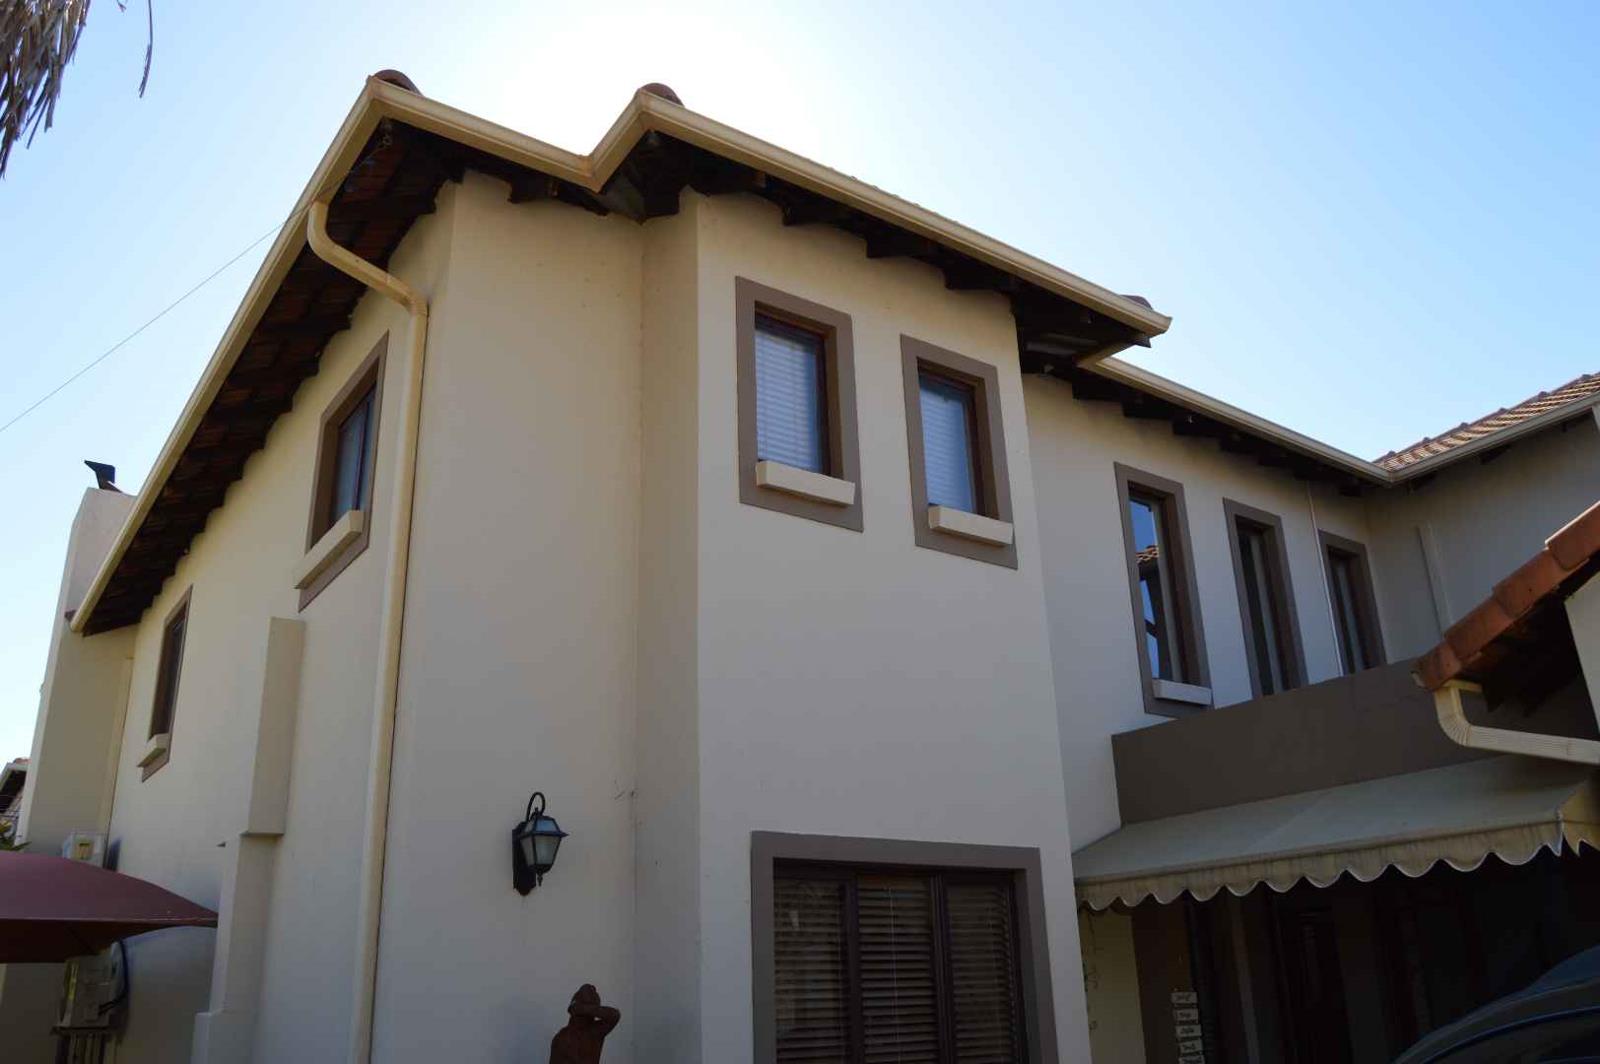
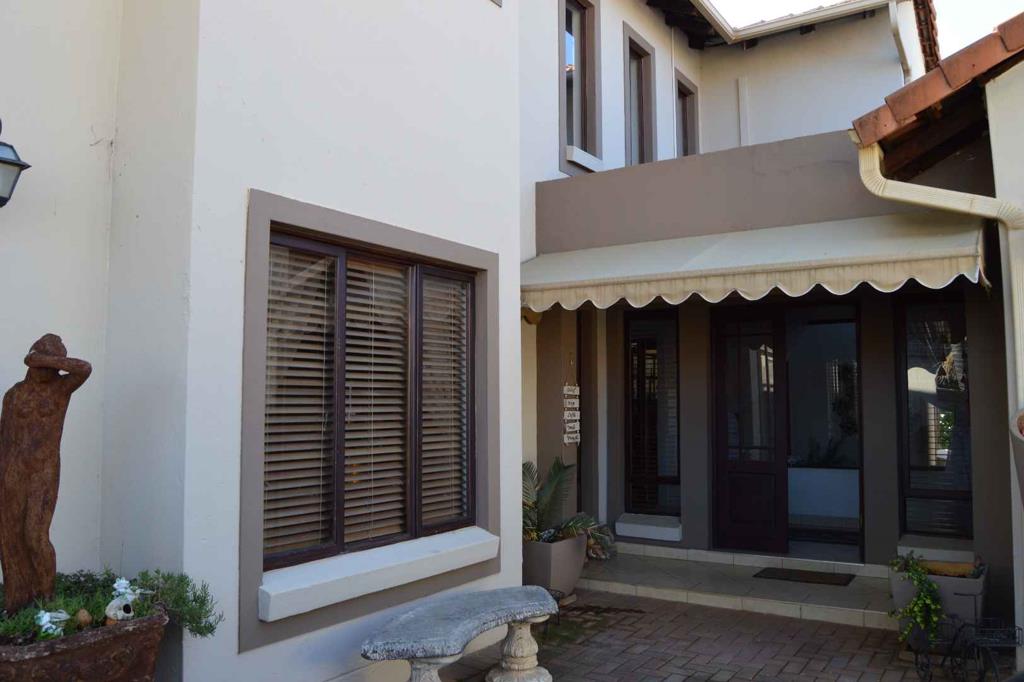
Beautiful double-storey home in a secure estate offering comfort and style. The open-plan lounge and dining area create a spacious living environment, complemented by an entertainment area featuring a built-in braai with canvas rollers that open and close for versatile use.
The large kitchen boasts mahogany cupboards and a built-in breakfast nook with granite tops alongside a separate laundry and scullery area for added convenience.
A dedicated study room provides a quiet workspace.
Upstairs, the main bedroom includes built-in mahogany cupboards and opens to a balcony space with a table and chairs. The ensuite bathroom features a bath, shower, double basin, and private toilet.
The second and third bedrooms also have sliding doors leading to the balcony. A second bathroom with a bath, shower, basin, and toilet serves these rooms. An upstairs living area can function as a TV room or additional living space.
Downstairs, a fourth room offers flexibility as a spare bedroom or can be converted into a granny flat. The property is solar-powered with 12 panels and a 12kW battery backup, ensuring energy efficiency. The low-maintenance garden is adorned with trees and plants.
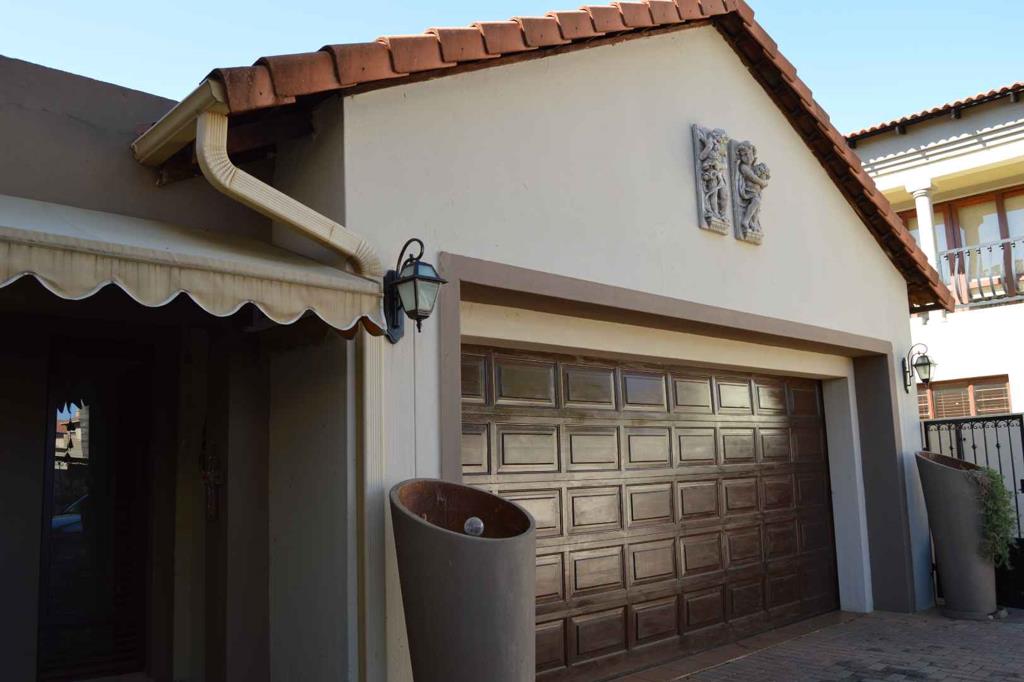
Additional features include a double garage, outside staff quarters with shower, toilet, and basin, and 24-hour guarded access control for security. This home combines practicality with elegant living in a safe environment.
Property details
- Listing number T5489317
- Property type House
- Listing date 17 May 2026
- Land size 519 m²
- Rates and taxes R 1 980
- Levies R 1 100
Property features
- Bedrooms 4
- Bathrooms 3
- Lounges 1
- Dining areas 1
- Garage parking 2
- Open parking 3
- Covered parking 1
- Pet friendly
- Staff quarters
- Study
- Garden
- Family TV room