5 Bedroom House in Pretoria North
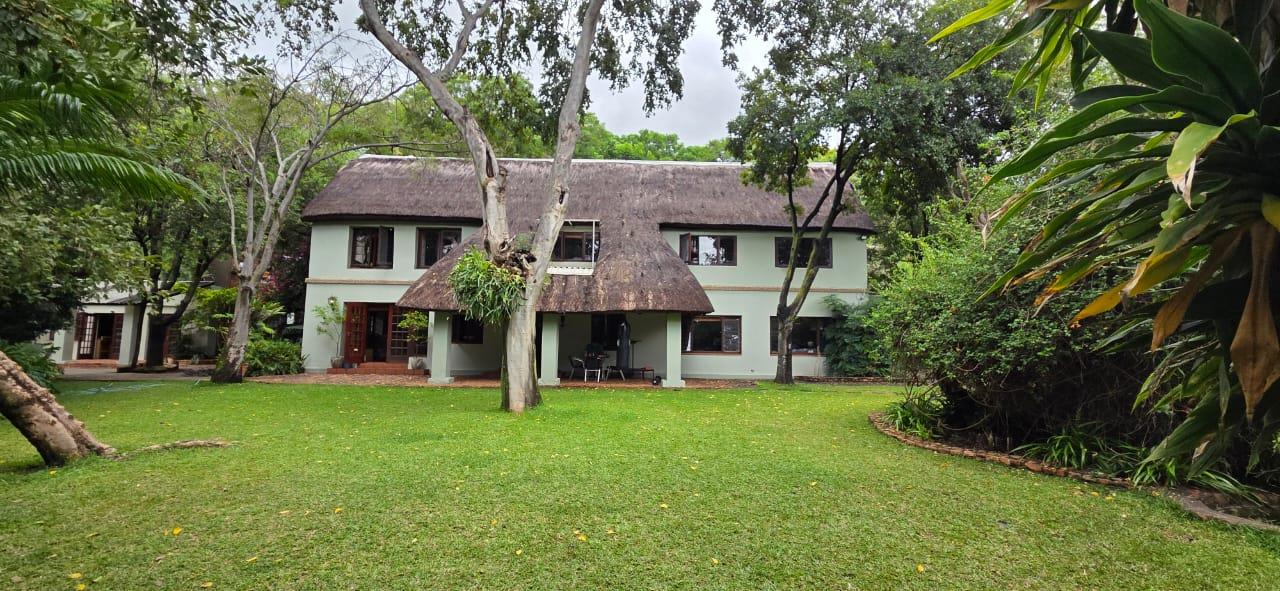
This well-maintained thatch-roof residence, is an exceptional property, that offers outstanding space, versatility, and an impressive range of value-added featuresperfectly suited for comfortable, large-scale family living.
From the moment you arrive, the homes generous proportions and thoughtfully designed layout are immediately apparent. Large windows throughout the residence allow natural light to flood in, enhancing the warm, welcoming ambience while beautifully framing the surrounding views. The result is a home that feels both open and inviting, with a relaxed, natural charm.
The property boasts five spacious bedrooms, each carefully positioned to ensure privacy and comfort for the entire family. With three well-appointed bathrooms, the home easily accommodates a busy household while maintaining convenience and functionality. A dedicated study adds further versatility, making it ideal for remote work, a home office, or a quiet reading retreat.
The kitchen is both practical and well-designed, featuring elegant granite countertops, a gas stove for efficient cooking, and ample built-in cabinetry for storage. A separate scullery and dedicated laundry area ensure the main kitchen remains neat and uncluttered, while providing additional workspace and functionality.
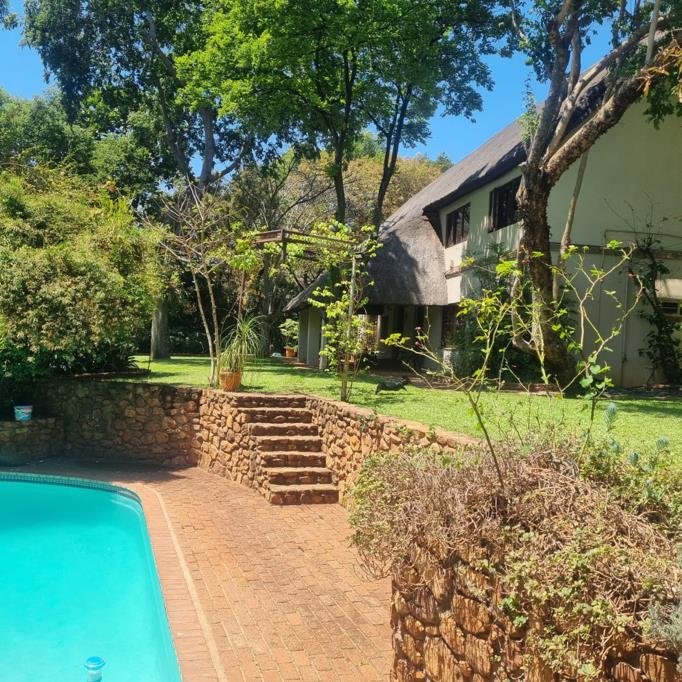
Outdoor living is a standout feature of this home. A covered patio overlooks a sparkling swimming pool, creating the perfect setting for relaxed afternoons, weekend braais, or entertaining guests. The outdoor entertainment space enhances the lifestyle appeal of the property, making it ideal for year-round enjoyment with family and friends.
Parking is well catered for, with a carport accommodating up to four vehicles, along with ample additional parking space within the propertyperfect for larger families or visiting guests.
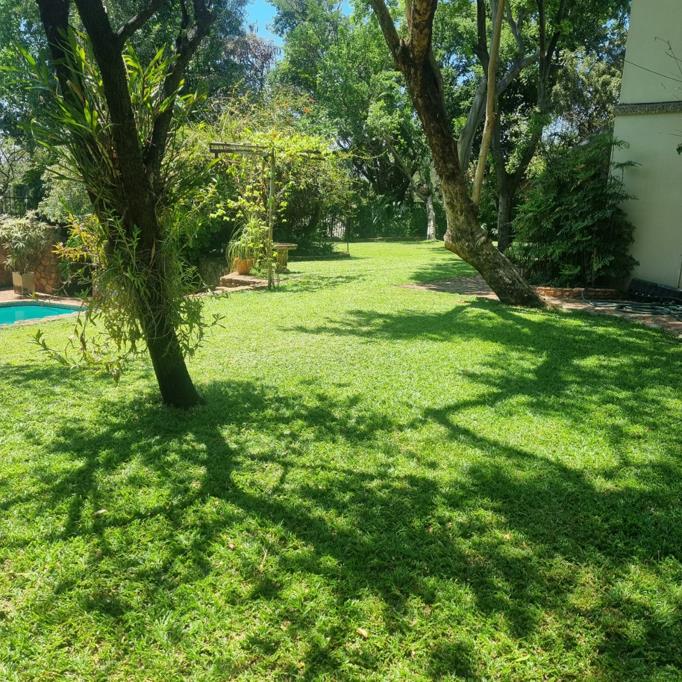
Set on an expansive stand with a well-considered layout and timeless thatch design, this home offers a rare combination of space, character, and functionality. It is a true all-rounder, providing everything a growing family needs to live, entertain, and enjoy long-term comfort in style.
Additional to the main house, the property features two comfortable bedrooms, a functional living area, and a practical layout designed for easy, low-maintenance living. The private entrance ensures complete independence from the main home, offering privacy and convenience for occupants.
Perfectly suited for extended family living, the flatlet allows loved ones to stay close while still enjoying their own separate space. Alternatively, it presents a fantastic opportunity for additional rental income, making it a smart investment choice for homeowners looking to offset bond costs or generate passive income.
Whether used for family, guests, or tenants, this versatile flatlet adds both value and functionality to the property.
Property details
- Listing number T5477848
- Property type House
- Listing date 6 May 2026
- Land size 2 989 m²
Property features
- Bedrooms 5
- Bathrooms 2.5
- En-suite 1
- Lounges 2
- Dining areas 1
- Covered parking 4
- Storeys 1
- Flatlets
- Pet friendly
- Built in cupboards
- Laundry
- Patio
- Pool
- Scenic view
- Staff quarters
- Storage
- Entrance hall
- Kitchen
- Garden
- Scullery
- Pantry
- Family TV room
- Paving
- Built In braai
Photo gallery