4 Bedroom Duet in Pretoria North
Family haven in Pretoria North with pool and braai
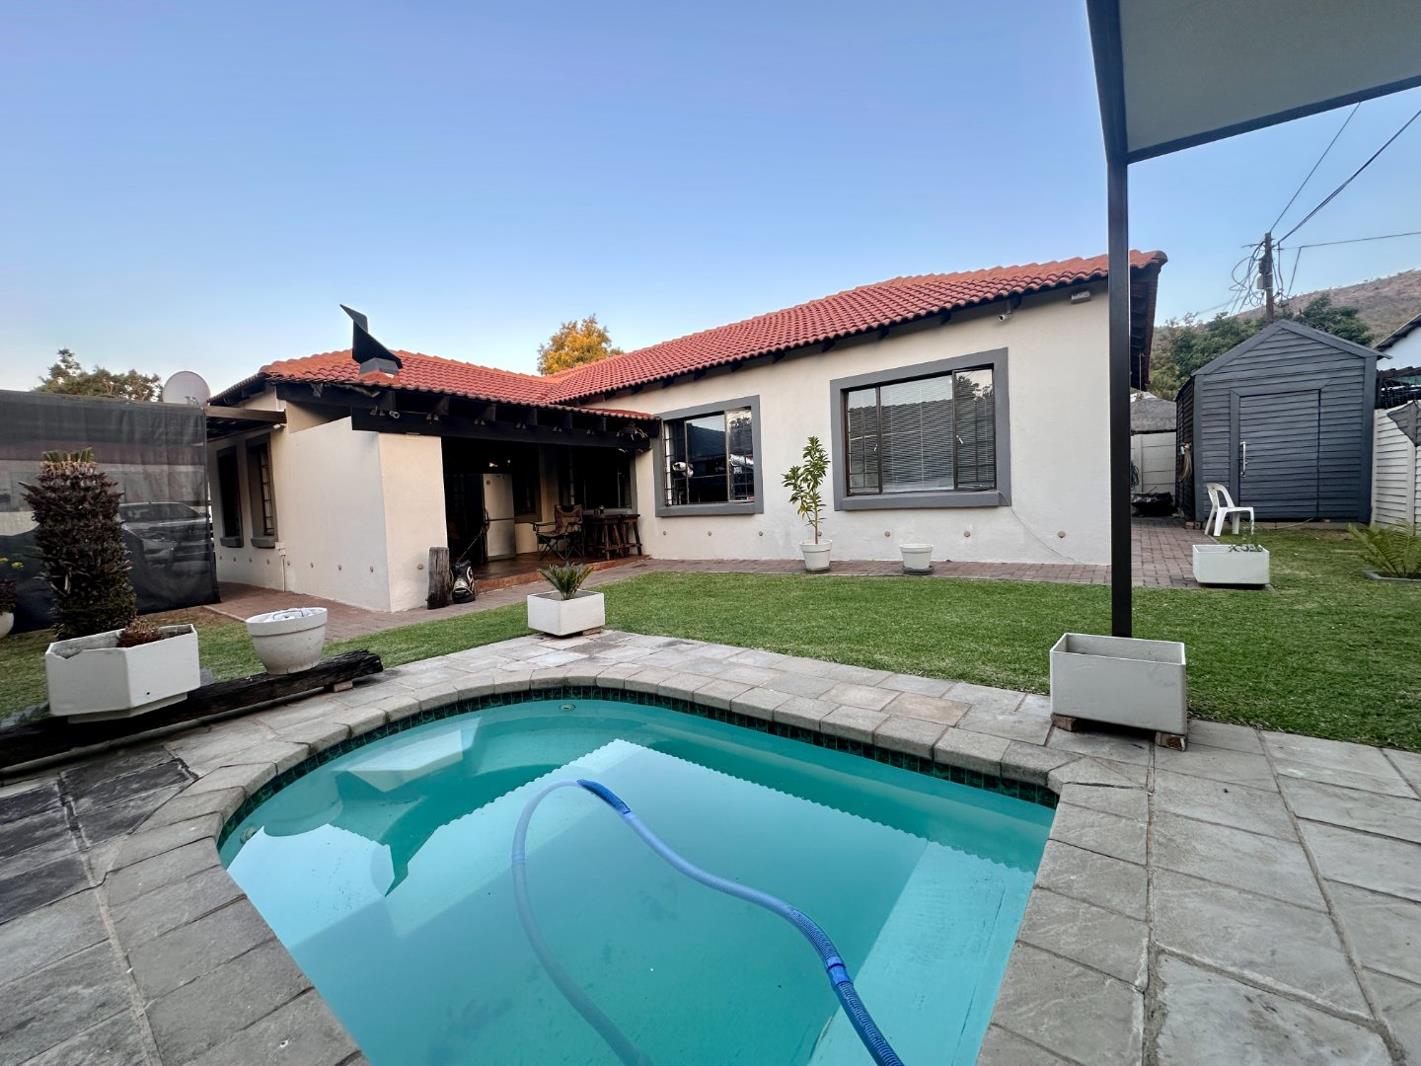
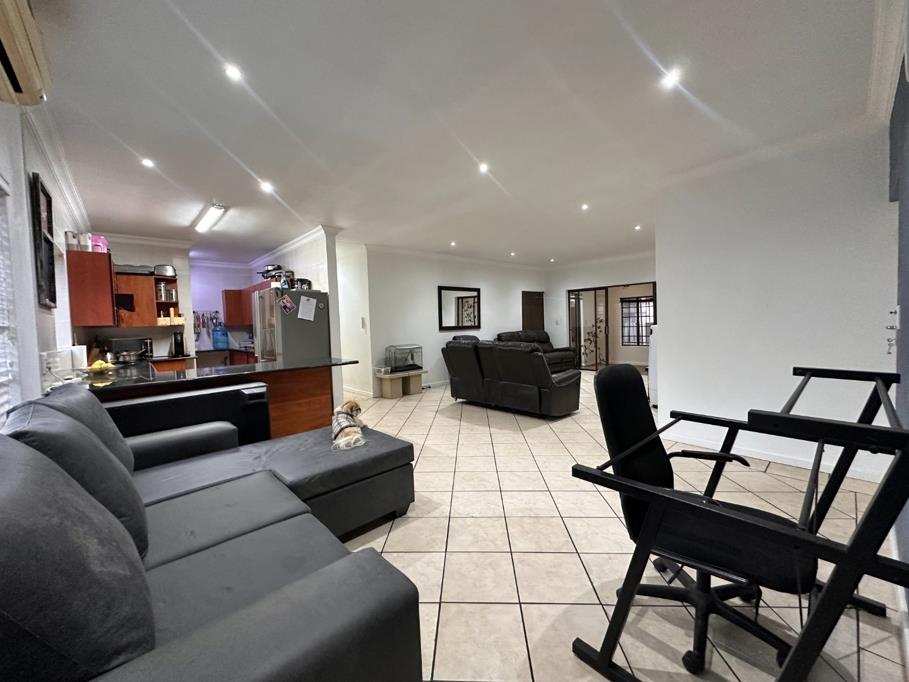
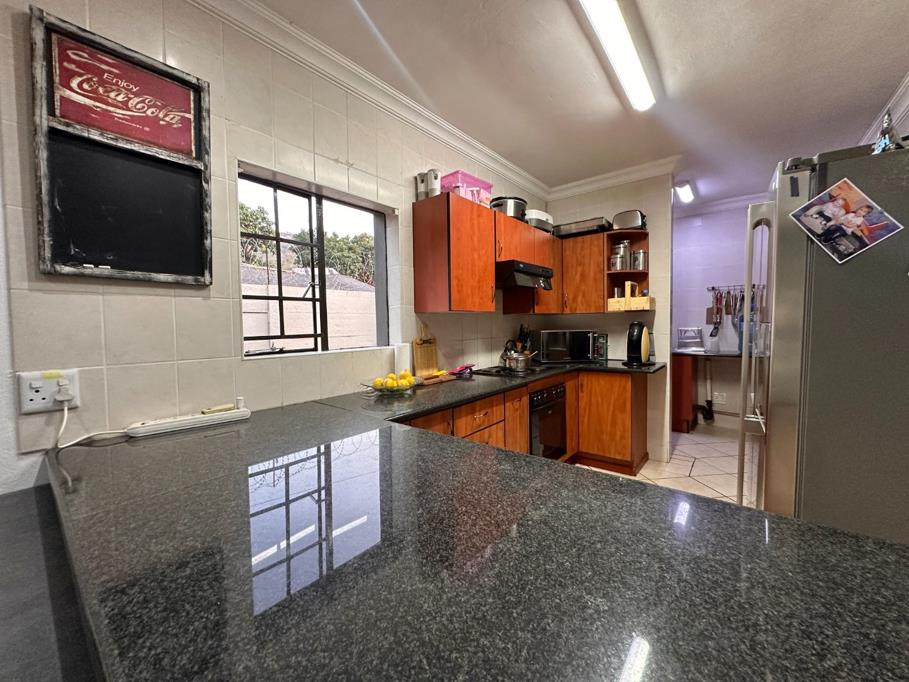
Step into a modern family home nestled in a secure, pet-friendly enclave of Pretoria North. This open plan sanctuary flows from a bright kitchen with granite tops and a scullery into a dining area cooled by air conditioning, then out to an enclosed patio and a welcoming braai room with a fireplace. The generous living spaces extend to a spacious family TV room with sliding doors to the enclosed patio, ideal for large lounge setups and seamless entertaining. Four well appointed bedrooms offer comfort and versatility, including a luxurious main bedroom with walk in closet and en suite, plus a fourth bedroom that doubles as a study or home office. The family bathroom is full and airy, with the second en suite in the main bedroom adding convenience for busy mornings. Outside, a well kept landscaped erf surrounds a fibreglass pool, with multiple covered patios and built in braai spaces for year round gatherings. A double garage, additional secure parking, and a Wendy house storage space complete the property for practical South African living. Fibre connectivity, intercom and CCTV provide modern security while the totally fenced, electric gated perimeter ensures privacy. This is a well maintained, private retreat that invites relaxed living, room to grow and easy entertaining in a coveted Pretoria North setting.
Property details
- Listing number T5543708
- Property type Duet
- Listing date 6 Jul 2026
- Land size 580 m²
- Floor size 189 m²
- Rates and taxes R 977
Property features
- Bedrooms 4
- Bathrooms 2
- Dining areas 1
- Garage parking 2
- Open parking 3
- Covered parking 1
- Access gate
- Built in cupboards
- Fenced
- Patio
- Pool
- Satellite
- Walk in closet
- Kitchen
- Garden
- Scullery
- Intercom
- Family TV room
- Paving
- Fireplace
- Built In braai
- Aircon