House in Pretoria North
Versatile Light Industrial Property with Offices, Warehouses and Staff Facilities.
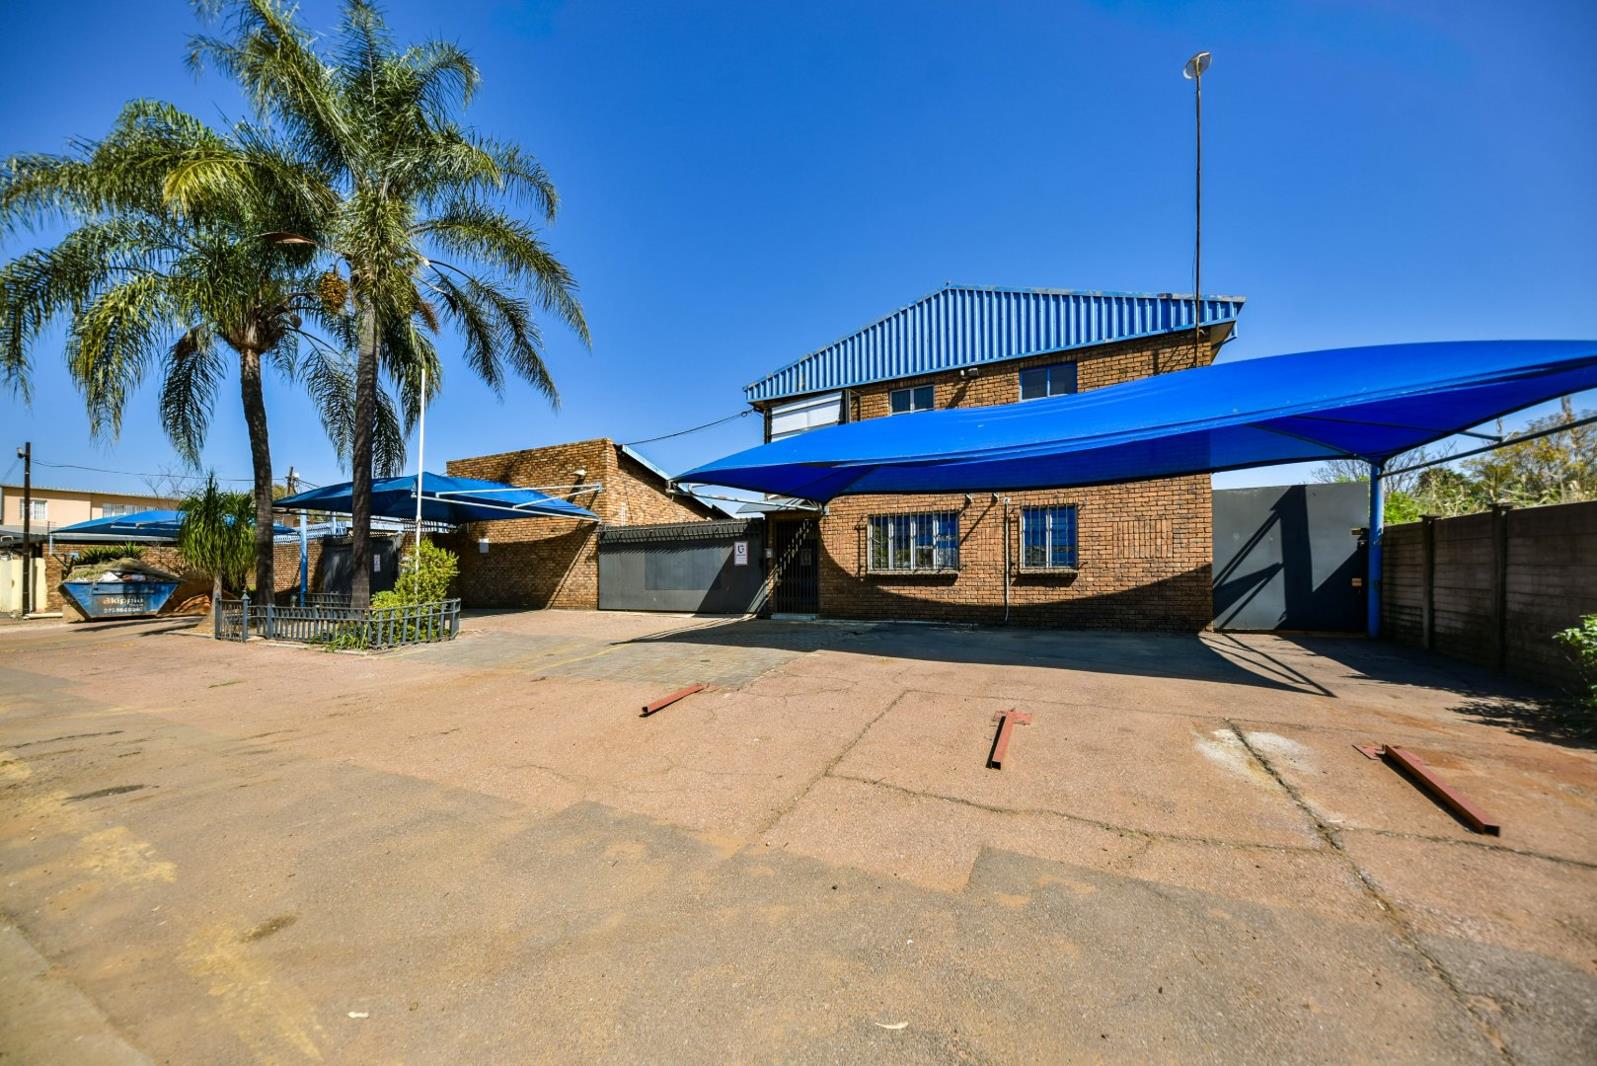
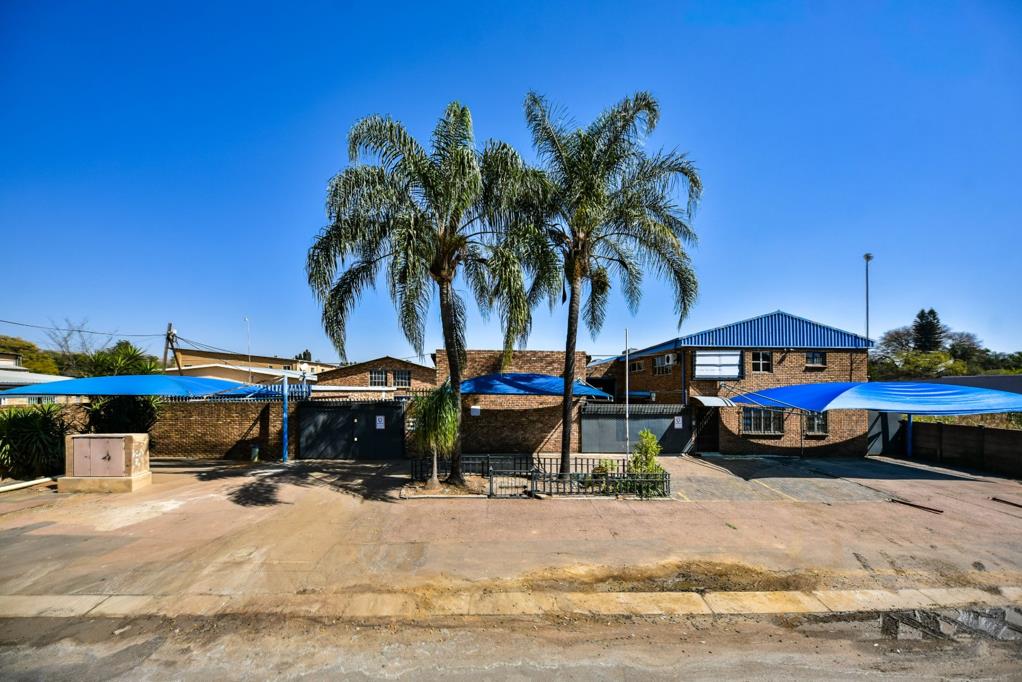
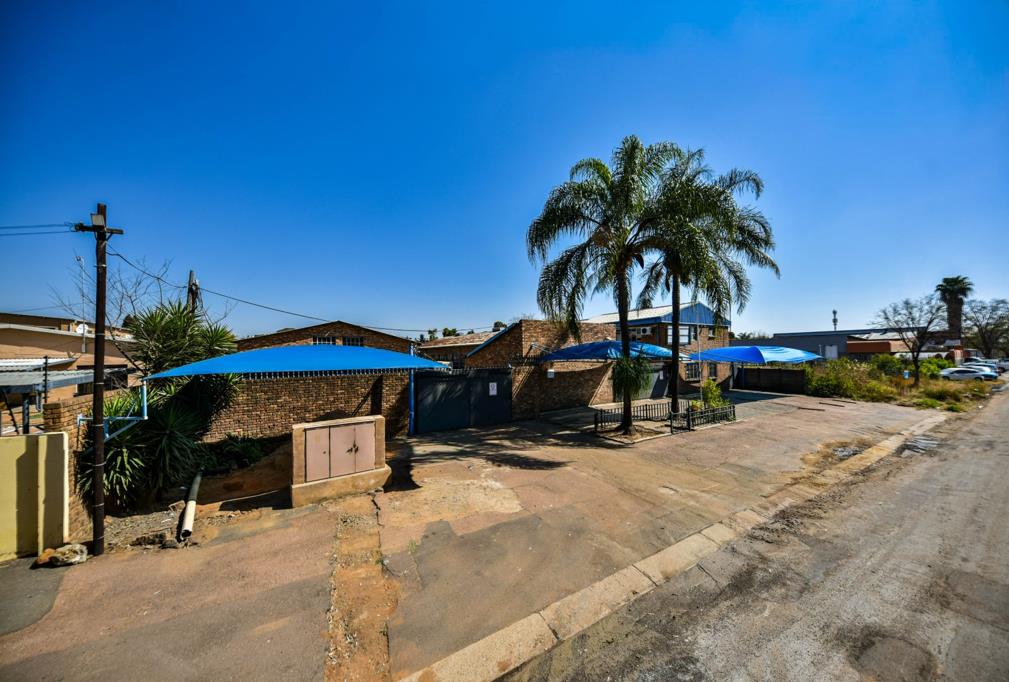
Positioned for businesses looking for a practical and well-equipped operational base, this versatile light industrial property offers an excellent combination of professional office accommodation, substantial warehouse and factory space, dedicated staff facilities and secure storage.
Designed to accommodate a range of business operations, the property provides the flexibility needed for manufacturing, warehousing, distribution, engineering, equipment storage or other light industrial activities.
The ground-floor office component welcomes clients and staff with an open-plan reception area, accompanied by a lockable private office and bathroom. Upstairs, the professional office space continues with two additional lockable offices, a boardroom and two bathrooms. A separate kitchen serves the office area, providing a convenient space for staff and management.
The property also caters exceptionally well for staff requirements, offering four staff rooms, dedicated staff showers and separate men''s and women''s bathrooms. An additional kitchen within the staff area provides further convenience and ensures the property can comfortably support a larger workforce.
At the rear of the property are two substantial factory and warehouse areas, offering impressive operational capacity. These spaces provide flexibility for manufacturing, warehousing, distribution, equipment storage or a combination of business activities. Additional storerooms have also been constructed, providing secure space for tools, stock and equipment.
The property includes a 150 KVA Deutz generator, adding valuable backup power capacity for business continuity. Security lights, blinds, heaters, mirrors, keys and remote controls are also included. Air conditioners are installed, although they are currently not operational. Some office equipment may also be included, subject to agreement.
Property Sizes
The workshop measures approximately 55m2, while the office component provides approximately 79.7m2 of space. The dedicated staff facilities measure approximately 50.5m2, complemented by Factory 1 of approximately 503m2 and Factory 2 of approximately 670m2.
This gives the property an impressive overall operational footprint and allows different areas of the business to function independently while remaining on one secure premises.
Whether you''re an established business looking to expand, an owner-operator seeking a live operational base, or an investor looking for a versatile industrial property, this offering provides the space and infrastructure to support a wide range of business requirements.
A substantial industrial opportunity offering offices, staff accommodation, warehouse capacity, factory space and secure storage under one roof. Contact me today to arrange a viewing and explore the possibilities.
Property details
- Listing number T5605280
- Property type House
- Listing date 31 Aug 2026
- Land size 2 557 m²
- Rates and taxes R 5 858
Property features
- Bedrooms 0
- Bathrooms 2
- Study