3 Bedroom House in Sinoville
Welcome to Gita van Vuuren Properties!
This property offers you the following features
Three bedrooms main en suit
Three bathrooms
Kitchen with scullery and laundry
Lounges and dining area
Air conditioning
Study corner
Solar panels
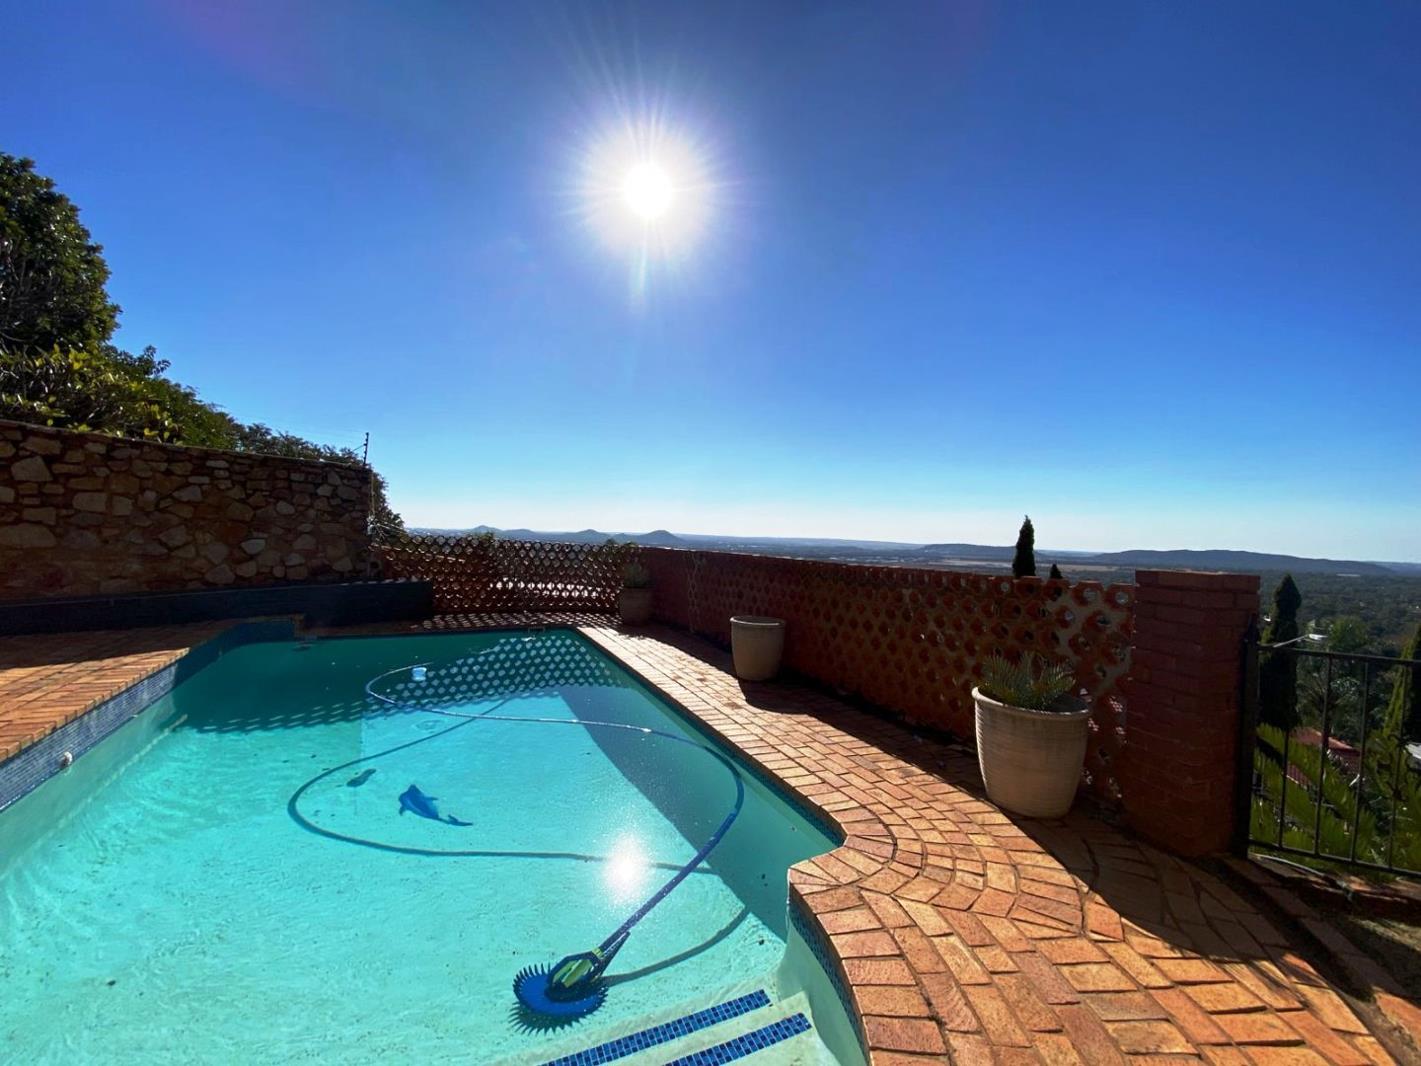
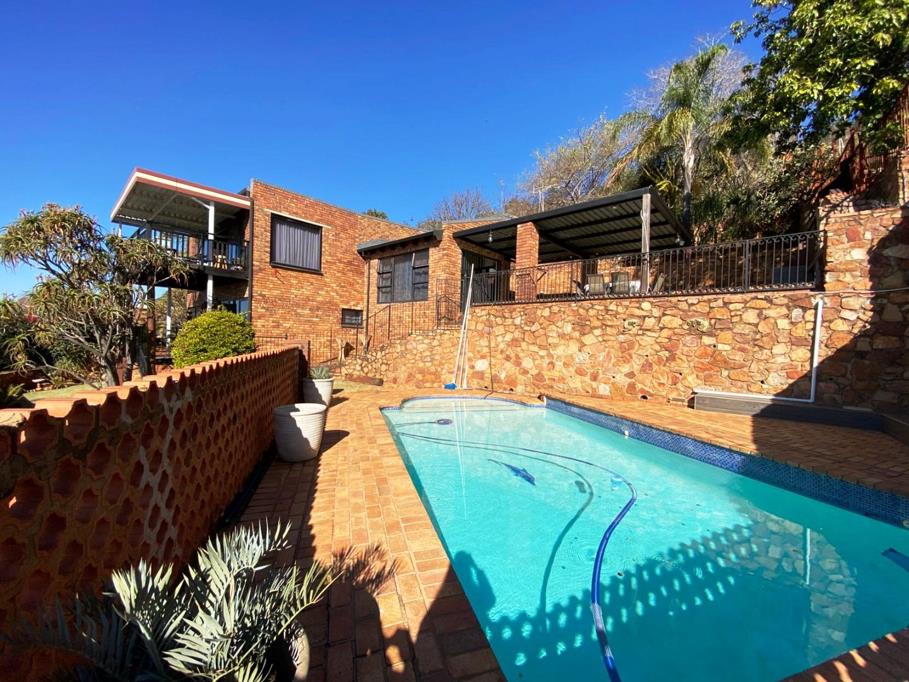
Balcony, jacuzzi, patio and pool with built in braai and pizza oven
Double garage
Triple carport
Visitor parking space
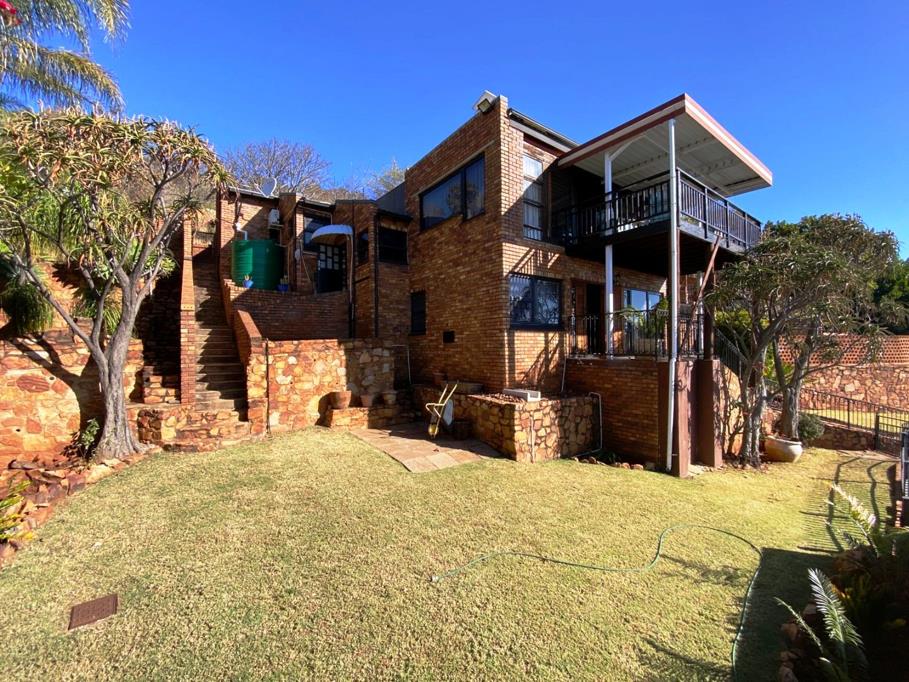
Nestled in Sinoville, Pretoria, this spacious family home combines warm brick charm with modern practicality. The open plan living areas flow from a bright entrance lounge to a sunlit dining space and a generous family room that opens onto a balcony and a dedicated study corner. The kitchen is a chefs dream with eye level oven, gas hob, a scullery and laundry, ample built in cupboards and a separate pantry area. Step outside to the large patio with a built in braai and pizza oven, perfect for alfresco entertaining while soaking in the far reaching views. The home offers three well sized bedrooms, each with tiled floors and air conditioning, with the main bedroom featuring its own en suite and plentiful cupboard space. Two additional bathrooms are well appointed with full tiling and quality fixtures, plus an extra outside bathroom for convenience. A dedicated linen room and a separate wendy house provide valuable storage. The indoor and outdoor living spaces are balanced with a wooden floored lounge area that leads to a covered patio and balcony, ideal for relaxing with family and friends. The property is kitted with solar power including 16 solar panels, 2 x 5kW Lux inverters, 3 x 5kW batteries and prepaid electricity, ensuring peace of mind and lower running costs. Security is robust with ample parking, including a secure double garage and additional carport for visitors parking. This is a home built for comfortable family living with room to grow, inside and out. The erf and floor sizes are an estimate, due to third party information provided. This property is situated near all necessary amenities. Please feel free to contact me for an appointment to view this property
On Show
- Sat 05 Sep 14:00 - 17:00
Property details
- Listing number T5545702
- Property type House
- Listing date 8 Jul 2026
- Land size 1 660 m²
- Floor size 245 m²
- Rates and taxes R 1 221
Property features
- Bedrooms 3
- Bathrooms 3
- En-suite 1
- Lounges 2
- Dining areas 1
- Garage parking 2
- Covered parking 3
- Storeys 2
- Pet friendly
- Access gate
- Balcony
- Built in cupboards
- Fenced
- Laundry
- Patio
- Pool
- Scenic view
- Staff quarters
- Storage
- Entrance hall
- Kitchen
- Garden
- Scullery
- Family TV room
- Paving
- Built In braai
- Aircon