3 Bedroom House in Theresapark
New Development Sandwood Estate
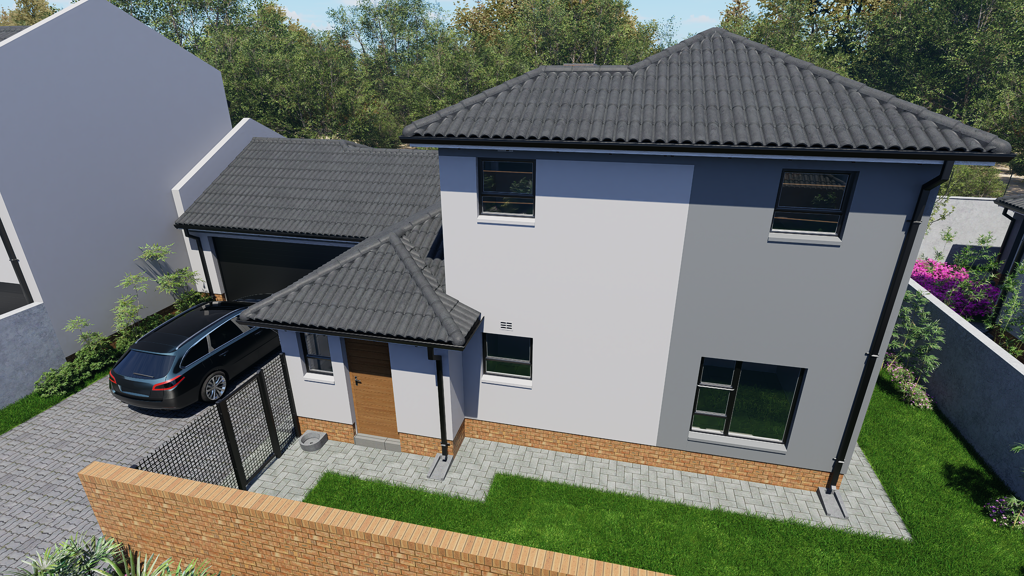
Semi-Double-Storey Comfort and Versatility
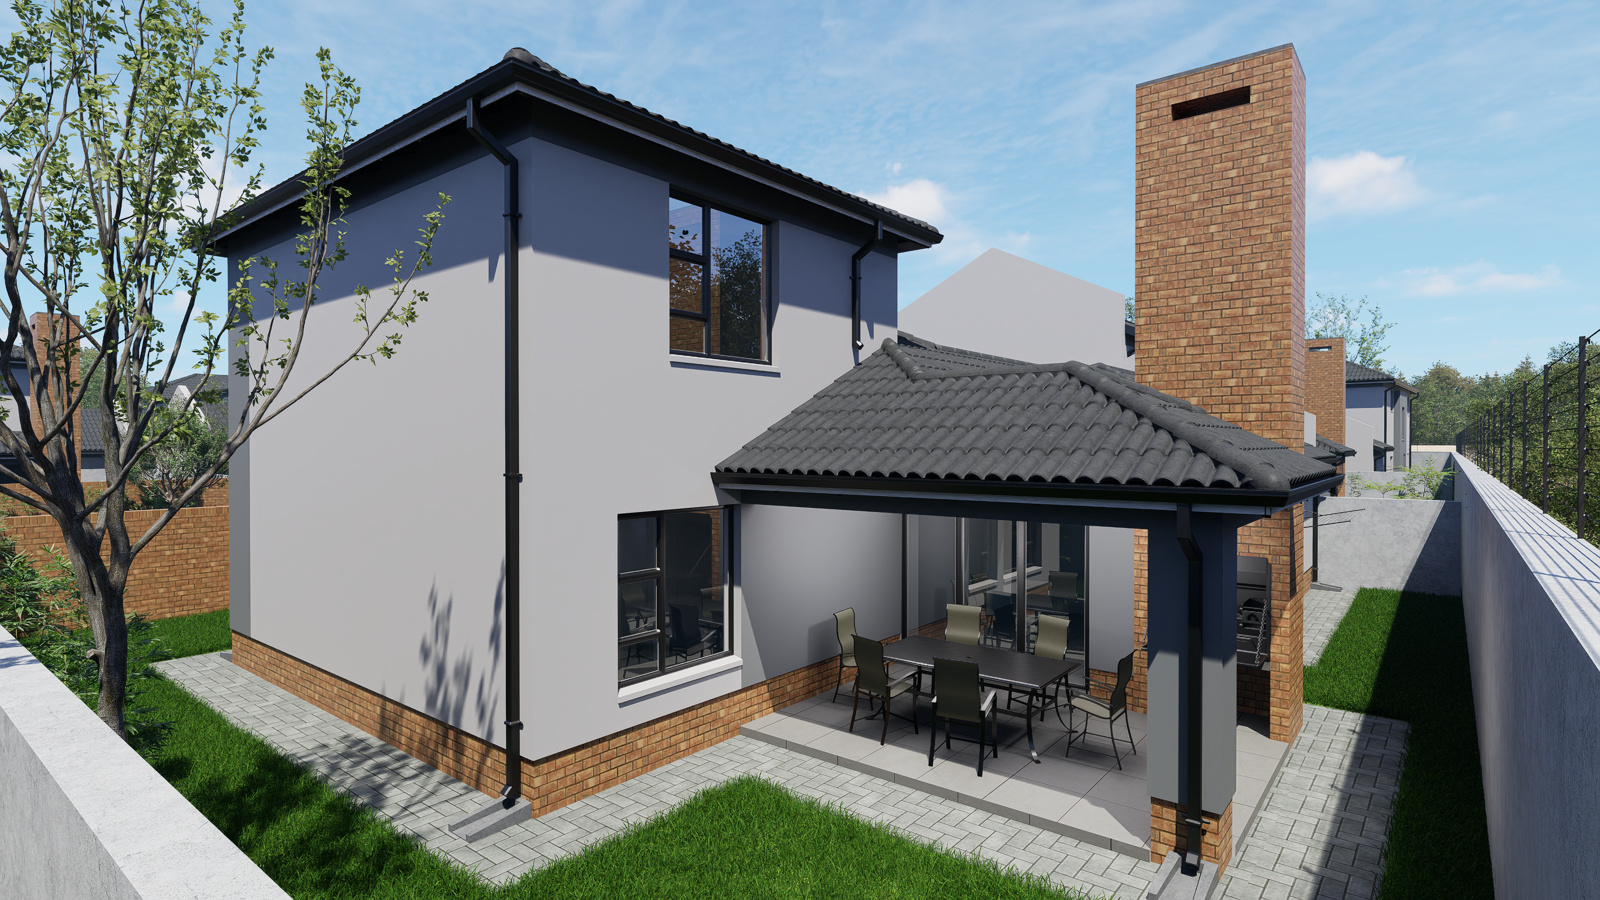
The clever split-level design offers privacy and functionality:
Upstairs: A luxurious main bedroom with a full ensuite bathroom featuring a double vanity, plus a versatile study or pajama lounge, ideal for remote work or a peaceful retreat.
Downstairs: Two generously sized bedrooms share a full bathroom, creating a perfect setup for families.
Light-Filled Living and Entertaining
Open-plan lounge and dining area flows effortlessly to a covered patio with a built-in braai, perfect for all-season entertaining.
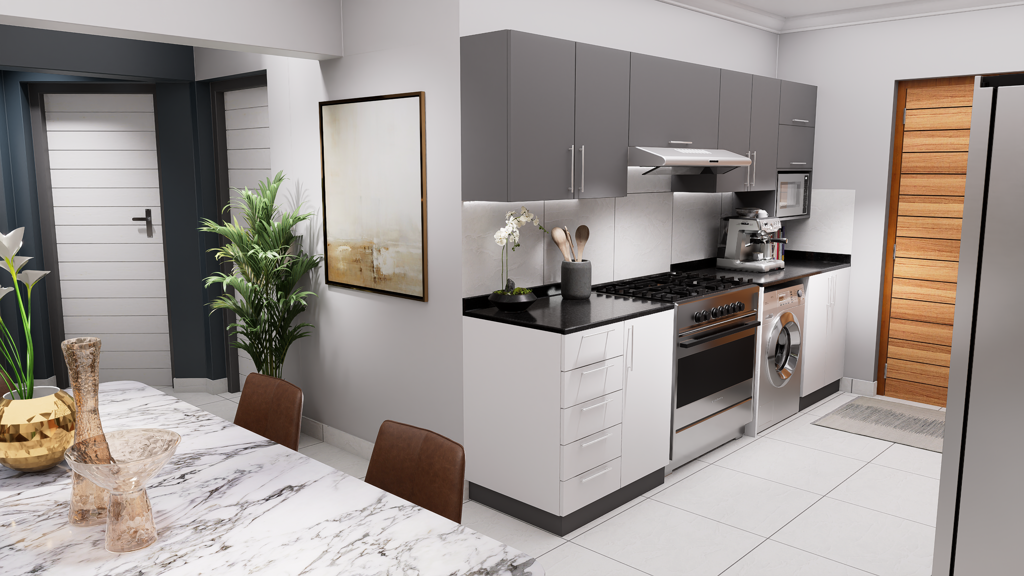
Stylish kitchen with Quartz countertops and a premium 4-burner gas stove, designed with everyday convenience in mind.
This unit is with double garage
1.8m high boundary wall with pedestrian gate for added security and privacy
Family-Centric Estate Features
Landscaped communal gardens
Childrens play area for safe outdoor fun
Energy-Efficient and Cost-Inclusive
200L solar flat panel split system for energy-saving hot water
All-inclusive pricing. No hidden costs:
NHBRC registration
VAT
Attorney & admin fees
Interim bond interest
Water & electricity connection fees & deposits
Custom Finishes Tailored to You
Select from a curated range of finishes for:
Floor tiles, kitchen cupboards, splashbacks, countertops
Built-in bedroom cupboards, bathroom wall tiles, and vanities
On show daily.
Property details
- Listing number T5094008
- Property type House
- Listing date 28 May 2025
- Land size 305 m²
- Floor size 169 m²
Property features
- Bedrooms 3
- Bathrooms 2.5
- Lounges 1
- Dining areas 1
- Garage parking 2
- Pet friendly
- Access gate
- Patio
- Study
- Kitchen
- Garden
- Electric fencing