3 Bedroom House in Theresapark
New development for sale in Theresapark
Discover the perfect balance of space, comfort, and contemporary style in this full-title home, set within a secure, family-focused estate. Nestled on a 331 sqm stand, this double-storey residence offers 160 sqm of thoughtfully designed living space.
Smart Design, Comfort & Privacy
Upstairs sanctuary: A luxurious main bedroom with a full ensuite bathroom.
Two spacious bedrooms sharing a bathroom, ensuring convenience and comfort for the whole family.
Everyday Living Made Easy
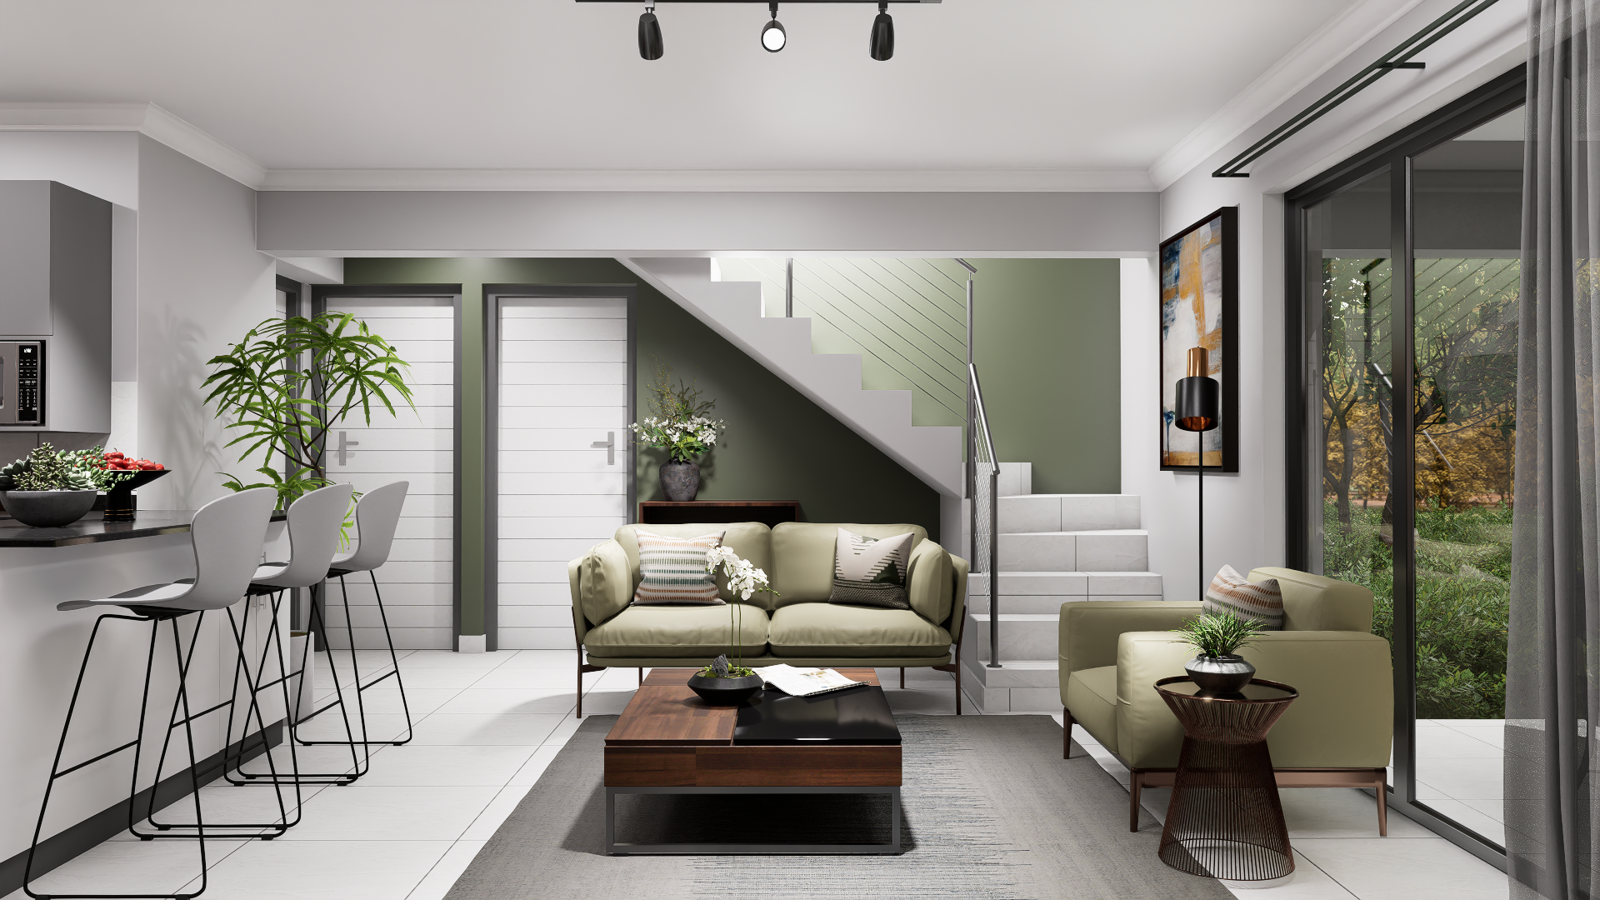
Open-plan lounge flowing seamlessly onto a covered patio with a built-in braai perfect for year-round entertaining.
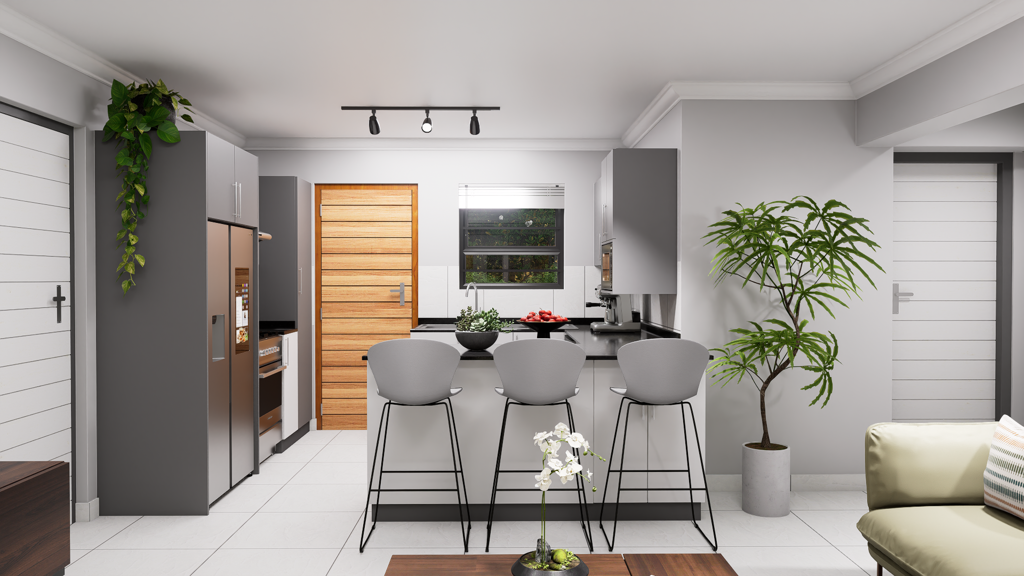
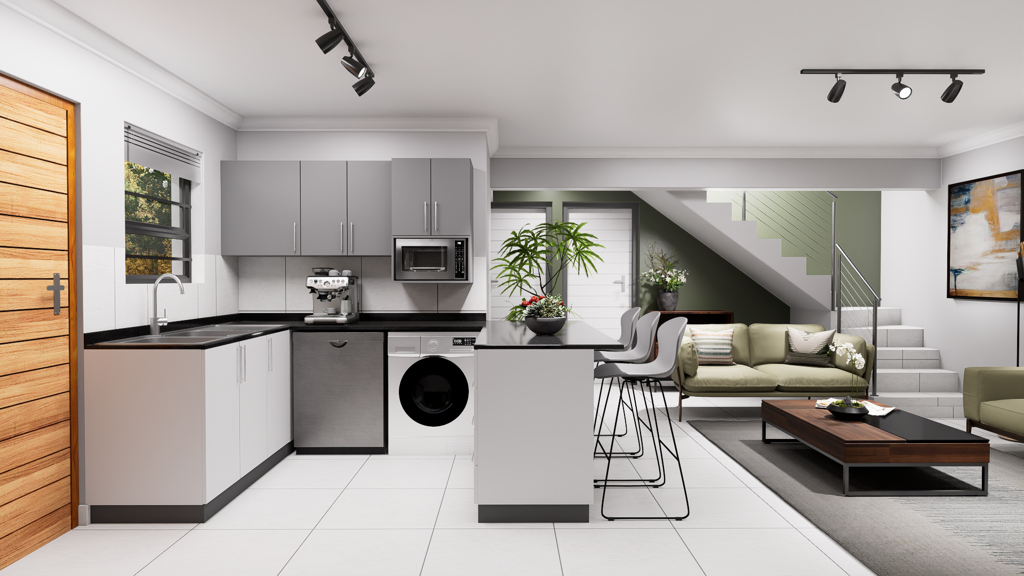
Stylish kitchen featuring Quartz countertops, breakfast counter and a premium 4-burner gas stove, designed to inspire effortless cooking.
Practical Features to Suit Your Lifestyle
Choice of double garage or double carport.
1.8m high boundary wall with pedestrian gate for added privacy and security.
Family-Friendly Estate Living
Landscaped communal garden spaces for relaxation.
Dedicated childrens play area for carefree outdoor fun.
Energy-Efficient & Cost-Inclusive
200L solar flat panel split system for energy-efficient hot water.
No hidden costs the price includes:
NHBRC registration.
VAT.
Attorney & admin fees.
Interim bond interest.
Water & electricity connection fees & deposits.
Finishes Tailored to Your Taste
Select from a variety of finishes to make your home uniquely yours, including:
Floor tiles.
Kitchen cupboards, splashbacks & countertops.
Built-in bedroom cupboards.
Bathroom wall tiles & vanities.
We are on show daily!!
Property details
- Listing number T5391606
- Property type House
- Listing date 17 Feb 2026
- Land size 331 m²
- Floor size 160 m²
Property features
- Bedrooms 3
- Bathrooms 2
- Lounges 1
- Garage parking 2
- Pet friendly
- Access gate
- Patio
- Kitchen
- Garden