4 Bedroom House in Wonderboom
Neat Facebrick Family Home on a Large 1,212 m² Stand Wonderboom
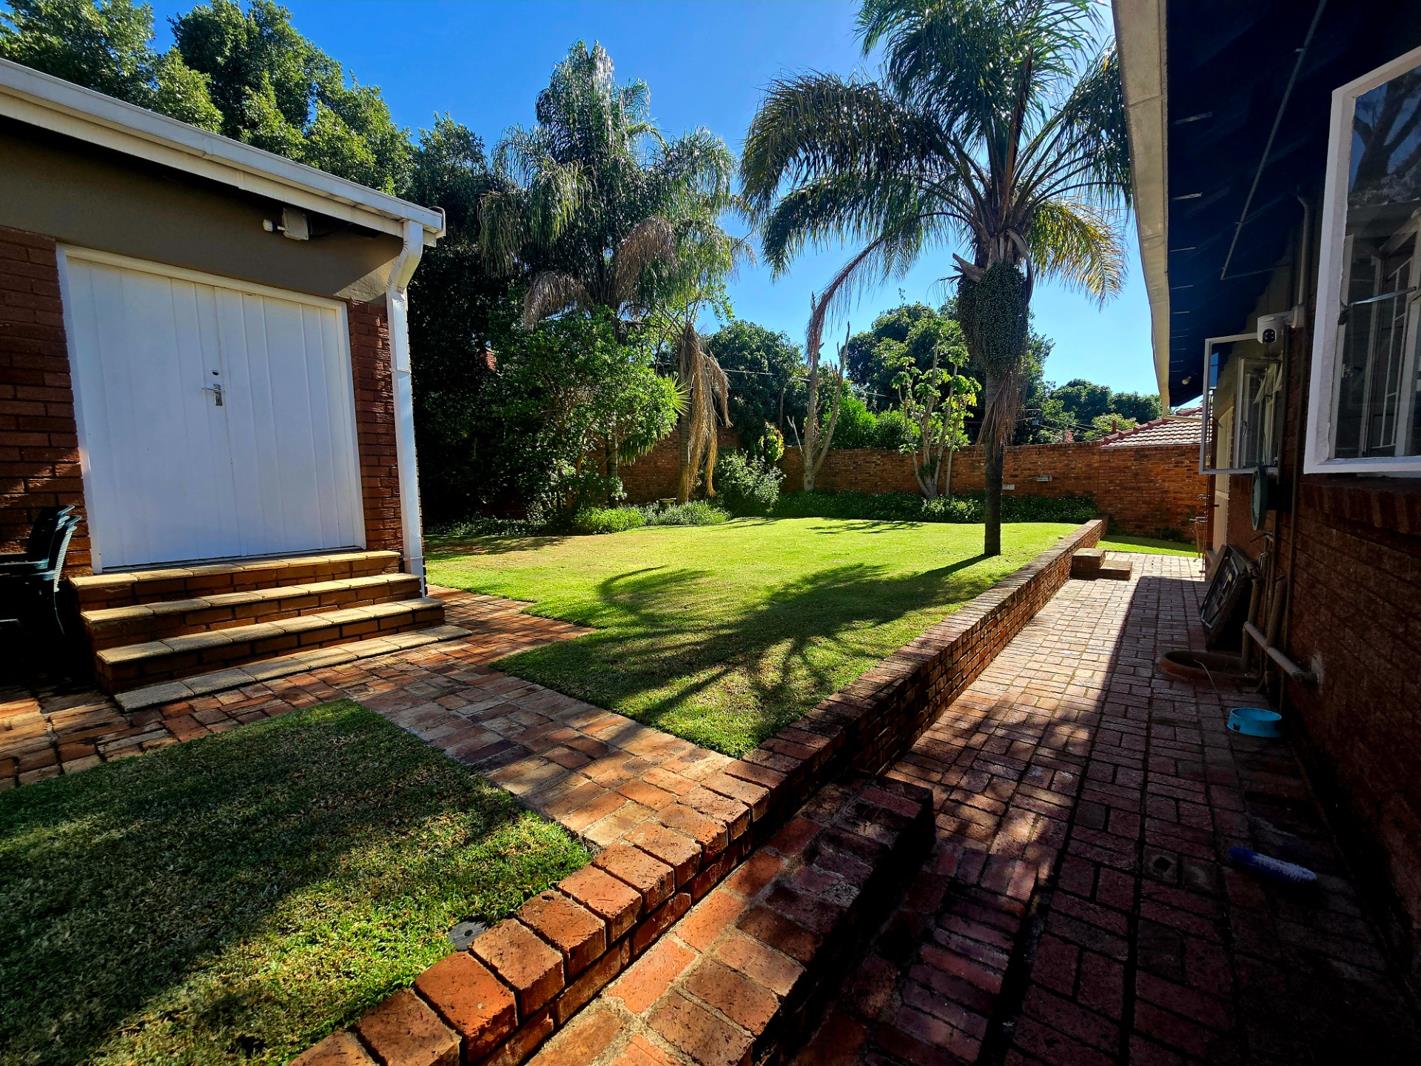
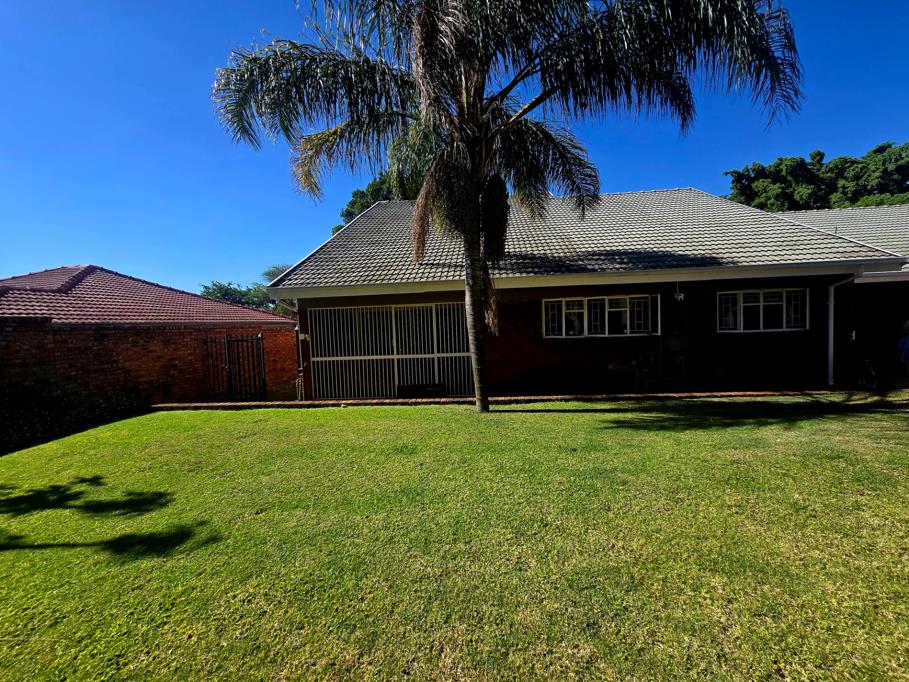
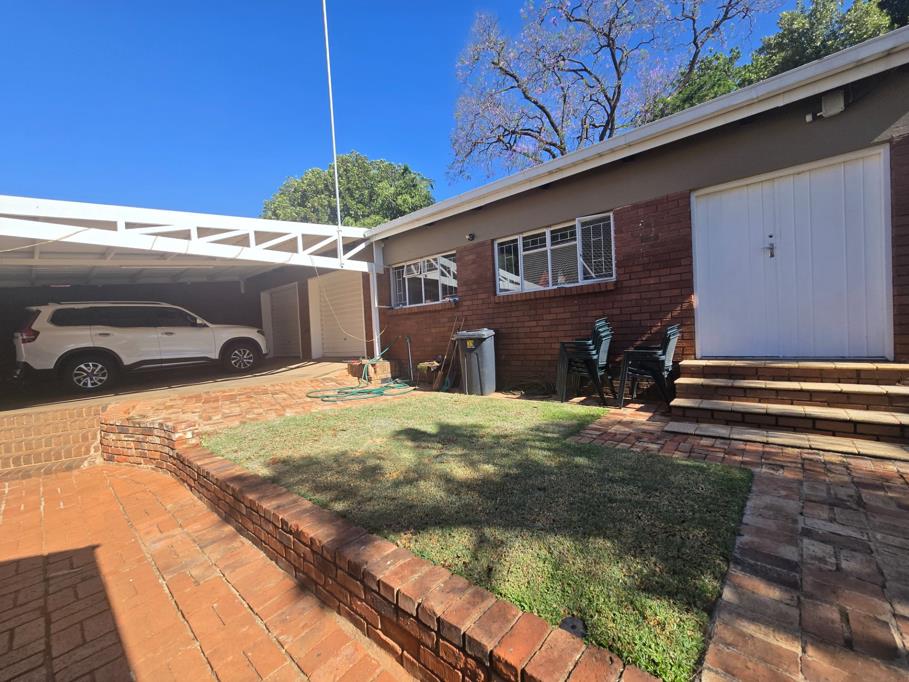
Set in an excellent and popular Wonderboom street, close to some of the area''s top primary and high schools, this well-kept facebrick home with a tiled roof has real kerb appeal from the moment you arrive. The neat front garden and large 1,212 m² stand give a growing family room to spread out, with scope to add value.
Inside, a large lounge opens onto a spacious enclosed patio overlooking the front garden. A well-sized study easily doubles as a 5th bedroom. The large kitchen has a breakfast nook, a separate laundry room and a door out to a small patio. Further along the hall, a second loungeTV room with large glass windows opens onto another patio, shared with the generous dining area.
Four well-sized bedrooms with built-in cupboards lead off the passage. The main bedroom is very spacious and has a full en-suite bathroom. The guest bathroom has a bath, shower and basin, plus a separate toilet. Warm timber ceilings add character in the living areas and bedrooms.
Outside, there is a double garage and a large steel carport. The outbuilding attached to the garage can easily be converted into a flatlet for extended family, a work-from-home space or rental income. The back garden is just as neatly kept.
Key features:
4 bedrooms plus study potential 5th bedroom
2 large loungesTV rooms and a dining area
Large kitchen with breakfast nook and separate laundry
Main bedroom with built-in cupboards and en-suite
Guest bathroom with bath and shower, plus separate toilet
3 patios, one of them a large enclosed patio
Double garage and large steel carport
Outbuilding attached to garage, easily converted to a flatlet
Large 1,212 m² stand in a popular street
Neat, solid and full of potential. Calls or WhatsApp are welcome to arrange a viewing.
Property details
- Listing number T5668058
- Property type House
- Listing date 26 Oct 2026
- Land size 1 212 m²
Property features
- Bedrooms 4
- Bathrooms 2.5
- En-suite 1
- Lounges 2
- Dining areas 1
- Garage parking 2
- Covered parking 2
- Pet friendly
- Access gate
- Alarm
- Built in cupboards
- Fenced
- Laundry
- Patio
- Staff quarters
- Study
- Kitchen
- Garden
- Family TV room
- Paving
- Guest toilet