5 Bedroom House in Zambezi Country Estate
Ultra-modern masterpiece with exceptional finishes in Zambezi County Estate.
This ultra-modern double storey home is a striking statement of sophistication, designed for discerning buyers who appreciate space, style and impeccable quality. Perfectly positioned within the sought-after estate, the home immediately impresses with its clean architectural lines, grand scale, and superior finishes throughout - a true signature feature of this remarkable property.
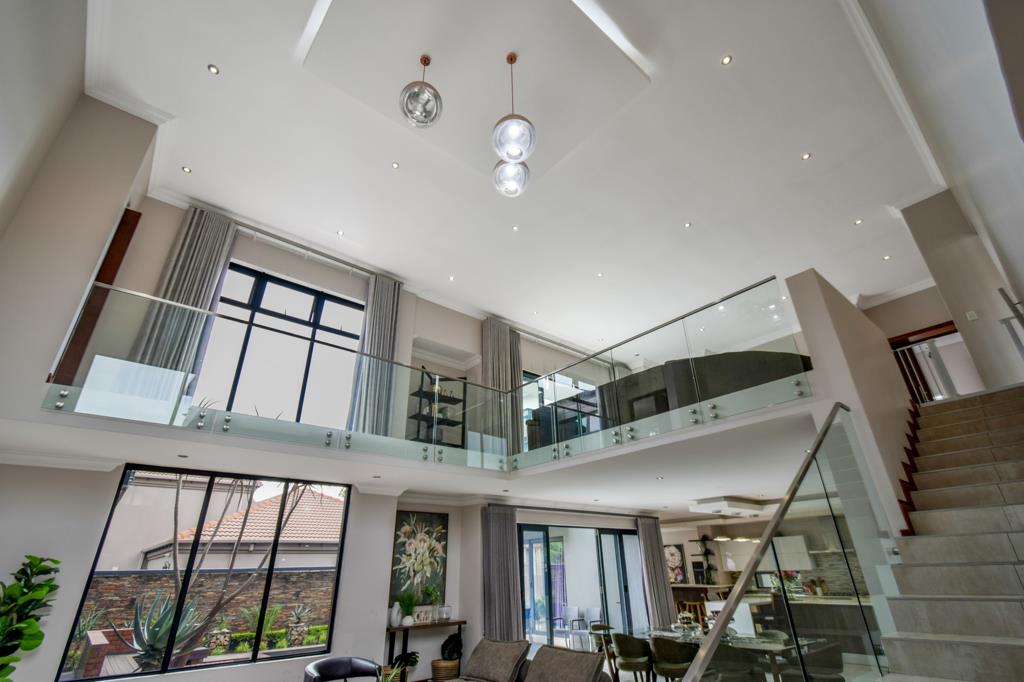
A breathtaking double volume entrance welcomes you into expansive, light filled living spaces where scale and elegance meet. The massive open plan living areas flow effortlessly, creating a seamless indoor-outdoor lifestyle ideal for both relaxed family living and lavish entertaining. Every detail, from flooring to lighting and custom fittings, has been carefully selected to deliver a home of exceptional refinement.
At the heart of the home lies a sleek and modern kitchen that perfectly balances style and functionality. Finished with elegant white Ceaserstone countertops, a gas stove and a top-of-the-class appliances, this space is both visually striking and highly practical. The kitchen is further complemented by a separate scullery with ample cupboard space, ensuring the main area remains pristine and uncluttered, as well as a separate panty offering additional storage and convenience. For the connoisseur, a wine cellar adds a luxurious touch - perfect for showcasing and storing prized collections.
Accommodation includes five spacious bedrooms and five beautifully appointed bathrooms, ensuring privacy and comfort for the whole family and guests alike. Upstairs a stylish pyjama lounge offers a relaxed family retreat, while a separate study provides the perfect work-from-home solution. A dedicated entertainment area further enhances the homes versatility, making hosting effortless and elegant.
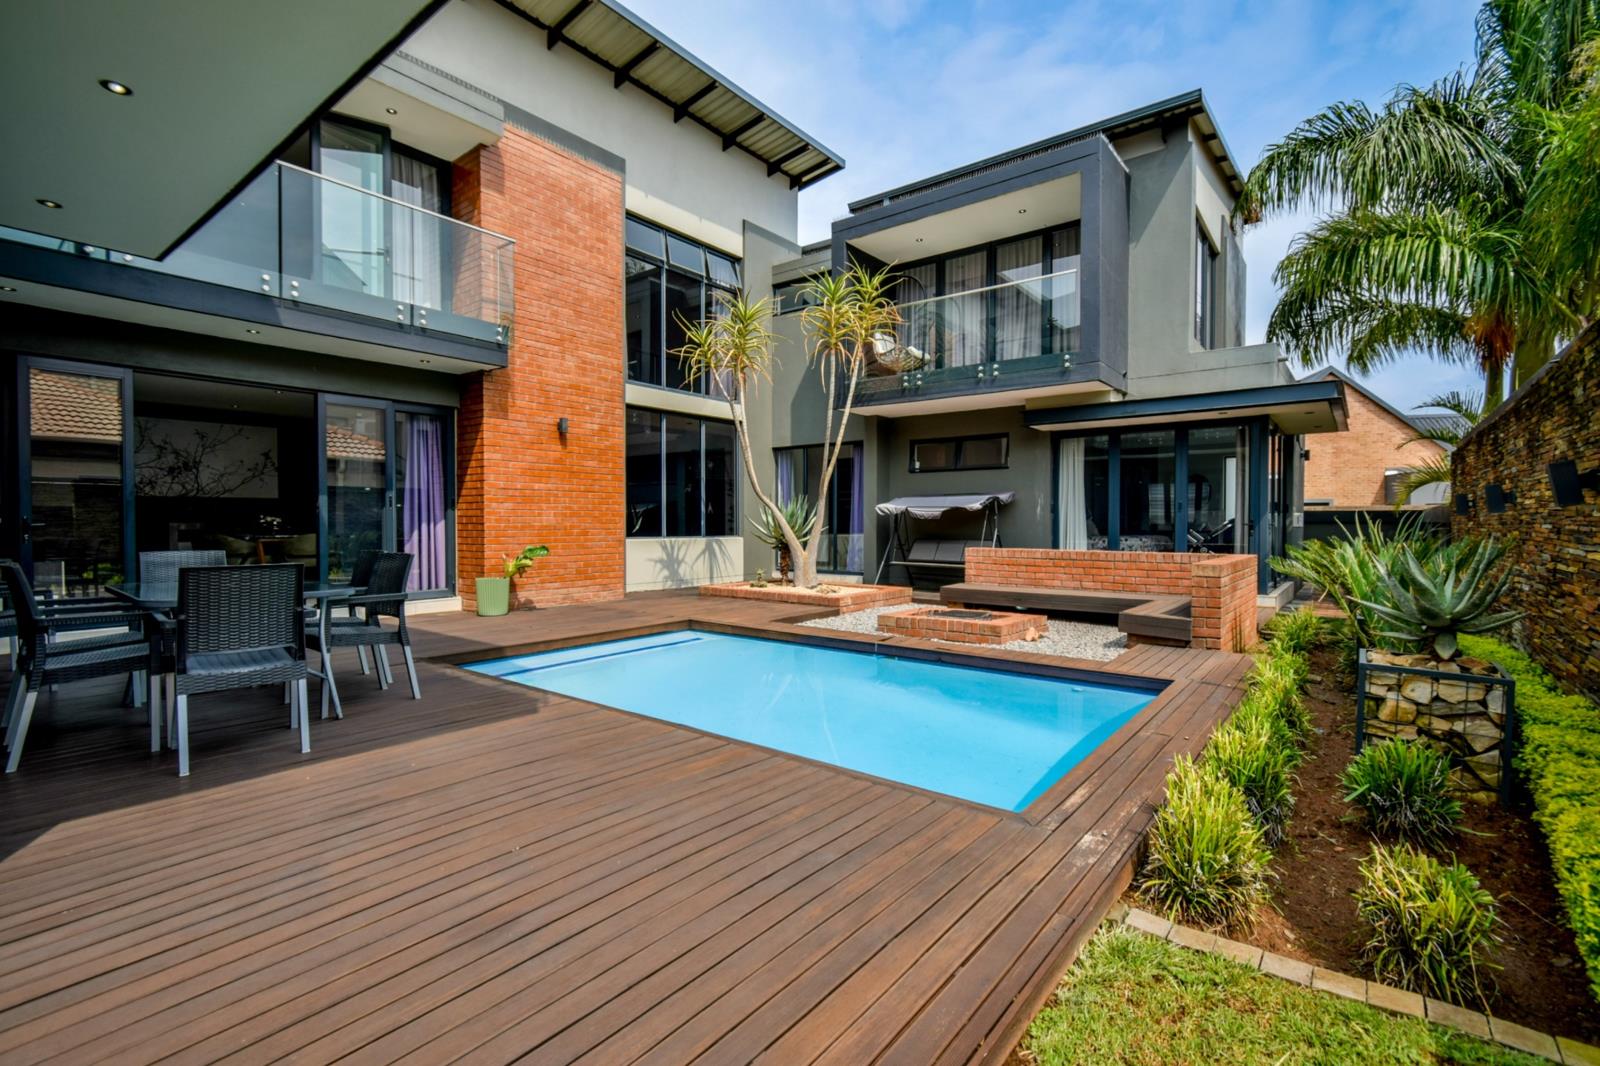
The outdoor spaces are equally impressive. Wooden decks extend from the living areas into a beautifully landscaped garden, creating a seamless indoor-outdoor flow. A sparkling swimming pool takes centre stage, offering the perfect place to cool off on warm summer days, while a firepit boma provides a cozy setting for relaxed evenings under the stars. The outdoor design perfectly complements the homes modern aesthetic while providing warmth and natural texture.
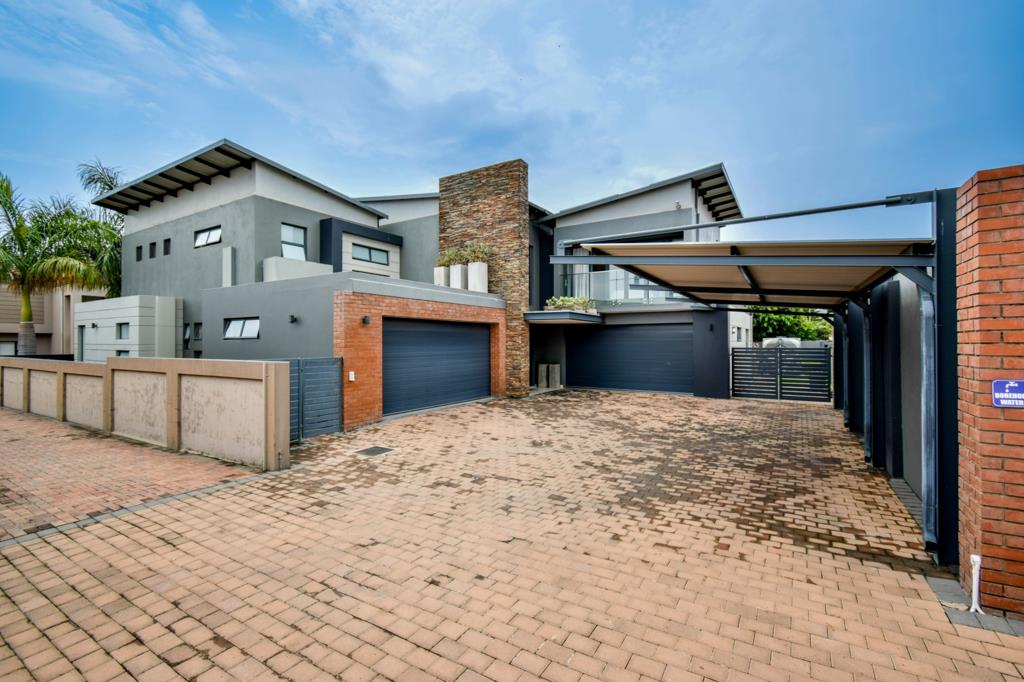
Practicality meets luxury with four garages offering ample secure parking and storage. Additional features include air-conditioning throughout, a powerful 10KW inverter system, borehole and an irrigations system - ensuring comfort, sustainability and convenience year-round. An outside room with its own bathroom provides ideal staff accommodations.
This extraordinary residence combines cutting edge modern design with outstanding craftmanship and premium finishes, offering an unparalleled lifestyle in one of Pretoria''s most prestigious estates.
This property includes:
Ultra modern
5 Bedrooms
5 Bathrooms
Separate study
Massive open plan living areas
Double volume entrance and living space
Separate entertainment area
Wine cellar
Pajama lounge upstairs
Sparkling Pool
Firepit boma
Wooden decks
4 Garages
Sparkling Pool
Landscaped Garden
Aircons
10KW Inverter
Borehole
Irrigation
Outside Room with Own Bathroom
Excellent finishes
Property details
- Listing number T5390036
- Property type House
- Listing date 16 Feb 2026
- Land size 800 m²
- Rates and taxes R 3 000
- Levies R 2 000
Property features
- Bedrooms 5
- Bathrooms 5
- Lounges 2
- Dining areas 2
- Garage parking 4
- Storeys 2
- Pet friendly
- Access gate
- Balcony
- Built in cupboards
- Deck
- Gym
- Patio
- Pool
- Satellite
- Security post
- Staff quarters
- Storage
- Study
- Walk in closet
- Entrance hall
- Kitchen
- Garden
- Scullery
- Pantry
- Family TV room
- Paving
- Fireplace
- Guest toilet
- Built In braai
- Aircon