5 Bedroom House in Zambezi Manor Lifestyle Estate
Exceptional Opportunity to Complete a Luxury 5-Bedroom Contemporary Residence!
Property Description
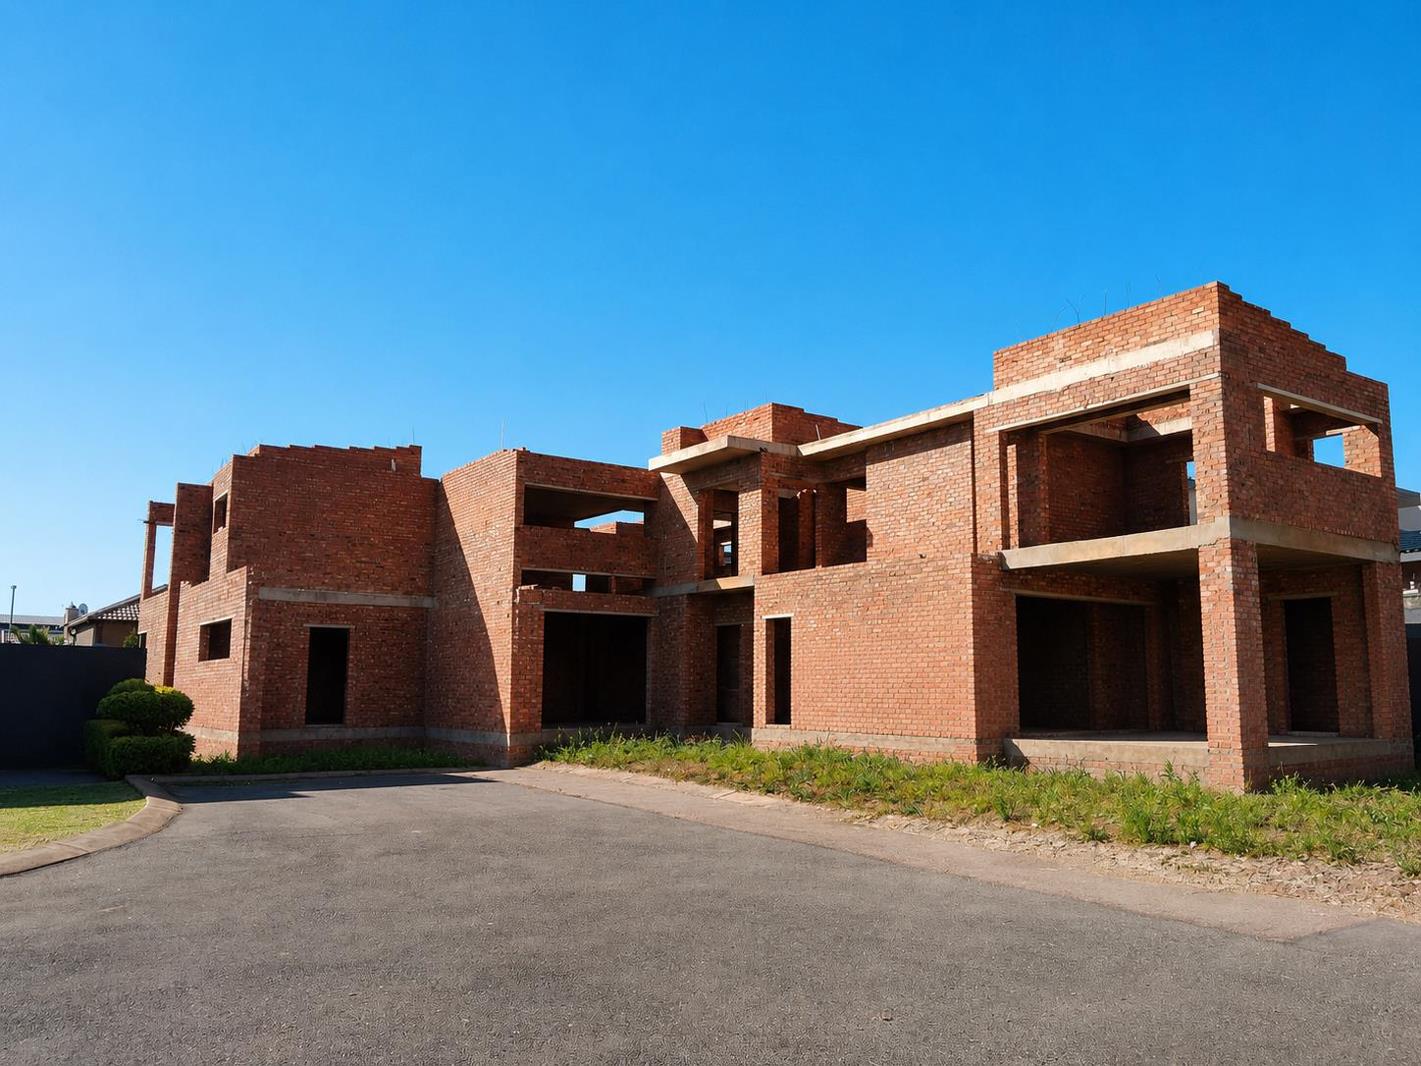
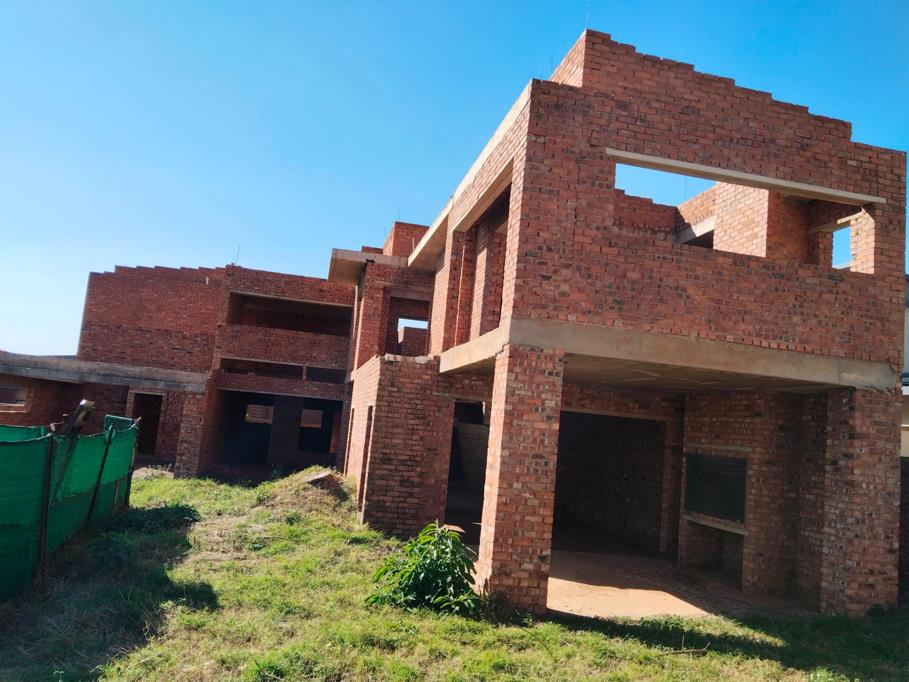
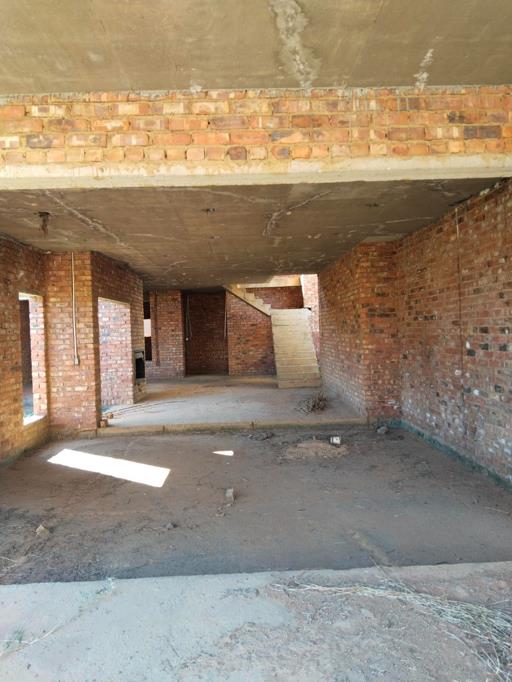
An outstanding investment opportunity awaits the discerning purchaser looking to complete a magnificent contemporary residence to their own specifications. Situated in the well-established suburb of Zambezi Manor Lifestyle Estate, this Luxury Residential Development Opportunity has already reached an advanced structural stage, providing a solid foundation for a truly exceptional luxury residence.
Designed with generous proportions and modern family living in mind, the home offers an impressive layout with expansive entertainment spaces, multiple living areas, and premium lifestyle features.
The ground floor has been designed to accommodate a spacious sunken lounge with a feature fireplace, seamlessly flowing into the open-plan dining room and gourmet kitchen. The kitchen design includes a walk-in pantry, separate scullerylaundry, and direct access to the entertainment areas. A covered patio extends the living space outdoors, creating the ideal setting for entertaining family and friends.
Accommodation comprises five generously sized bedrooms and four bathrooms, offering ample space for a large family. Four of the bedrooms are located on the first floor, each with access to its own private balcony.
The upper level has been thoughtfully designed to include a comfortable pyjama lounge, a convenient kitchenette, and a dedicated gym, creating a versatile private family retreat.
This property presents a rare opportunity for a purchaser to personalise this approved premium residential development, a high-end residence to suit their own taste while benefiting from the substantial structural work already completed.
Property Features
Double-storey partially completed residence
Approximately 45 complete
5 Spacious bedrooms
4 Bathrooms
Sunken lounge with fireplace
Open-plan dining room
Modern kitchen design
Walk-in pantry
Separate scullery and laundry
Covered entertainment patio
First-floor pyjama lounge
Kitchenette upstairs
Dedicated gym
Four upstairs bedrooms with private balconies
Servants accommodation
Contemporary architectural design
Opportunity to complete with own choice of finishes
Approved plans
Property Highlights
509 m² planned luxury residence
Approved building plans available 2020
Double-storey contemporary design
Estimated construction completion: 45
Large open-plan layout
Opportunity to customise all interior finishes
Excellent investment potential
Situated within an exclusive security estate
Lifestyle Benefits
Living in Zambezi Manor Lifestyle Estate offers residents:
24-hour manned security with controlled access
CCTV surveillance and electric perimeter fencing
Beautiful landscaped parks
Children''s play areas
Walking and jogging paths
Family-friendly environment
Fibre-ready estate
Convenient access to the N1 and N4 highways
Close to Kolonnade Shopping Centre, Zambezi Junction, schools, hospitals and major amenities
Why This Property
Why You''ll Love It
This is more than an incomplete buildingit''s an opportunity to create a luxury residence exactly to your own standards while benefiting from work already completed.
Whether you are an investor, developer or homeowner looking to finish a dream home, this property presents exceptional value in one of Pretoria''s fastest-growing residential estates.
Complete the home to your preferred standard and enjoy a spacious, modern lifestyle property designed for comfort, entertaining, and family living.
Call today for your appointment to view this property!
Property details
- Listing number T5572807
- Property type House
- Listing date 31 Jul 2026
- Land size 589 m²
- Floor size 509 m²
- Rates and taxes R 2 987
- Levies R 3 009
Property features
- Bedrooms 5
- Bathrooms 4.5
- En-suite 3
- Lounges 1
- Dining areas 1
- Garage parking 2
- Storeys 1
- Access gate
- Balcony
- Laundry
- Staff quarters
- Kitchen
- Garden
- Scullery
- Family TV room
- Guest toilet
- Built In braai