4 Bedroom Townhouse in Arcadia
Discover a distinctive double-storey townhouse nestled within a secure complex in Arcadia. This property offers a generous 500 square meter ERF, providing ample space for a townhouse. The architecture presents a unique blend of A-frame and Tuscan influences, complemented by modern, open-plan, and split-level design elements, finished with plaster and steel accents.
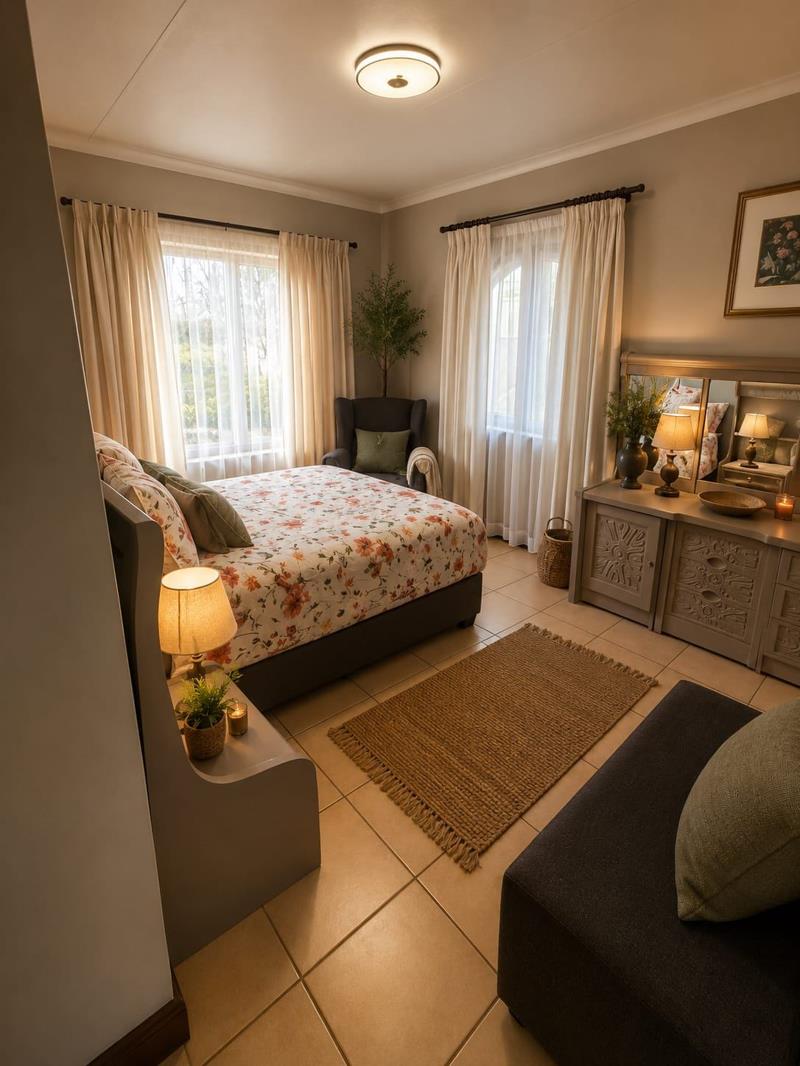
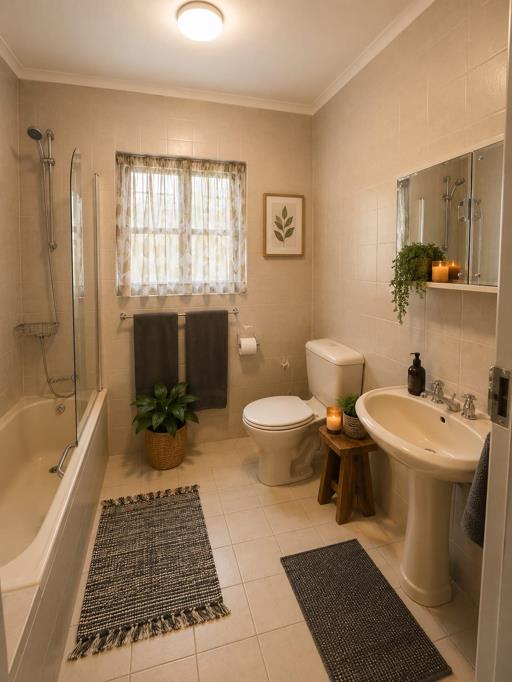
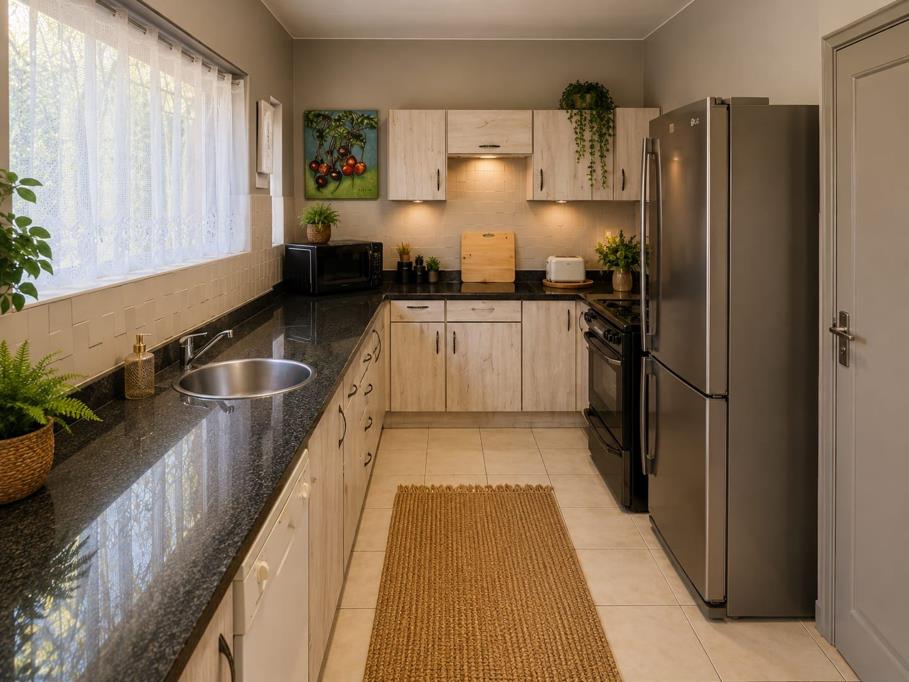
Inside, the home features four large bedrooms, served by three well-appointed bathrooms. An open-plan kitchen seamlessly integrates with the spacious lounge, while a dedicated study room provides additional functionality. The master suite benefits from a walk-in closet. Practical amenities include tile flooring throughout, fibre connectivity, and security gates, ensuring comfort and peace of mind.
This residence is ideally oriented for natural light from the North and East. With two remote garages and two additional parking spaces, vehicle accommodation is generous. The &39guesthouse descriptive&39 and &39shared living&39 attributes highlight the homes versatile layout, perfect for multi-generational families or those seeking income potential. This Arcadia townhouse presents a unique opportunity for spacious, secure, and flexible living.
Property details
- Listing number T5485314
- Property type Townhouse
- Listing date 13 May 2026
- Land size 500 m²
- Rates and taxes R 1 025
- Levies R 1 700
Property features
- Bedrooms 4
- Bathrooms 3
- Lounges 1
- Garage parking 2
- Open parking 2
- Storeys 2
- Access gate
- Built in cupboards
- Study
- Tv
- Walk in closet
- Furnished
- Kitchen
- Garden
- Scullery
- Garden cottage
- Family TV room
- Guest toilet
- Built In braai
- Aircon