6 Bedroom House in Baileys Muckleneuk
Timeless 6 bedroon house
Here''s a refined, premium property description that reads more naturally while retaining all of the home''s standout features:
Timelessly Elegant 6-Bedroom Residence in Prestigious Muckleneuk
An Architectural Masterpiece Combining Luxury, Space, and Exceptional Versatility
Nestled among the tranquil, jacaranda-lined streets of sought-after Muckleneuk, this magnificent residence is a timeless expression of elegance and refined living. Designed with classic architecture and generous proportions, this exceptional home offers luxurious family living, effortless entertaining, and outstanding flexibility.
A grand double-volume entrance creates an unforgettable first impression, welcoming you into beautifully designed interiors where quality craftsmanship and sophisticated finishes are evident throughout.
Ground Floor
The heart of the home is a beautifully appointed gourmet kitchen featuring:
Integrated fridge and freezer
Granite countertops
Solid wood cabinetry with elegant glass display units
Spacious pantry
Separate scullery with dishwasher connection
The kitchen flows seamlessly into the first of two inviting lounges, complete with custom-built wooden and glass cabinetry and opening onto a spectacular covered entertainment patio.
Designed for year-round enjoyment, this outdoor retreat overlooks the sparkling swimming pool and beautifully established garden, complete with mature trees and abundant birdlife. A Jacuzzi adds the perfect finishing touch, creating a private sanctuary for relaxation and entertaining.
Adjacent to the lounge is a spacious family games room, where expansive windows showcase picturesque landscaped courtyards and tranquil garden views.
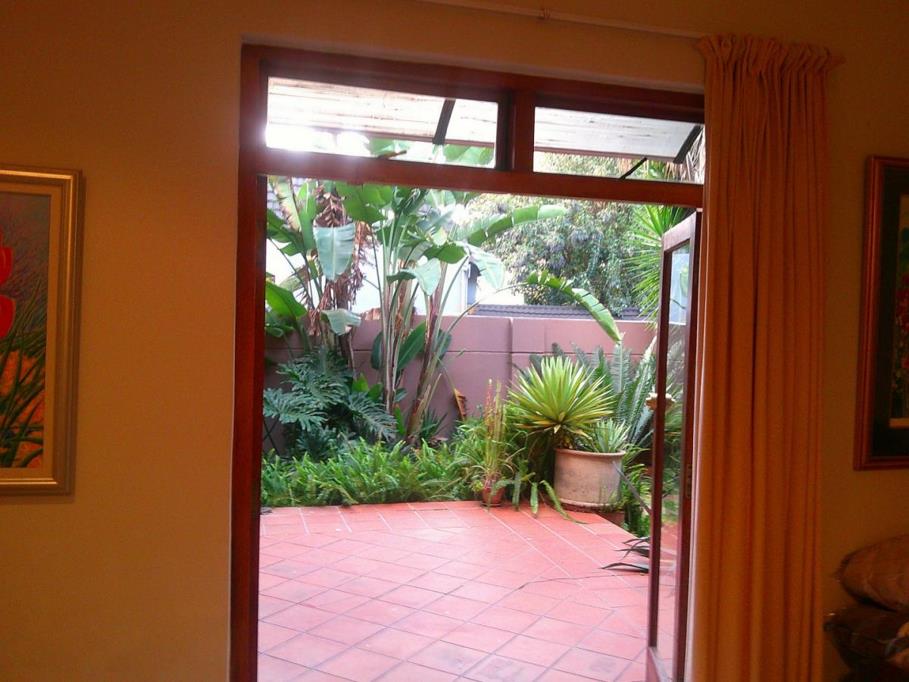
The elegant dining room opens through sliding doors onto a private garden patio, providing the ideal setting for indoor-outdoor entertaining.
A separate wing of the home offers exceptional versatility and can function as a private two-bedroom flat, complete with:
Private entrance
Lounge
Bathroom
Alternatively, this section integrates seamlessly into the main residence as two additional bedrooms with a private lounge, study, or home office.
Upper Level
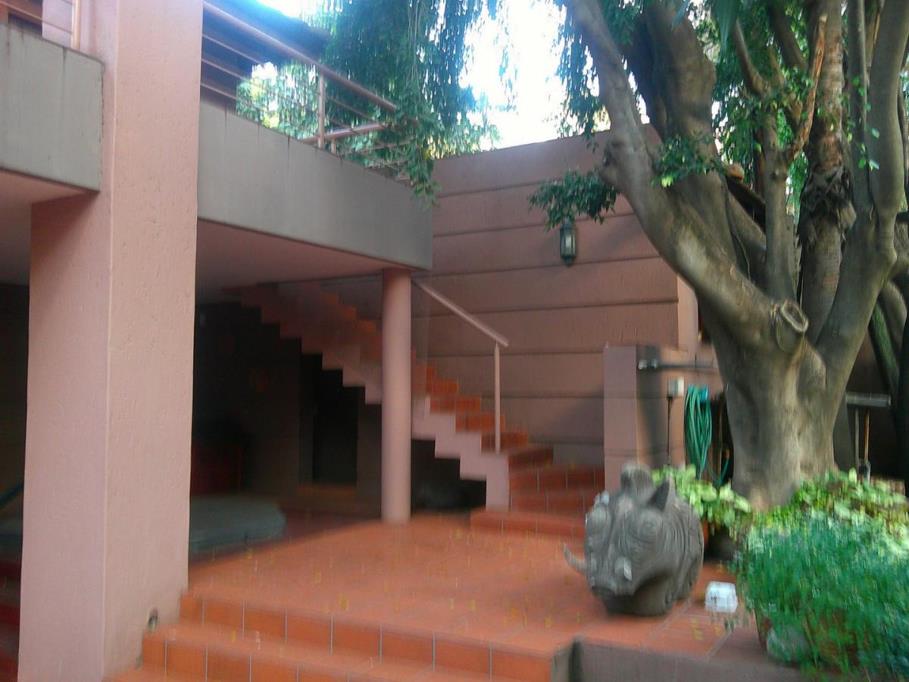
A wide, light-filled staircase leads to an elegant upstairs lounge featuring:
Wood-burning fireplace
Custom-built cabinetry
Access to two balconies
One covered balcony creates a peaceful outdoor living space, while the open terrace provides the perfect spot for sunbathing or evening entertaining.
The upper level offers four spacious bedrooms, including the luxurious main suite featuring:
Air conditioning
Gas fireplace
Open-plan en-suite bathroom
Two additional bedrooms share a beautifully appointed full bathroom, while the fourth bedroom enjoys its own en-suite bathroom and private terrace overlooking the lush gardens.
Additional Features
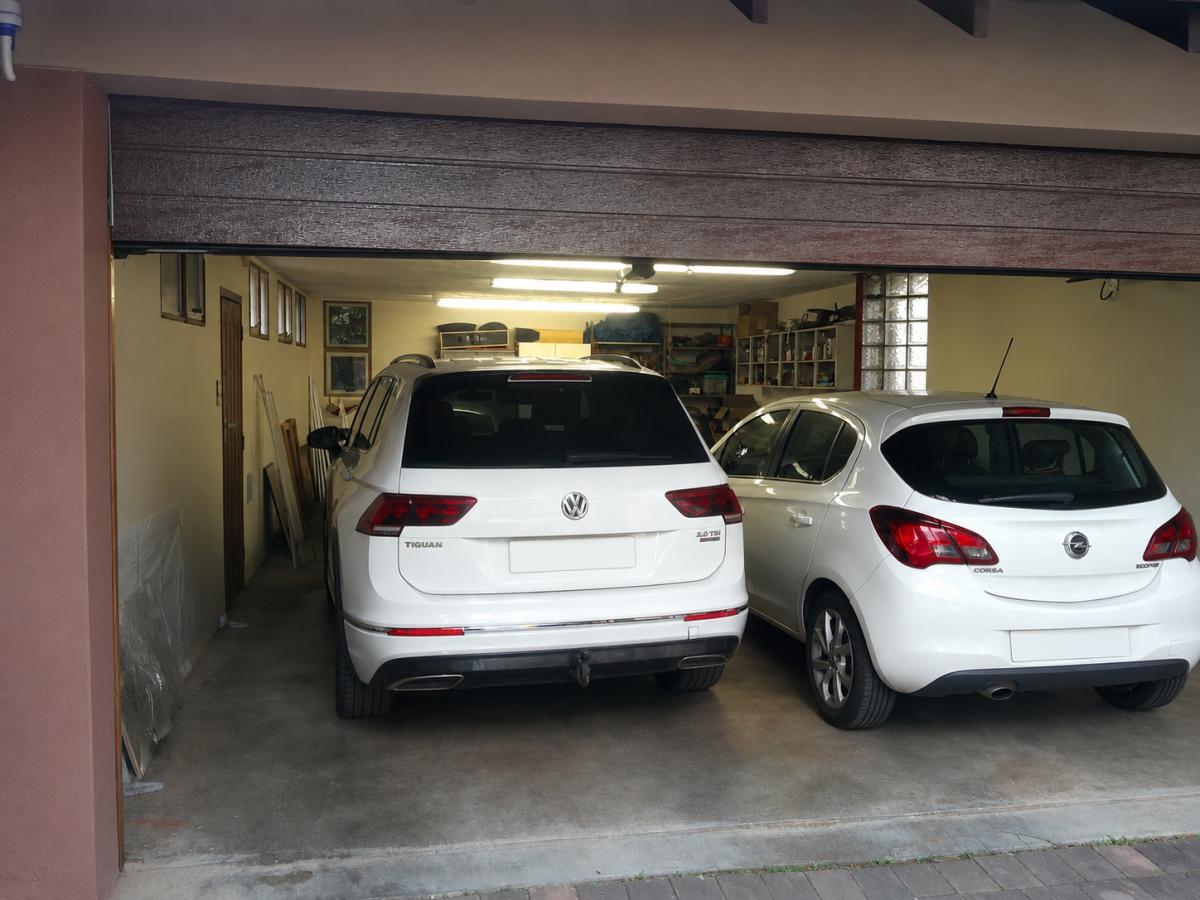
Double automated garage
Tandem parking for two additional vehicles
Domestic accommodation with kitchenette and bathroom
Laundry
Indoor wine storage or secure storeroom
Two outdoor storerooms
Beautifully established gardens
Sparkling swimming pool
Jacuzzi
Excellent privacy and security
Prime Location
The street has got 24 hour armed security from ADT security the property is protected by an alarm system and outside beams.
Ideally situated in one of Pretoria''s most established suburbs, this exceptional property enjoys close proximity to:
Zuid-Afrikaans Hospital
Life Groenkloof Hospital
Brooklyn Mall
Leading schools
Major transport routes and the R21 highway
A Home of Distinction
Offering six spacious bedrooms, multiple living areas, exceptional entertainment spaces, and remarkable versatility, this timeless residence presents a rare opportunity to own an architectural masterpiece in one of Pretoria''s most desirable addresses.
Experience elegant family living at its finest in the heart of Muckleneuk.
Property details
- Listing number T5540134
- Property type House
- Listing date 2 Jul 2026
- Land size 1 028 m²
- Floor size 586 m²
- Rates and taxes R 1 600
Property features
- Bedrooms 6
- Bathrooms 5
- Lounges 2
- Dining areas 1
- Garage parking 4
- Open parking 2
- Flatlets
- Storage
- Study
- Family TV room
- Fireplace