4 Bedroom House in Brooklyn
A CLASSIC MASTERPIECE - RESIDENCE FIT FOR ROYALTY
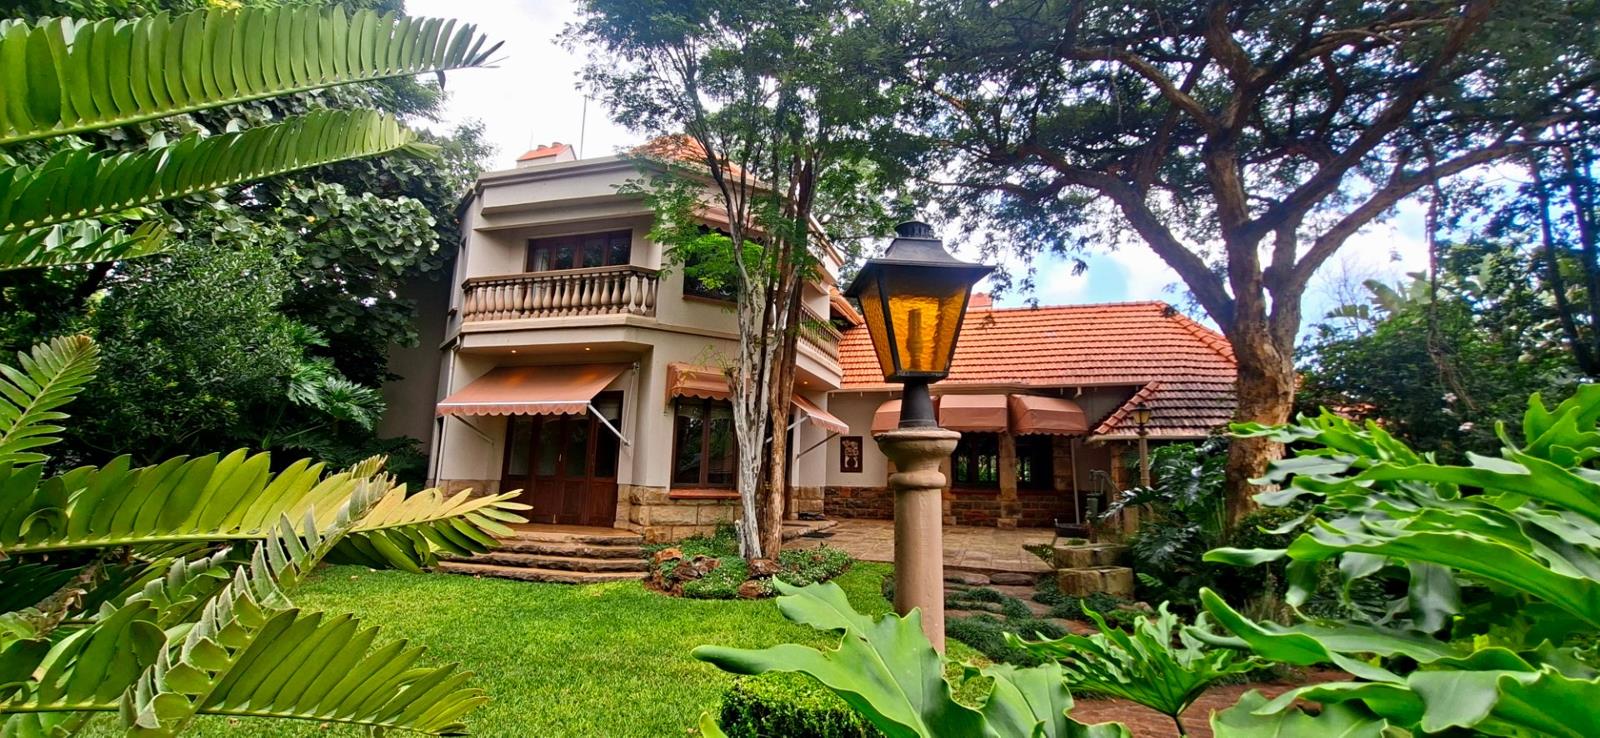
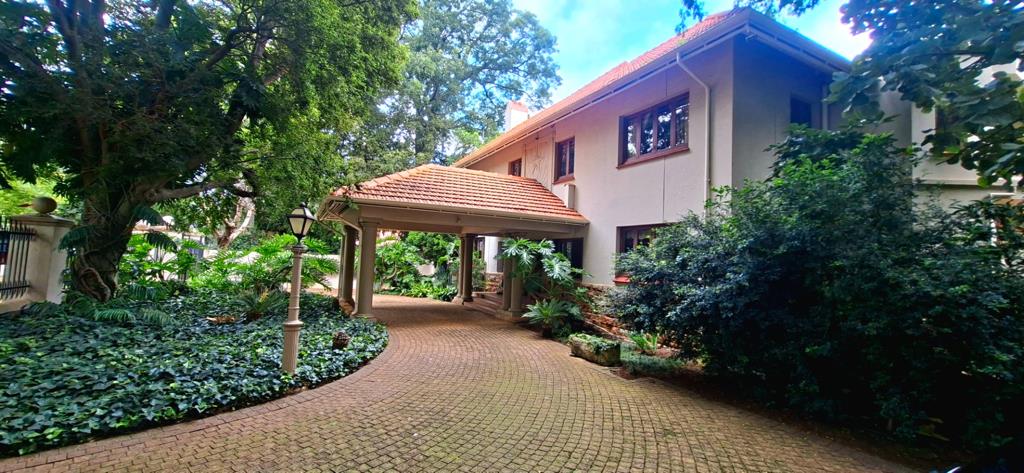
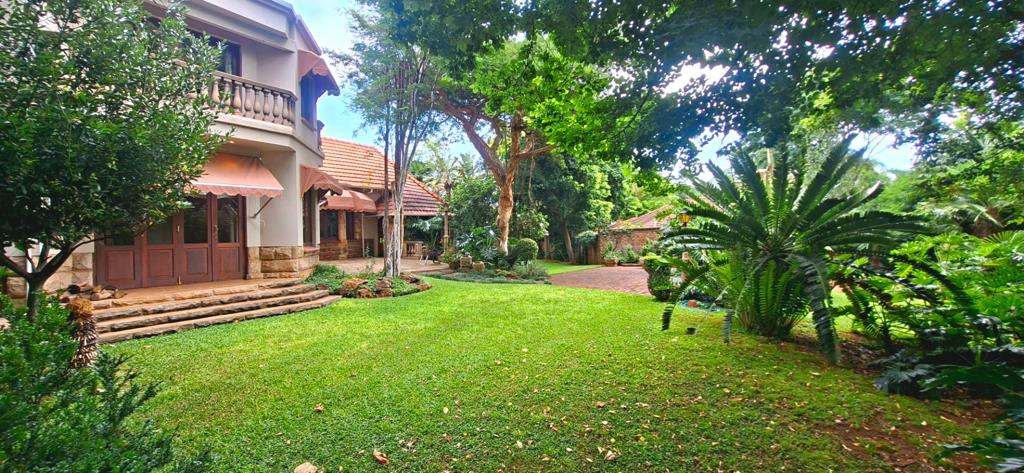
This classic Herbert Baker home is situated in the heart of Brooklyn village, with finishes and an ambience reflecting a lifestyle fit for diplomats and professionals. Lovely, gleaming wooden floors, beautiful ornate chandeliers and light-fittings add to its charm. From the impressive Porte cochere, the spacious reception leads to another three living rooms. The formal lounge has a wood-burning fireplace and leads to an adjacent library, fitted with air-conditioning. The sunny dining-room opens to an exposed patio with access to and lovely views of the lush garden. Leading from the reception, there is spacious study or consulting room which is convenient for professionals working from home. The gourmet kitchen with its country style wooden cupboards and cream granite tops, is fitted with a centre island, a prep bowl and a Smeg gas stove. There is space for a double fridge-freezer and a dishwasher below the double sink. An outside laundry with a double concrete sink is just around the corner from the kitchen.
A solid teak staircase leads to a marbled guest bathroom and further to the upper level with a large landing, housing a linen cabinet and a walk-in linen closet. Four well-appointed and sunny bedrooms have all views over the lush garden. The Master bedroom has a small balcony, air-conditioning and an en-suite bathroom, while the family bathroom is shared by the other three bedrooms. Bathrooms are beautifully fitted with baths, showers, toilets and basins.
The landscaped garden with its shady trees, lawns and peaceful escapes offers blissful tranquillity. Outbuildings consist of a double garage with an electric operated door, a double carport, staff quarters with bathroom, two stores while a strong borehole caters for the garden. Solar panels allow for warm water, while the property has excellent security with outer beams, CCTV cameras, an alarm system and electric fence. It is close to the University of Pretoria, Loftus Park, Boys and Girls High and Affies. Building pans have recently been updated and are approved.
Property details
- Listing number T5232400
- Property type House
- Listing date 2 Oct 2026
- Land size 1 572 m²
- Floor size 556 m²
- Rates and taxes R 3 609
Property features
- Bedrooms 4
- Bathrooms 3
- Lounges 1
- Dining areas 1
- Garage parking 5
- Open parking 4
- Access gate
- Alarm
- Balcony
- Fenced
- Satellite
- Study
- Tv
- Entrance hall
- Kitchen
- Garden
- Intercom
- Electric fencing
- Family TV room
- Fireplace
- Aircon