3 Bedroom House in Brooklyn
Spacious Brooklyn Investment Home with Conversion Potential
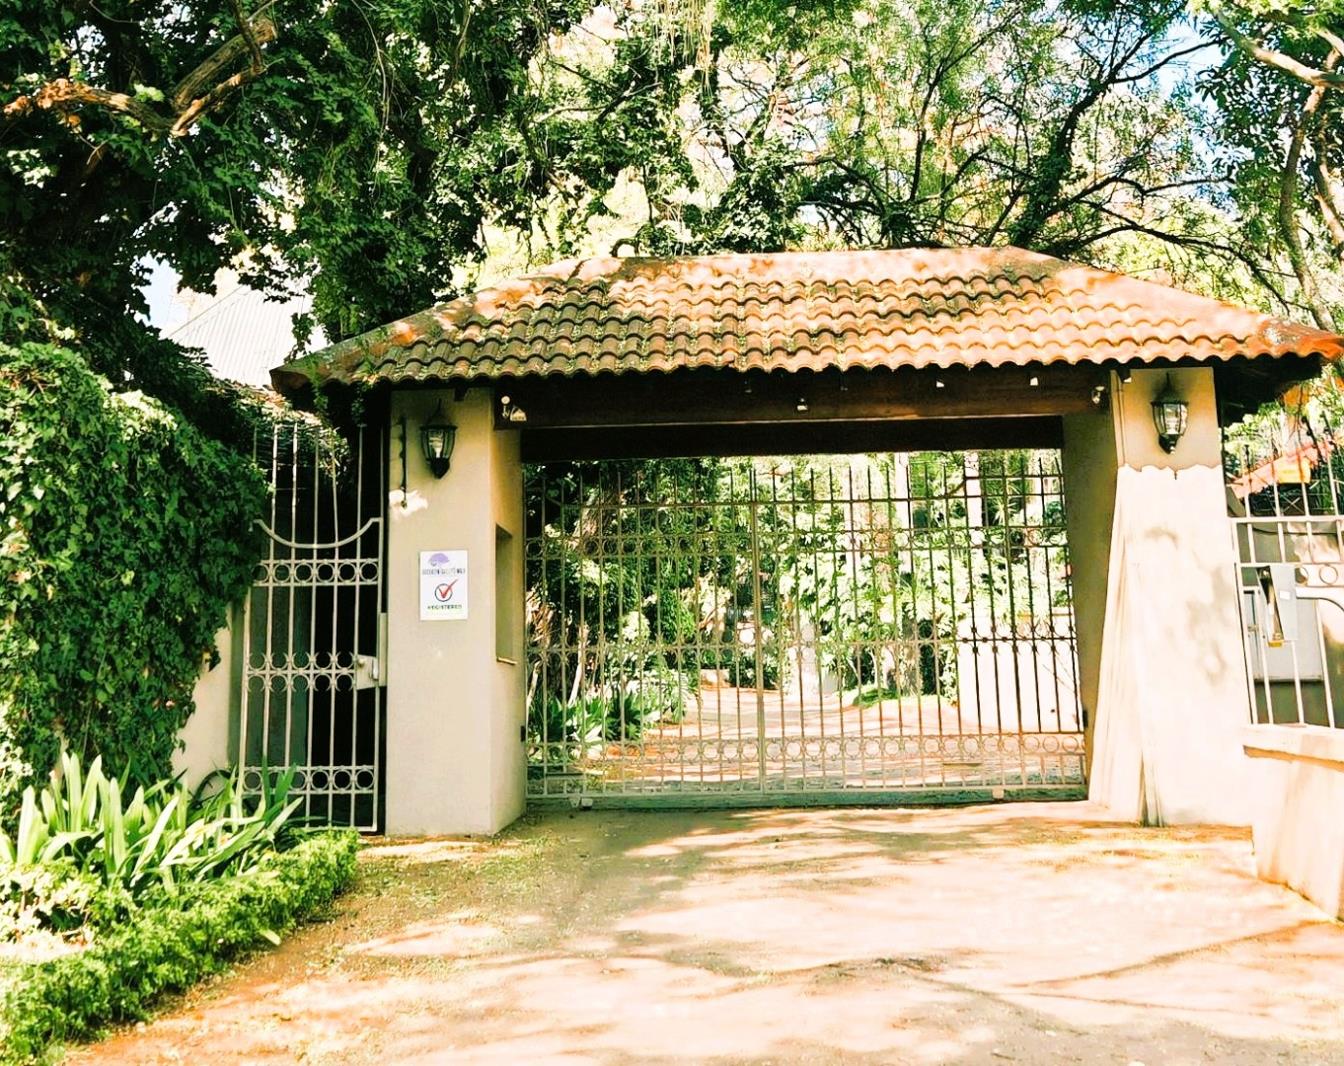
This home presents an outstanding opportunity for families, professionals, or investors seeking a high-demand location. It truly delivers on location, lifestyle, and long-term value - an increasingly rare find in Brooklyn!! This location is renowned for its tranquil atmosphere, large trees, and convenient access to the University of Pretoria, Brooklyn Mall, Loftus and all urban amenities. Nestled within the esteemed suburban small gated enclave in Brooks Street, Brooklyn. This distinguished residential property offers an exceptional living experience in old time charm and style with so much space and potential.
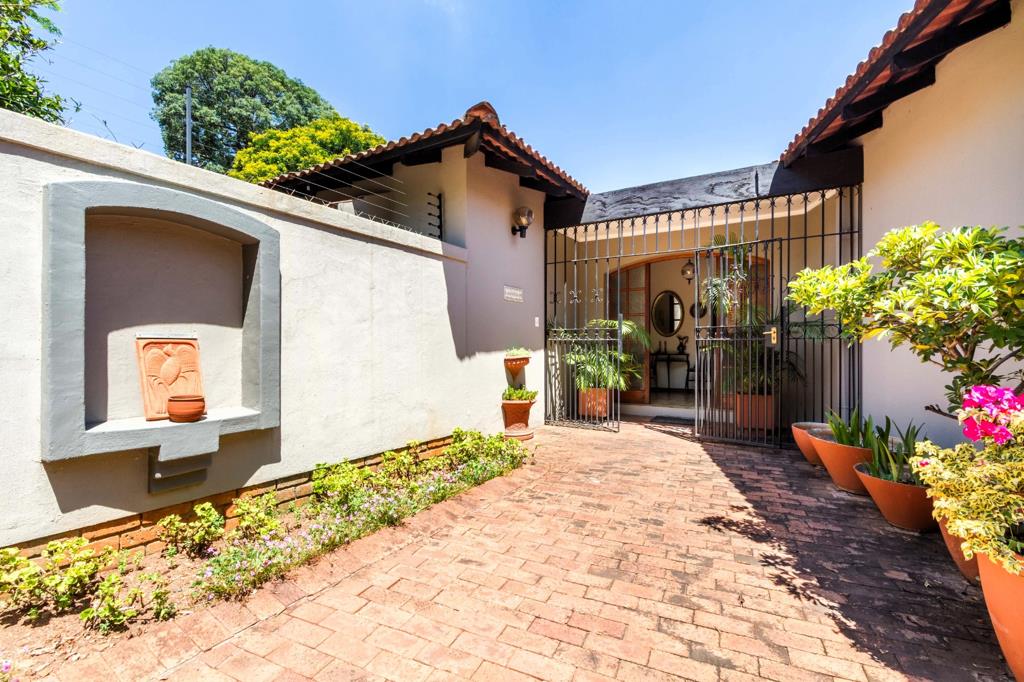
Boasting a generous Erf size of 889m2 and a substantial Floor size of 313m2, this residence presents a compelling opportunity for discerning homeowners with a vision. Upon entry, a welcoming entrance hall leads to versatile living spaces, all bright and light with large bay windows and sliding doors, including a dedicated lounge, a formal dining room and family TV room. At the heart of the home, the kitchen is both practical and inviting, featuring ample workspace, complete with a walk-in pantry, a separate scullery, which caters to culinary pursuits. A large dedicated study offers an ideal environment for professional work and with the side entrance and outside door it offers the perfect opportunity for a work from home office.
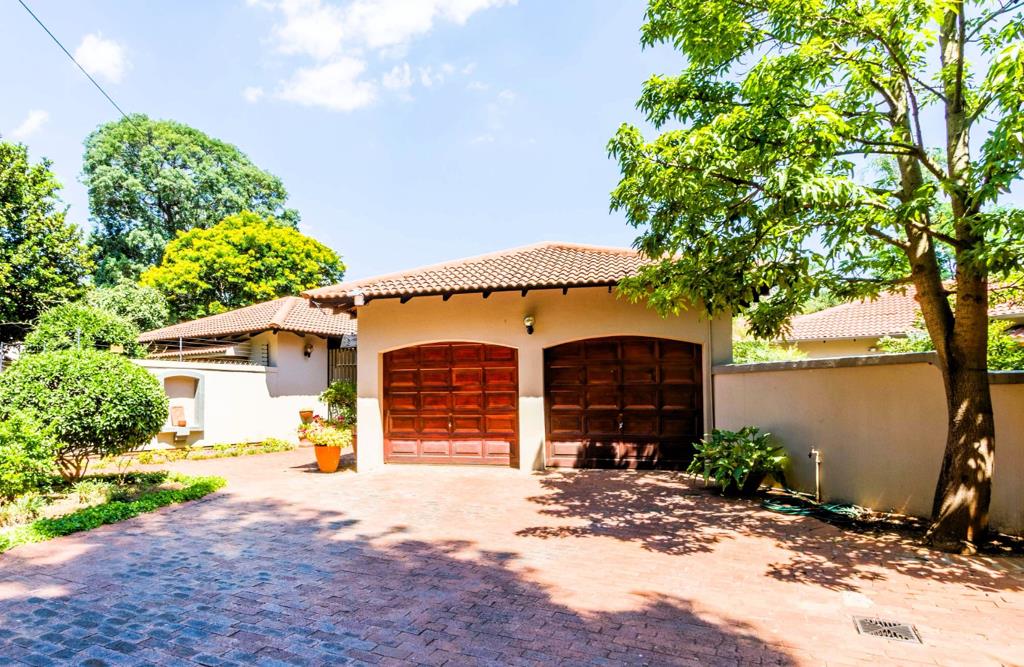
This house is thoughtfully laid out on a single level and welcomes you with large interlinked living areas. Accommodation comprises of three spacious bedrooms and two full well-appointed bathrooms, with one configured as an en-suite. An additional guest toilet enhances convenience. The outside servants courters can easily be converted as a fourth bedroom with a bathroom as it is already part of the home. The exterior features a well-maintained garden and a private patio, perfect for outdoor leisure. Practical amenities include two garages, one being automated, and three additional parking spaces. Further enhancing functionality are dedicated staff quarters, a laundry area, and ample storage facilities, including a walk-in linen closet. The property is also designed to be wheelchair-friendly and allows pets. Security is robust, featuring a perimeter fence, access gate, electric fencing, burglar bars, and a security gates all around, with the entire property totally walled for privacy and safety.
Key Features:
- Three bedrooms, two bathrooms one en-suite
- Lounge, dining room, family TV room, study
- Kitchen with pantry and big scullery
- Two garages, three additional parking spaces
- Patio and garden
- Staff quarters or 4th bedroom, laundry, storage
- Wheelchair-friendly, pets allowed
- Comprehensive security: electric fencing, access gate, burglar bars
Call for a viewing today.
TOPAZ SKY TRADING 91 PTY LTD trading as REMAX Jacaranda Faerie Glen operates in terms of a franchise agreement with REMAX of Southern Africa.
Property details
- Listing number T5384332
- Property type House
- Listing date 10 Feb 2026
- Land size 889 m²
- Floor size 313 m²
- Rates and taxes R 3 965
Property features
- Bedrooms 3
- Bathrooms 2
- En-suite 1
- Lounges 1
- Dining areas 1
- Garage parking 2
- Open parking 3
- Pet friendly
- Access gate
- Fenced
- Laundry
- Patio
- Staff quarters
- Storage
- Study
- Wheel chair friendly
- Entrance hall
- Kitchen
- Garden
- Pantry
- Electric fencing
- Family TV room
- Paving
- Guest toilet