4 Bedroom House in Brooklyn
Spacious 4 bedr home for sale with 4 en-suite flats and 7 under-cover parkings in Brooklyn, Pretoria
Spacious 4 bedroom family home in Brooklyn, with 4 en-suite Apartments and undercover parking for 6 cars.
This expansive property, is a renovators dream with potential for buyers looking to add their personal touch. It is ideally located in the well known suburb of Brooklyn, offers exceptional space, and investment potential with four en-suite apartments on the premises. Perfect for extended family living, and the potential opportunities for rental income, student accommodation, or office space.
This property is conveniently situated in a prime location close to top schools, universities, shopping malls, such as the Brooklyn mall, and major access routes.
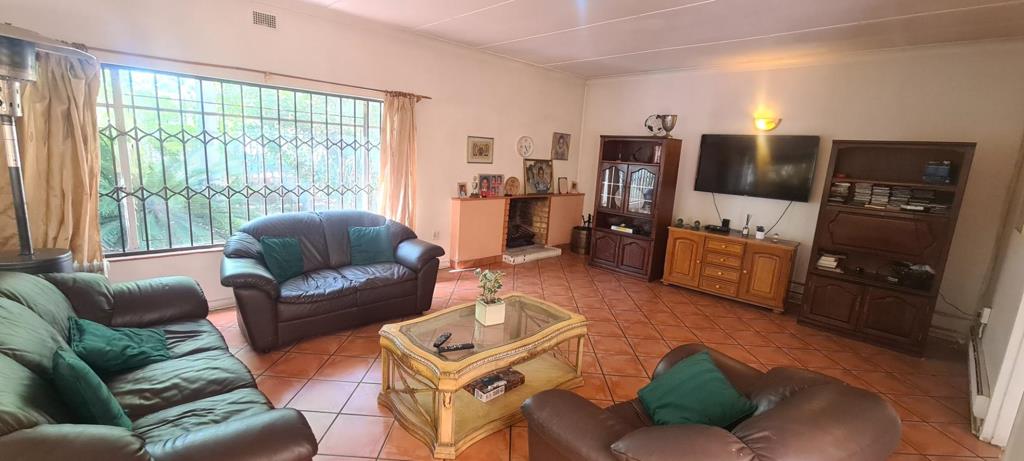
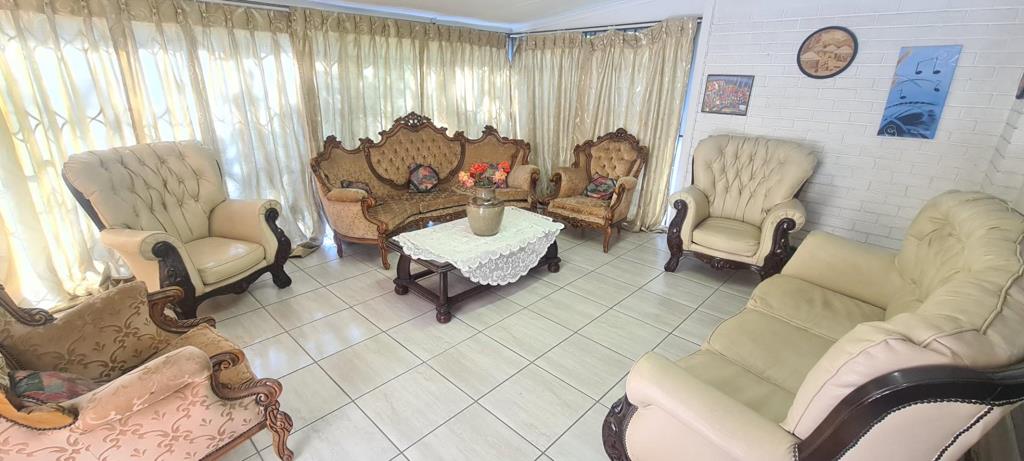
When entering the home the living areas are found just off to the right with a large family room with a fireplace adjacent to a formal lounge area separated by large glass sliding doors. Both living areas have tiled floors.
The north facing dining room is accessible from both living areas as well as the kitchen. Lovely natural light comes in from the large glass doors that can be opened up to step onto the paved patio area outside facing the garden. Although the garden is small, it holds great potential for gardening enthusiasts.
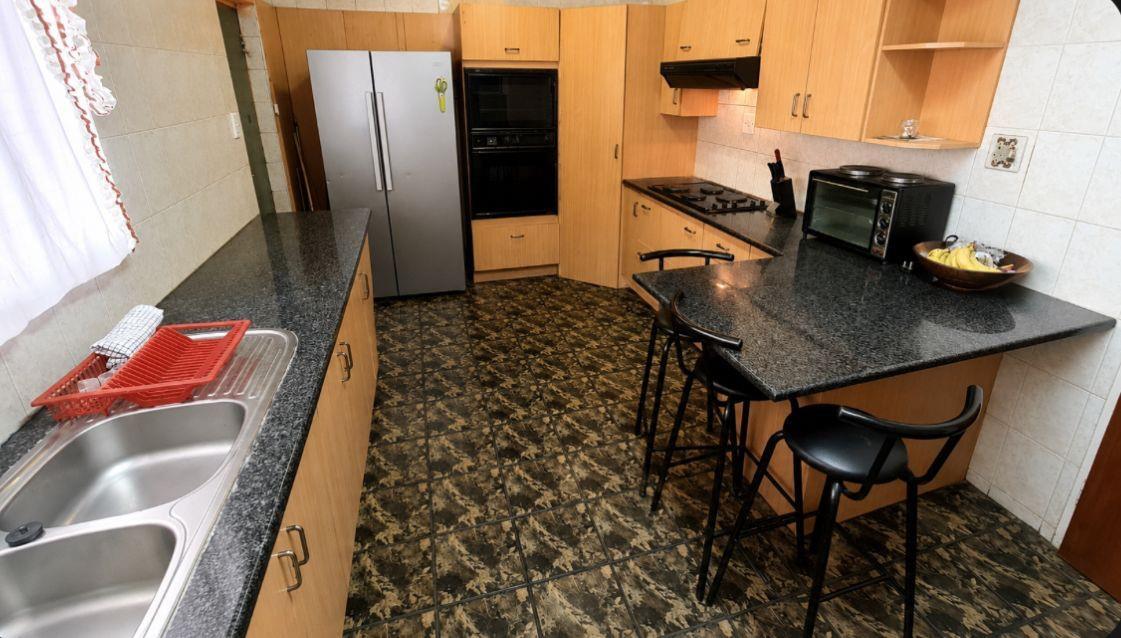
The kitchen is spacious with enough packing and surface space with granite kitchen tops. There is space for appliances such as a microwave as well as a washing machine and double door fridge. The back door steps out onto the courtyard where you find a concrete utility wash trough for cleaning and other household use.
The Bedrooms are spacious with built-in cupboards. Three of the bedrooms are north facing rooms with the fourth bedroom found at the southern end of the passage. The Master bedroom has a full bathroom and a walk in closet.
The property boasts four apartments situated at the back of the property. Each one is neatly tiled with each having its own bathroom consisting of a shower, basin and toilet. The rooms all have built-in cupboards as well as a kitchenbasin unit. There is also a studyoffice area.
There are two street front entrances, one on either side of the house. The first Entrance leading into the property takes you via a paved driveway to a large carport with parking space for five cars. The second entrance opens to a tandem garage with tiled floor and automated door, and has space for at least 2 cars and a workshop area. Next to the garage there is a standard sized storeroom for garden machinery and equipment.
This property is ideal for someone with a vision for renovation and a creative eye for the possibilities and potential it has to offer.
Please feel free to contact Peter or Christel for an appointment to view this property.
Property details
- Listing number T5484967
- Property type House
- Listing date 13 May 2026
- Land size 1 286 m²
- Floor size 375 m²
- Rates and taxes R 3 523
Property features
- Bedrooms 4
- Bathrooms 3.5
- En-suite 1
- Lounges 1
- Garage parking 2
- Open parking 4
- Storeys 1
- Flatlets
- Pet friendly
- Fenced
- Satellite
- Storage
- Kitchen
- Garden
- Family TV room