4 Bedroom House in Erasmusrand
Generous Family Living with Exceptional Entertainment Space
If space, flexibility and a home designed for entertaining are high on your list, this substantial Erasmusrand property deserves your attention. Set on a 1,151 m² stand and offering approximately 337 m² under roof, it provides generous accommodation for a large or extended family.
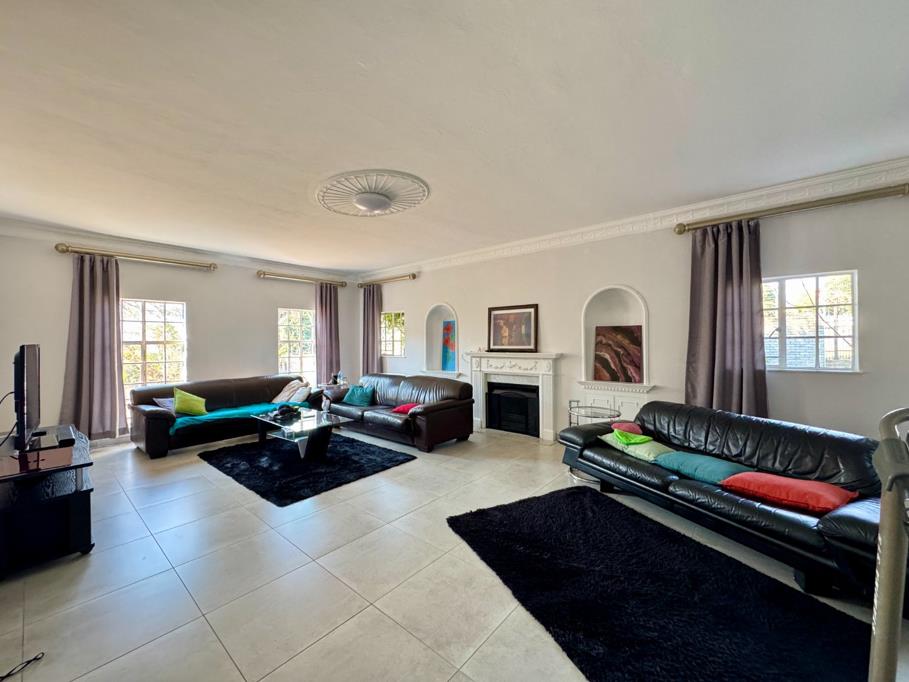
The welcoming reception area connects to a formal lounge with large windows, a fireplace and stack doors that allow you to create a more private living space when required.
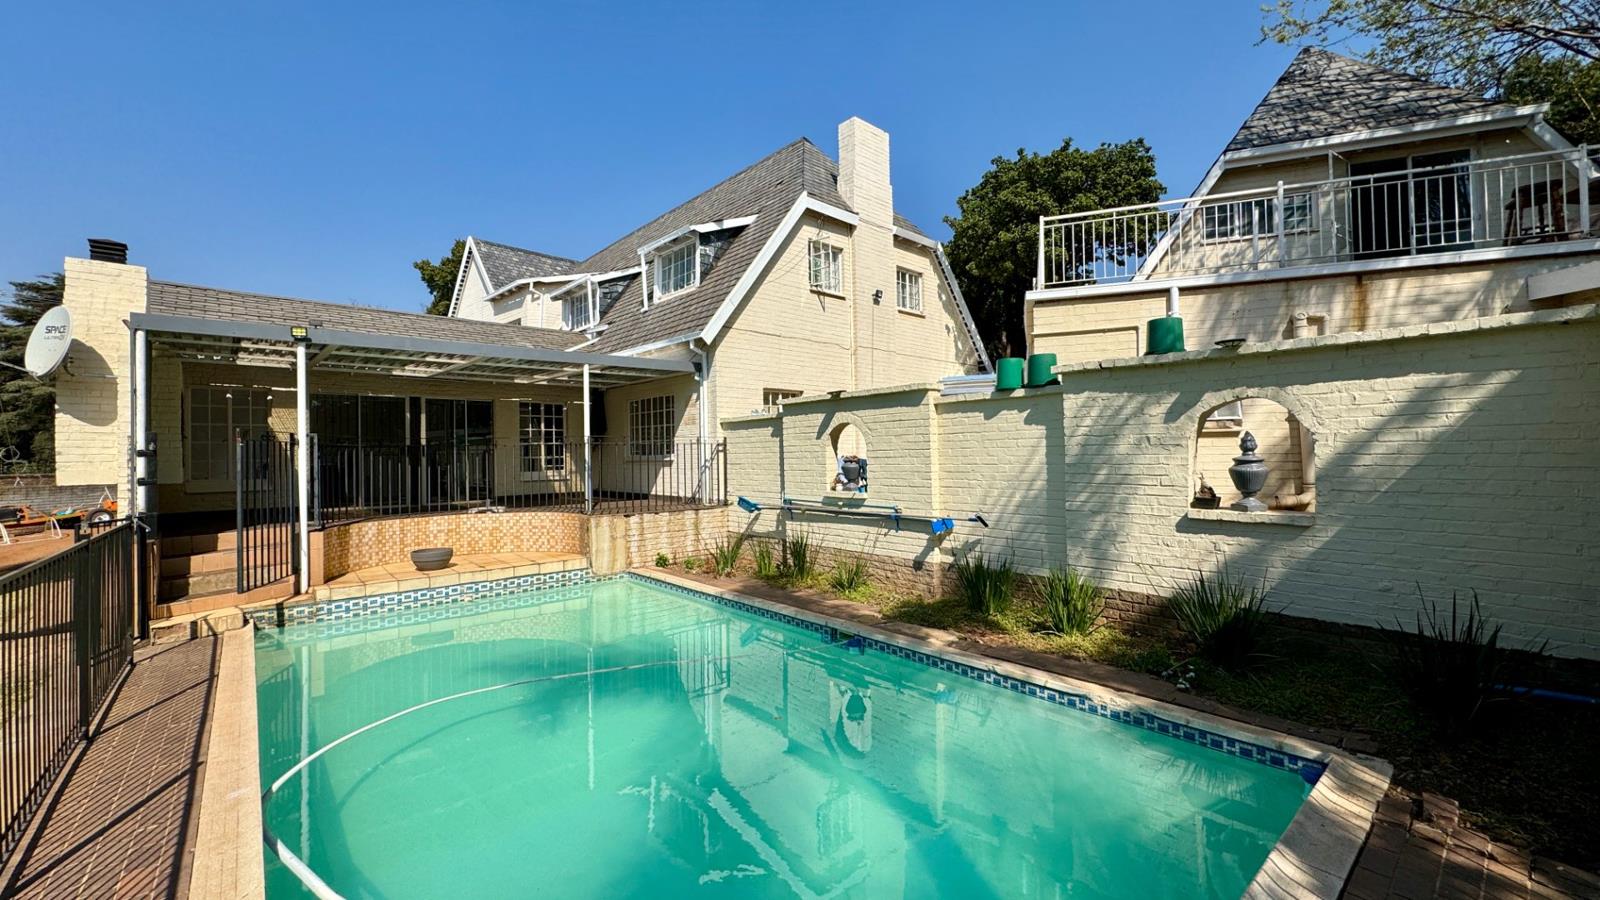
At the heart of the home is an expansive entertainment area with a built-in bar. Large sliding doors open onto the covered patio, newly built-in braai and swimming pool, creating an easy connection between indoor and outdoor living.
An additional living room, offers valuable flexibility. Its sliding wooden doors allow it to function as a private home office, family room, games room or extension of the main entertainment area. A guest bathroom and useful storage are conveniently positioned nearby.
The spacious kitchen offers ample worktop and cupboard space, an eye-level oven and a separate scullery.
Upstairs, you will find four bedrooms with built-in cupboards and laminate flooring, together with two full bathrooms.
Separate from the main house is a self-contained studio apartment comprising a bedroom, bathroom, open-plan living area and kitchenetteideal for a student, teenager, extended family member or work-from-home setup.
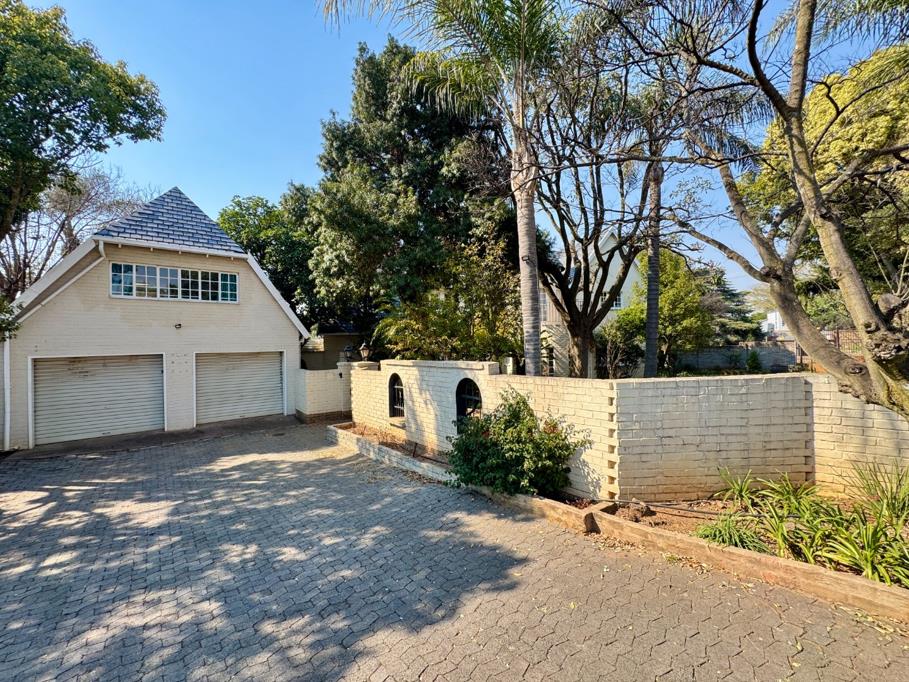
Further practical features include a dedicated laundry, two domestic rooms with a bathroom, a double garage and additional secure parking on the paved driveway.
A well-positioned Erasmusrand home offering the space and adaptability to accommodate your familys changing needs.
Property details
- Listing number T5562989
- Property type House
- Listing date 23 Jul 2026
- Land size 1 151 m²
- Floor size 337 m²
Property features
- Bedrooms 4
- Bathrooms 3
- En-suite 1
- Lounges 1
- Dining areas 1
- Garage parking 2
- Open parking 2
- Covered parking 1
- Flatlets
- Built in cupboards
- Pool
- Staff quarters
- Study
- Kitchen
- Garden
- Family TV room
- Guest toilet