5 Bedroom House in Erasmusrand
STUNNING VIEWS & PRIME LOCATION IN ERASMURAND
EXCLUSIVE SOLE MANDATE
Presented by Rawson Properties, this immaculate double-story family home in the sought-after Emus Erasmus Avenue, Erasmusrand, combines luxury, top-tier security, and energy efficiency with breathtaking skyline views. Perfect for large families, entertainers, or buyers seeking rental income!
PROPERTY HIGHLIGHTS:
Prime Location & Security: Situated in a prime street with top-notch security including an electric fence, perimeter beams, and CCTV cameras. Up-to-date building plans included.
Solar Power: Equipped with a 6kW inverter, 2 x 5.12kWh lithium batteries, and 8 x 580W mono solar panels.
Income-Generating Flatlet: Self-contained open-plan studio flatlet with a kitchenette and bathroom currently furnished and leased at R4,700 pm ideal for Sol-Tech or Kloof Hospital students.
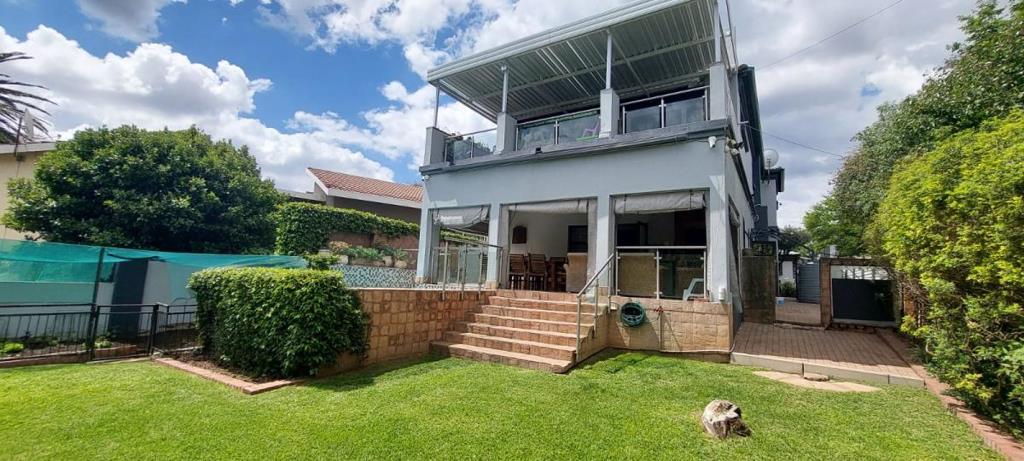
Low-Maintenance Living: Beautifully landscaped garden with vegetable patch and 2 x JoJo tanks for rainwater harvestingirrigation.
GROUND FLOOR ENTERTAINERS PARADISE:
Living & Work Spaces: Spacious open-plan lounge, dining room, and a dedicated home officestudy area that opens onto the covered patio.
Gourmet Kitchen: Open-plan with a gas hob, breakfast nook, room for a large double fridge with water connection, and a separate scullery with double basins and space for 3 appliances.
Guest Suite: Guest bedroom with built-in cupboards and a separate guest bathroom shower, basin, toilet.
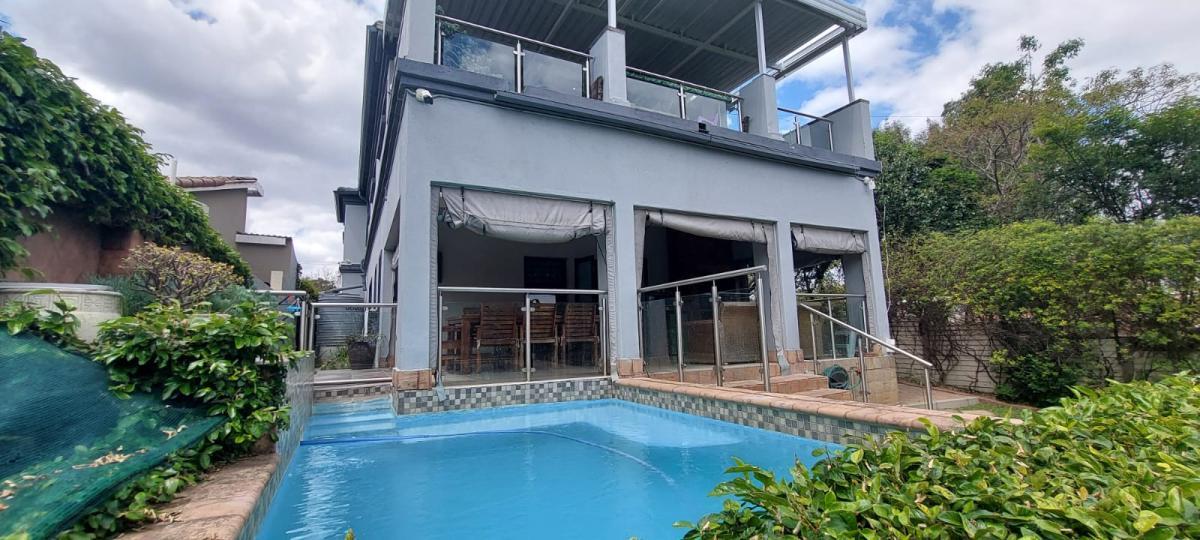
Entertainment & Outdoor: Magnificent undercover entertainment patio with built-in braai and newly refurbished canvas drop-down covers. Step out to the sparkling splash pool and garden.
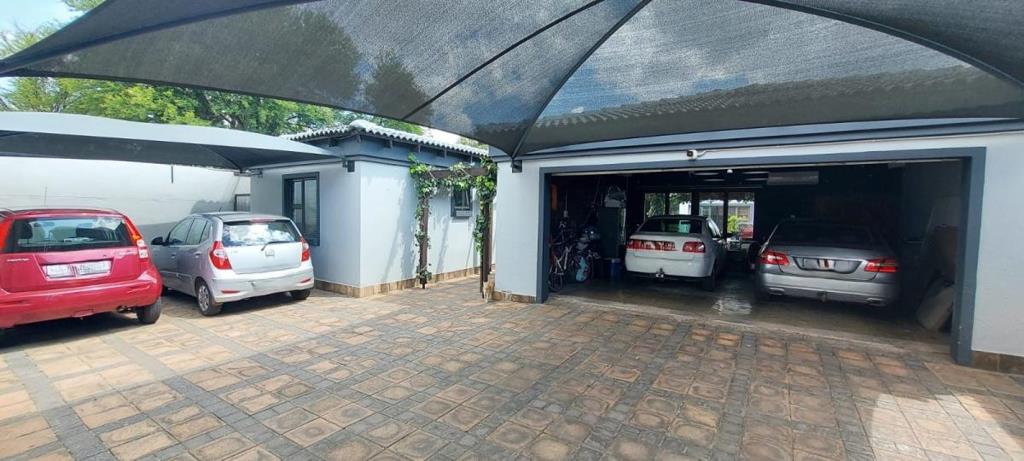
Parking & Storage: Double automated garage, 4 undercover carports, an outside toilet, plus generous storage areas in the pool room, under the stairs, and behind the garage.
UPPER LEVEL SANCTUARY WITH PANORAMIC VIEWS:
Primary Suite: Spacious master bedroom with ample built-in cupboards, a full en-suite bathroom, and direct access to a large covered balcony featuring panoramic city views.
Additional Bedrooms: Two comfortable bedrooms with built-in cupboards and ceiling fans, both opening onto a sunny, enclosed sunroom. Serviced by a second full bathroom.
Flexible 4th5th Room & Pyjama Lounge: Currently configured as a 4th bedroomstudy partitioned with drywall with balcony access. Removing the drywall expands the cozy pyjama lounge into a magnificent, spacious family retreat.
Don''t miss out on this pristine, turn-key property in a unbeatable location!
Contact Danie from Rawson Properties today to arrange an exclusive private viewing.
Property details
- Listing number T5645731
- Property type House
- Listing date 7 Oct 2026
- Land size 729 m²
- Floor size 427 m²
- Rates and taxes R 2 615
Property features
- Bedrooms 5
- Bathrooms 3
- En-suite 1
- Lounges 2
- Dining areas 1
- Garage parking 2
- Covered parking 4
- Storeys 2
- Flatlets
- Pet friendly
- Access gate
- Alarm
- Built in cupboards
- Fenced
- Patio
- Pool
- Storage
- Study
- Kitchen
- Garden
- Scullery
- Electric fencing
- Fireplace
- Guest toilet
- Built In braai