5 Bedroom House in Lukasrand
VERSATILE AND EXTRA SPACIOUS PROPERTY WITH LOTS OF POTENTIAL FOR LIVE AND WORK FROM HOME!! BRILLIANTLY LOCATED WITHIN 400M WALKING DISTANCE TO CRAWFORD INTERNATIONAL COLLEGE AND A MERE 1.4 KM FROM LIFE GROENKLOOF HOSPITAL , 1.6 KM FROM PRETORIA GIRLS AND BOYS HIGH SCHOOLS PLUS EASY ACCESS TO ALL MAJOR ROUTES! ALSO PERFECT FOR TERTIARY USAGE AND AFTER SCHOOL CLASSES OR FOR A HOSTEL.
SPOIL YOURSELF WITH THIS ALL- IN-ONE PROPERTY WITH LOTS OF SPACE TO LIVE, WORK, RECREATE, TRAIN, ENTERTAIN AND MUCH MORE!.
THIS VERSATILE PROPERTY IS DIVIDED INTO 4 SELF-CONTAINED SEPARATE ENTITIES AND OFFERS THE FOLLOWING
TOP FLOOR ENTRANCE OFFICE WING
Entrance hall
Large Open plan office reception waiting area
3 Spacious offices with air-conditioning units
Boardroom to fit at least a 10 seater boardroom table
Large storeroom server room
Guest bathroom
Safe premises parking
TOP FLOOR MAIN HOUSE
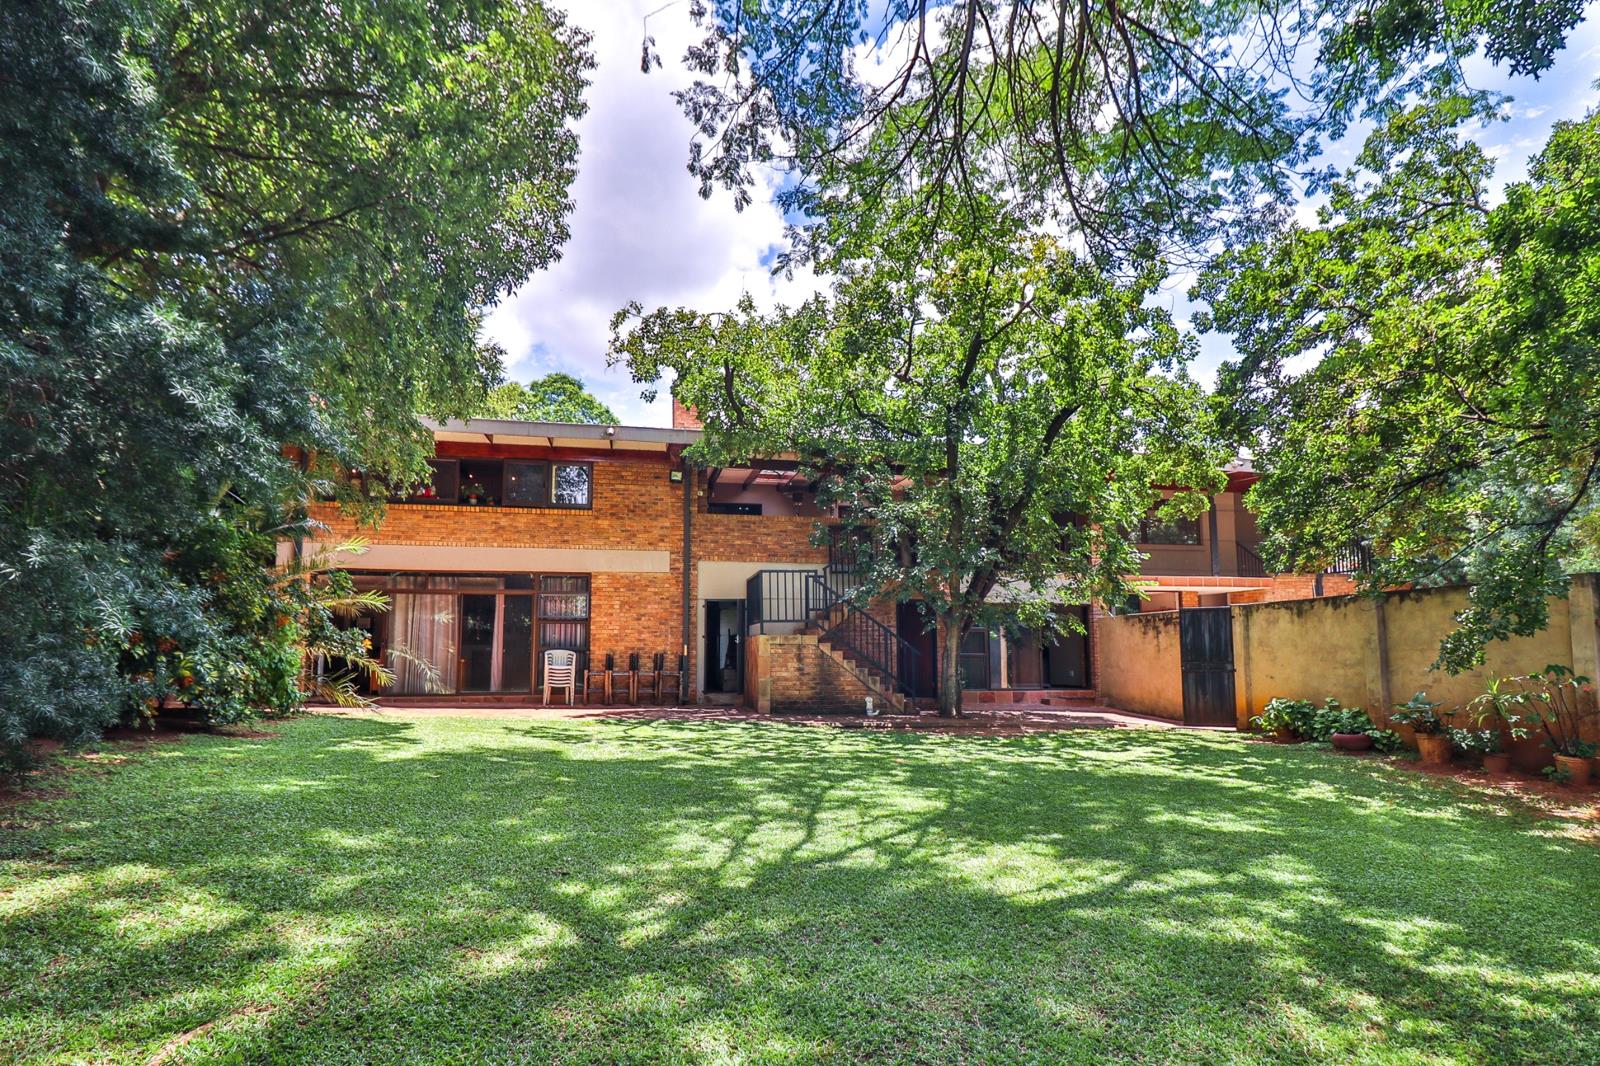
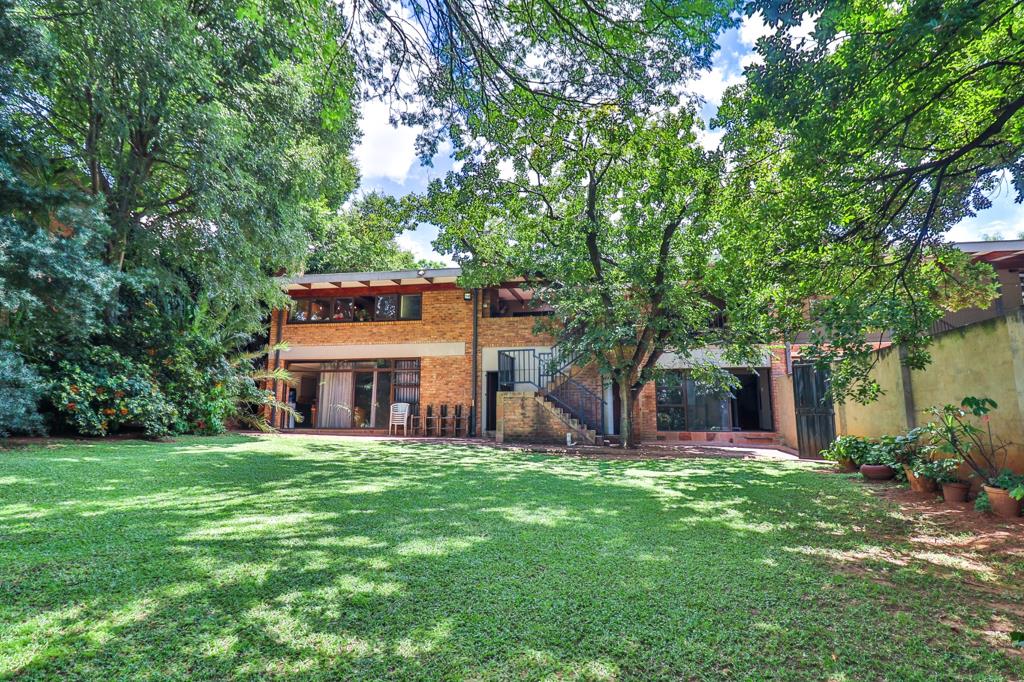
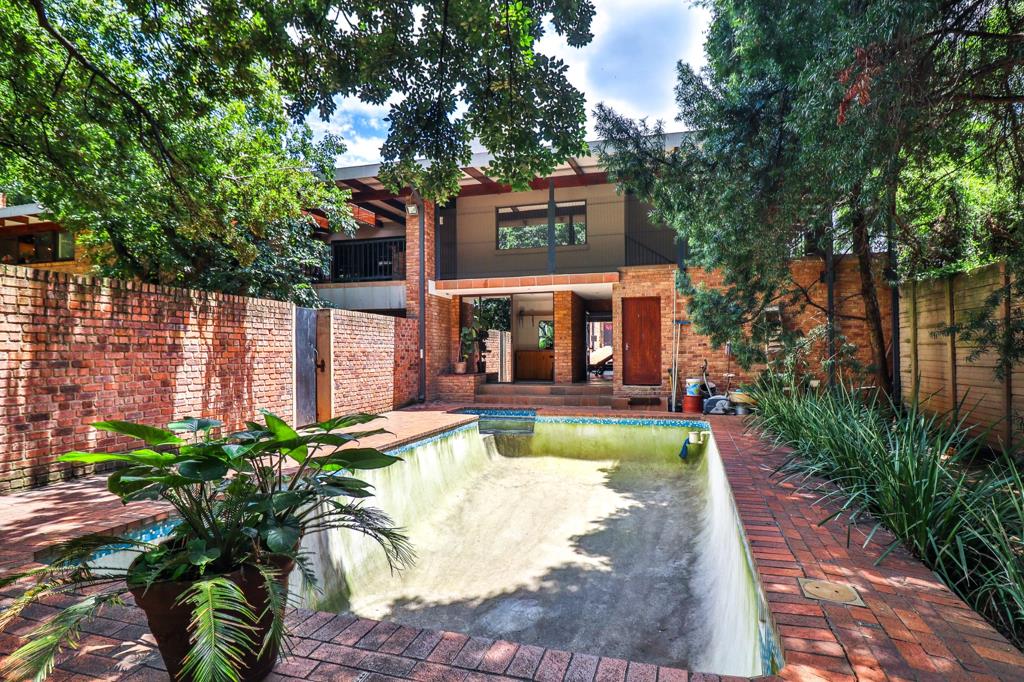
Spacious open plan living areas with aircon flowing to a fully covered entertainment area with built-in bar and barbeque area overlong a beautiful treed garden with gorgeous views over Harlequins Sporting Fields PLUS a swimming pool.
3 Sunny and spacious bedrooms with built-in cupboards. BONUS: Master bedroom with extra space for lounge study area PLUS an en-suite full bathroom and walk-in cupboard.
2nd shared full bathroom in the hallway.
Functional kitchen with granite tops , more than enough cupboard and storage space, electric stove, double eye level ovens , separate wash-up area, large pantry , storeroom PLUS huge bonus: a cosy breakfast nook!
Staircase leading down to the separate laundry room, separate ironing room , double staff quarters with one shared bathroom.
BONUS: 60 KVA generator and strong borehole.
Wine cellar
DOWNSTAIRS BOTTOM FLOOR TWO GARDEN COTTAGES
TWO very private and totally separate from each other, garden cottages, approximately 50-60m² each
Each units consist of a separate bedroom with a shower, toilet and basin
Large open plan living area, kitchen with granite tops and ample cupboard space.
Bonus: Beautiful garden views PLUS each unit with an indoor barbeque!
Low maintenance and easy manageably garden with lots of lawn space, huge trees and a swimming pool with paved outdoor entertainment area.
SECOND DOUBLE STOREY UNIT GYM CONNECTED TO THE MAIN HOUSE
This unit top to bottom is approximately 180m² meters which consists of large open plan areas ideally for a Gym, Pilates, Yoga and or a dance studio or perfect for trainingconferencescall centre
Two guest toilets with basins
Safe premises paved parking
TOTAL STAND ERF 1592 m²
TOTAL PROPERTY BUILDINGS PLUS MINUS 700m²
EXCELLENT SECURITY INCLUDING CCTV CAMERA SYSTEMS , BEAMS, ELECTRIC FENCE THE WORKS!
Property details
- Listing number T5362534
- Property type House
- Listing date 23 Jan 2026
- Land size 1 592 m²
Property features
- Bedrooms 5
- Bathrooms 4
- Lounges 1
- Dining areas 1
- Alarm
- Built in cupboards
- Laundry
- Pool
- Staff quarters
- Storage
- Study
- Entrance hall
- Kitchen
- Garden
- Scullery
- Pantry
- Electric fencing
- Family TV room
- Guest toilet
- Built In braai