7 Bedroom House in Lynnwood
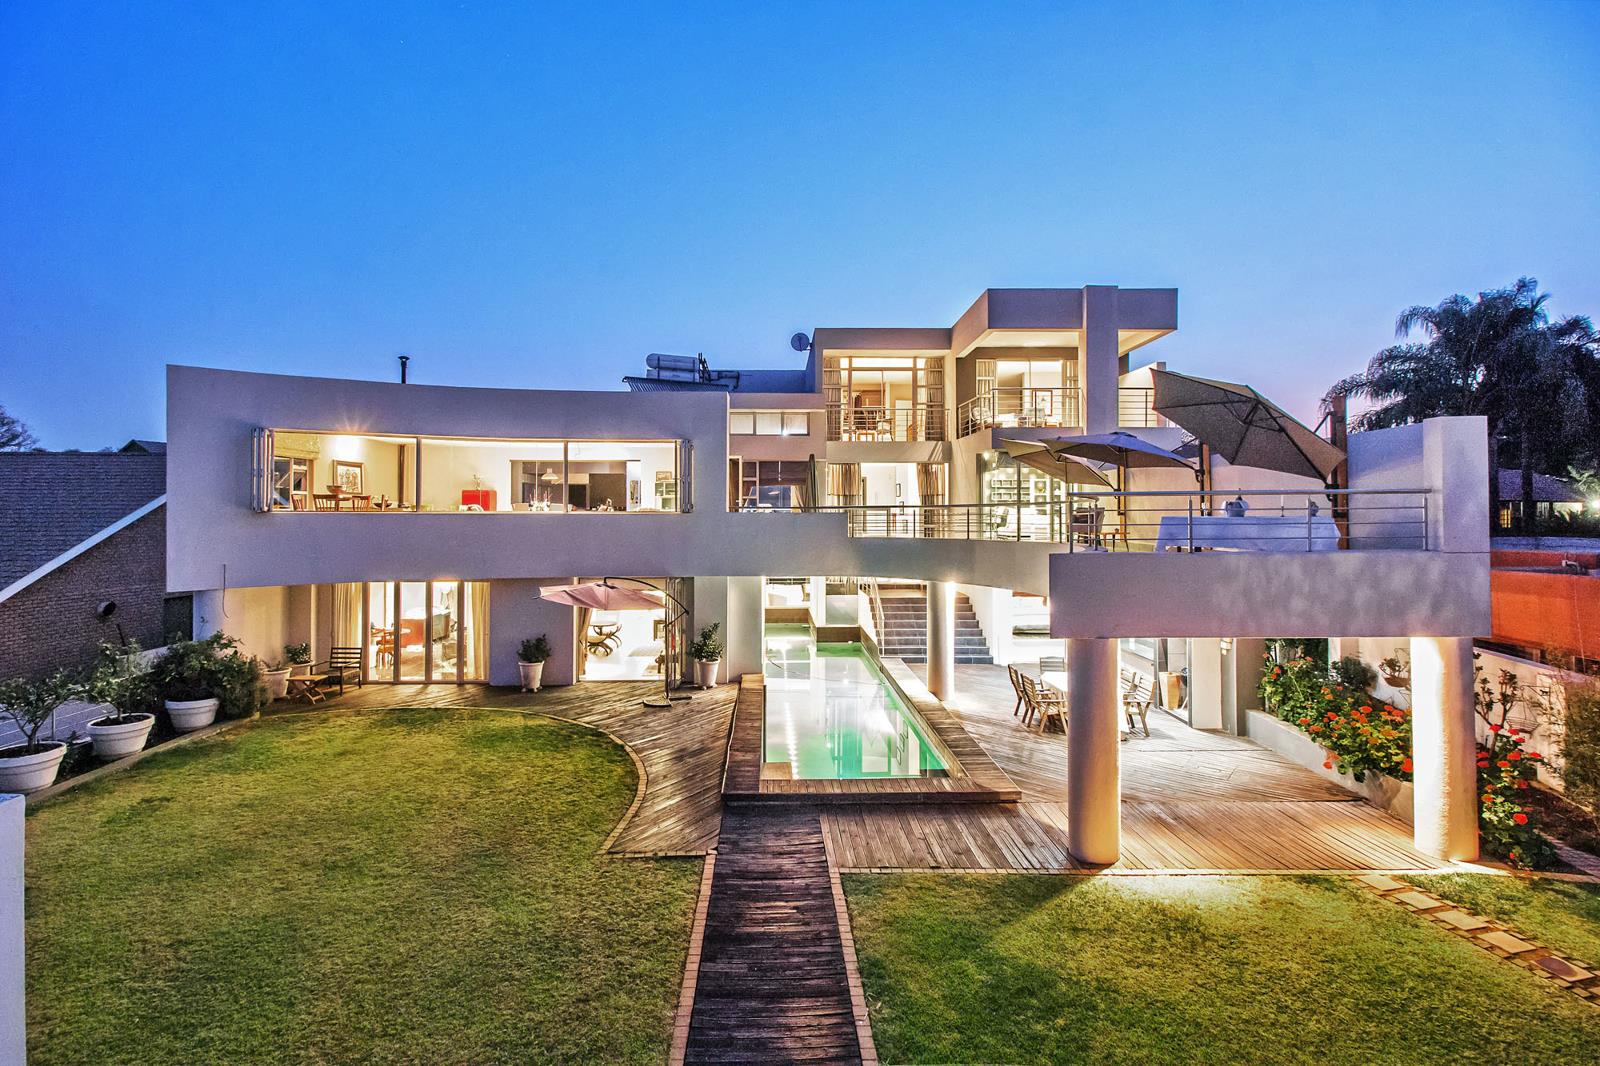
Prestigious 4-Storey Estate with 7 Bedrooms & Pool
Kings Highway Property 4-Storey Luxury Home, Pretoria
This architectural masterpiece in Kings Highway is a 1300sqm luxury home that perfectly combines elegance, functionality, and versatility. Designed for natural ventilation and sunlight in every room, it offers multiple entertaining areas, plush living spaces, and self-contained apartments, ideal for a large family or professional use.
Penthouse Level
The penthouse features a private entrance, offering exclusivity and privacy. Provision has been made for a lift servicing all four floors, and once installed, the penthouse will also be accessible directly from the main house.
1 luxurious bedroom with ensuite, walk-in cupboards, and a private patio
Modern kitchen with granite countertops, built-in cupboards, gas stove, and oven
Living area with dining space and lounge
Under-roof patio with braai area
Main Floor Reception & Living
Formal lounge and reception area with an open-plan flow
Bar and coffee station with built-in display cupboards
Formal dining room featuring double-volume ceilings and natural cooling elements
Chefs kitchen with adjoining scullery, pantry, walk-in fridgefreezer, and granite countertops
Aga room ideal for informal dining and relaxed living
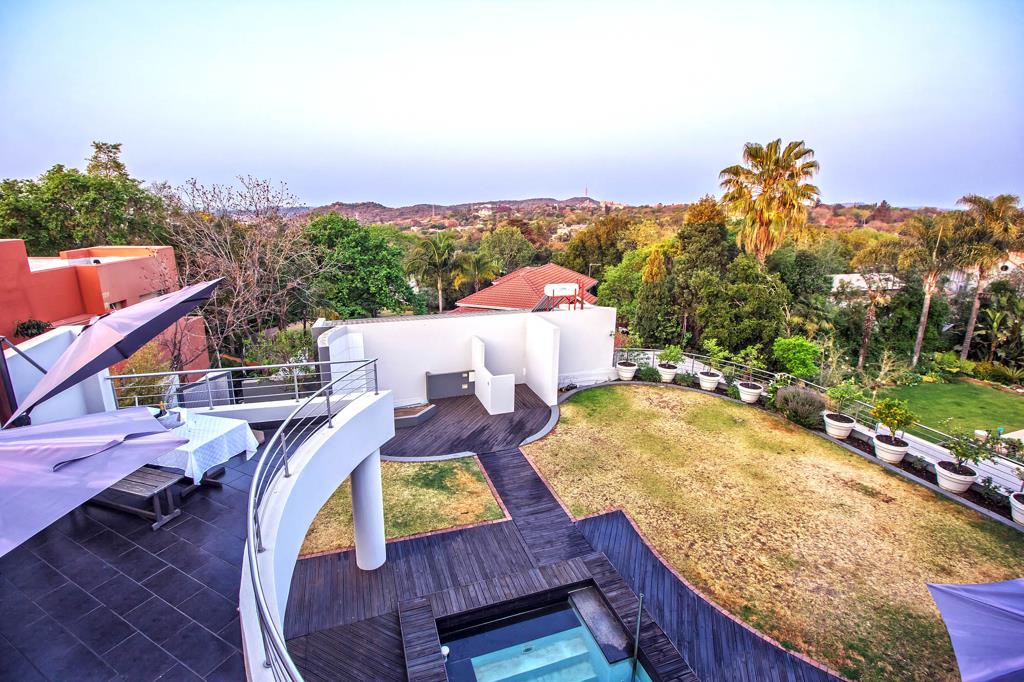
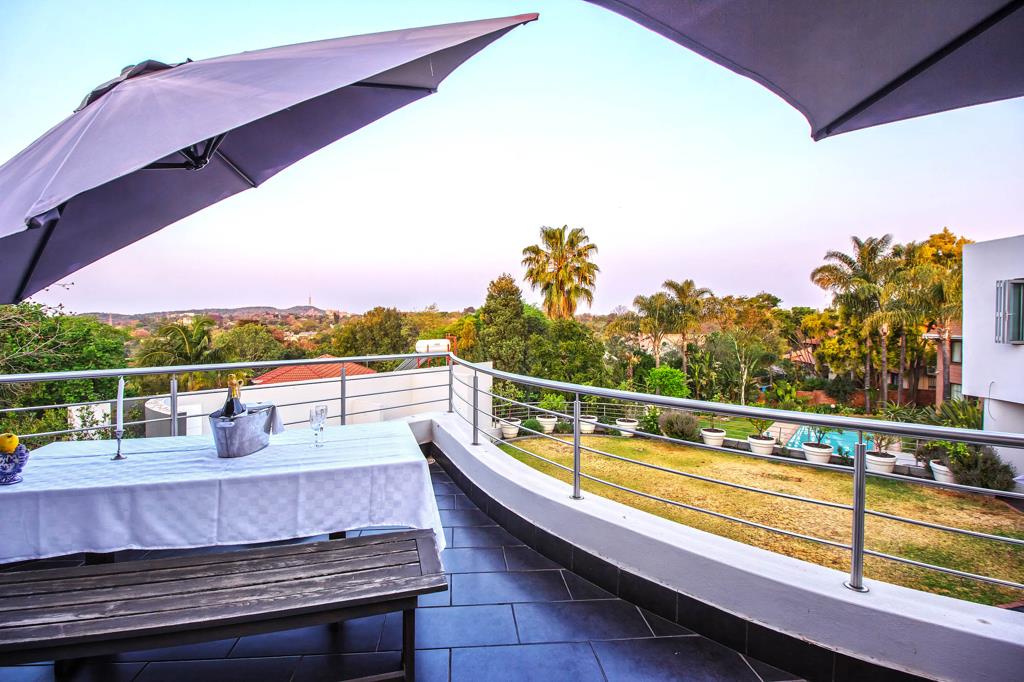
Spacious open-air patio overlooking the garden and swimming pool
Guest bedroom with ensuite bathroom and built-in kitchenette
Guest toilet
Double garage
Lower Level 1 Bedrooms & Pool
3 extra-large bedrooms, each with full ensuite bathrooms and walk-in closets with built-in cupboards BIC
Main bedroom suite with his & hers dressing rooms, private lounge, kitchenette, and patio
Spacious linen storeroom
Additional open area ideal for a lounge or relaxation space
Private lounge areas with views of vertical gardens
Direct access from bedrooms and living spaces to patios and the 17-metre lap pool, with wood decking, sunbathing and braai areas
Basement Bottom Ground Level
Wine cellar with 12-seater table, fridge, and storage
Cloakroom with premium amenities
450sqm basement garage accommodating up to 14 cars suitable for caravansmotorhomes
Additional versatile spaces for entertainment, storage, or professional use
Two Self-Contained Apartments
Each apartment offers an open-plan kitchen and living area with built-in cupboards and granite countertops
1 bedroom with ensuite bathroom per apartment
Private garden or patio access
Luxury & Special Features
Efficient battery system to support electricity outages
3-phase electricity supply
Solar geysers with hot water circulation system
Extra-large rooms with high custom doors and aluminium windows
Natural ventilation and sunlight throughout the home
Multiple patios, balconies, and entertainment spaces
17-metre lap pool
Summary:
Erf size: 2400sqm
Building size: 1300sqm
Main house: 4 bedrooms, all with ensuite bathrooms and kitchenettes
Formal lounge and dining room
Informal lounge and dining area
Pajama lounge
Private lounge or study off the main bedroom
Kitchen with walk-in cold room and walk-in freezer
2 guest toilets
1 penthouse with kitchen, bedroom, bathroom, living area, patio, and private entrance
2 private apartments, each with kitchen, living area, bedroom, bathroom, and private garden
Wine cellar
450sqm basement
17-metre lap pool and various patios
Upstairs garage for 2 cars
Basement parking for 14 cars
Additional parking: 5 bays at the main entrance and 4 near the basement
Property details
- Listing number T5468070
- Property type House
- Listing date 24 Apr 2026
- Land size 2 400 m²
- Floor size 1 300 m²
- Rates and taxes R 3 565
- Levies R 950
Property features
- Bedrooms 7
- Bathrooms 7.5
- Lounges 5
- Dining areas 3
- Garage parking 2
- Open parking 5
- Flatlets
- Pet friendly
- Balcony
- Patio
- Pool
- Security post
- Study
- Garden