4 Bedroom House in Waterkloof Heights
House For Sale in Waterkloof Heights, Pretoria
Landmark Hilltop Opportunity in Waterkloof Heights
Set high above the surrounds on a vast 3,400m² stand, this distinctive four-bedroom residence offers a rare combination of scale, elevation, and untapped potential in one of Waterkloof Heights most desirable addresses.
Framed by scenic views and exceptional privacy, the property presents a compelling proposition for both visionary homeowners and forward-thinking developers. The existing home provides a solid foundation for a striking modern transformation, while the sheer size and positioning of the stand open the door to subdivision or future development possibilities.
Opportunities of this calibre where location, views, and land size align so seamlessly seldom come to market.
Development Opportunity
Expansive 3,400m² stand
Level highland ideal for the main residence
Remainder of the stand suited for subdivision and further development
Multiple layout possibilities
Adjacent western servitude properties subject to height restrictions, protecting the main homes elevated views
This is prime real estate in one of Pretorias most sought-after locations.
The Residence
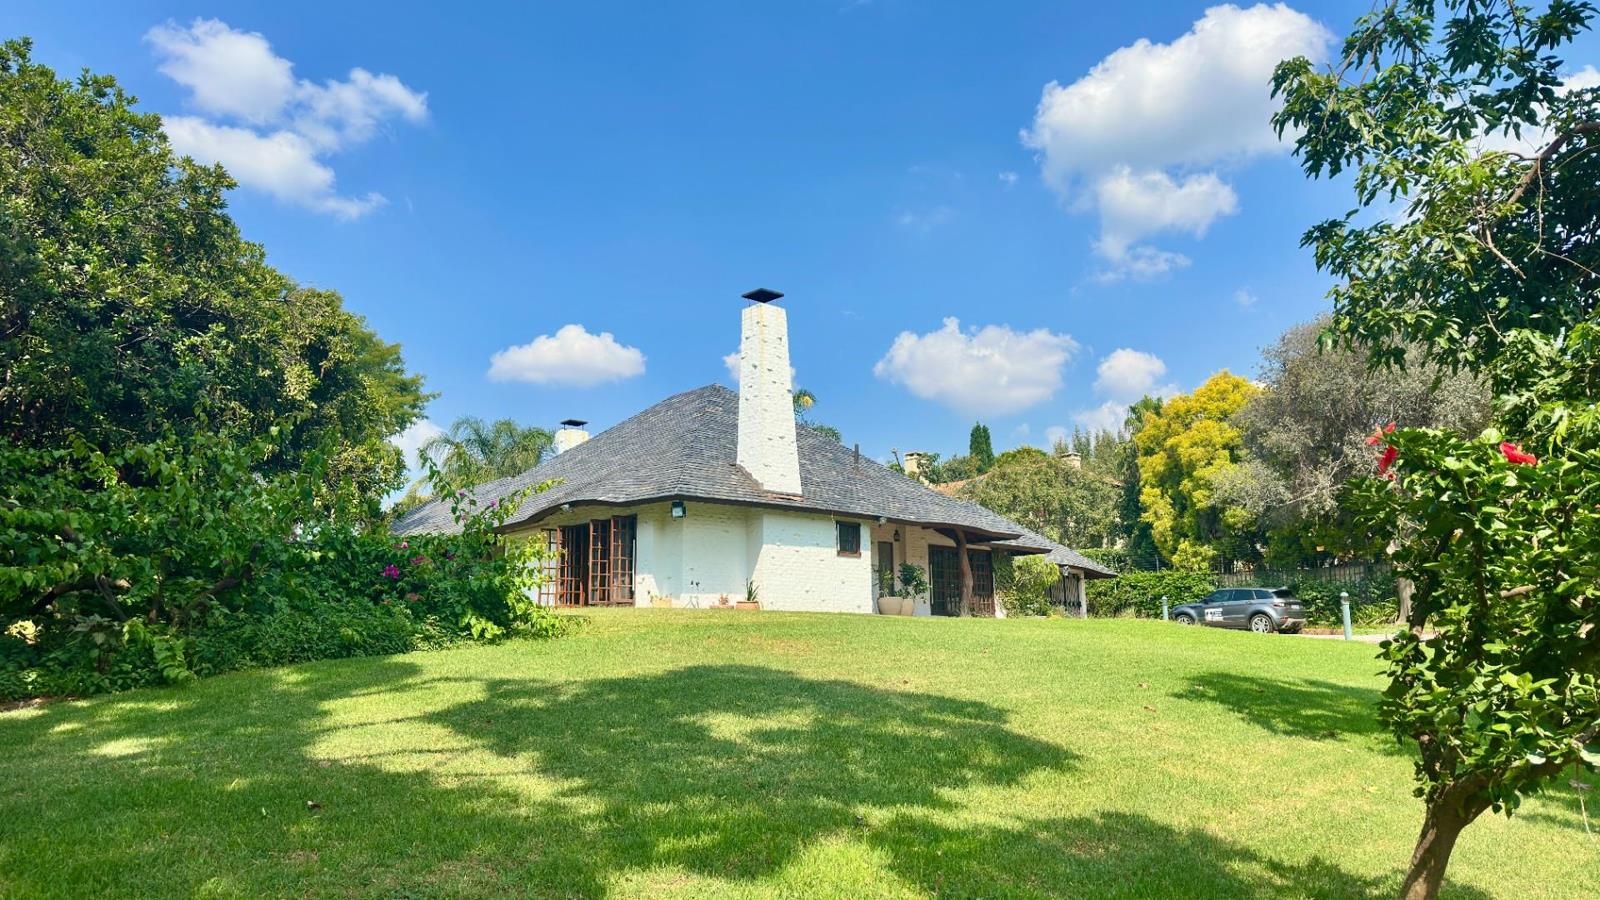
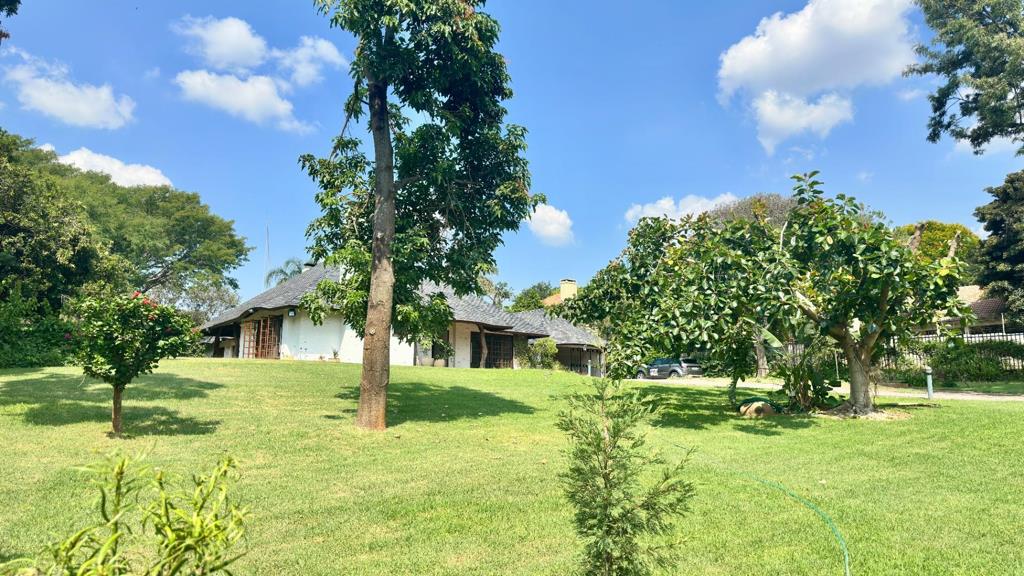
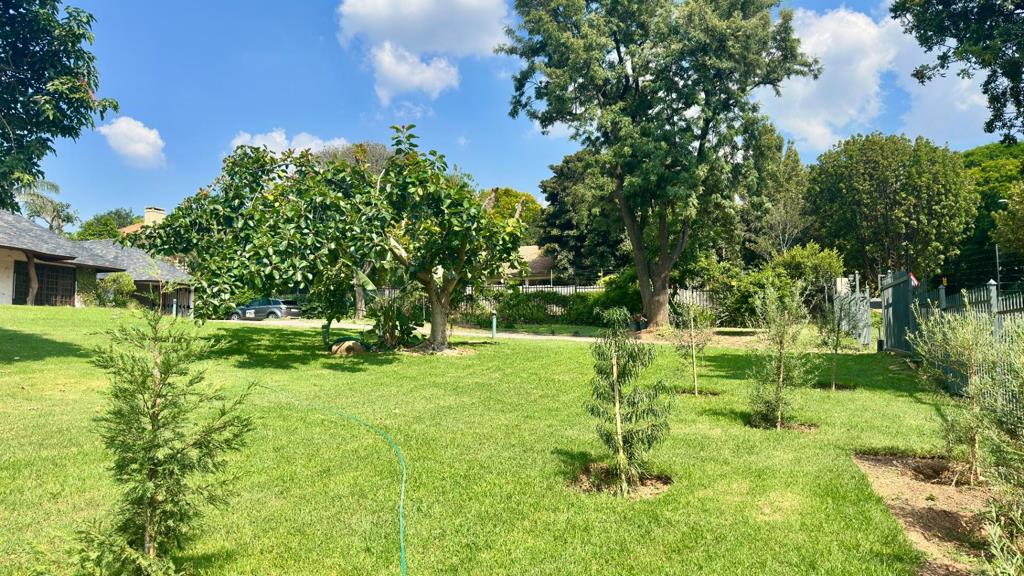
As you enter through the main gate, a sense of tranquillity welcomes you. The stately white faade with a black slate roof is framed by rolling green lawns and a mature treed garden alive with birdsong.
The property also offers:
Double garages with stack doors
Glistening swimming pool positioned privately to the side
Interior Features
The front door opens into a light-filled entrance hall with guest checkroom. From here, the home flows effortlessly into expansive open-plan living areas, including:
Spacious lounge and family room
Formal dining room
Open-plan kitchen
The newly renovated kitchen is centered around a welcoming breakfast nook, creating a natural gathering point and complemented by:
Caesarstone countertops
Glass-top hob
Double ovens
Ample cabinetry
Walk-in pantry
Separate scullery with exterior access
Laundry with direct access to the garages
Bedrooms
The private bedrooms includes:
Four carpeted, air-conditioned bedrooms
Main bedroom with en-suite bathroom and generous dressing room
Three additional bedrooms serviced by a full bathroom bath and separate shower
Separate guest checkroom
Staff Accommodation
Two-bedroom staff quarters
Bathroom
Scullery
Security Features
Trellidor security on exterior doors
Window shutters
Wrap-around palisade fencing
Electric fencing
Offering space, privacy, uninterrupted views, and outstanding development flexibility, this exceptional property is a rare find in a blue-chip location.
Contact us today to arrange your private viewing of this remarkable opportunity.
Property details
- Listing number T5406876
- Property type House
- Listing date 27 Feb 2026
- Land size 3 400 m²
- Floor size 536 m²
- Rates and taxes R 3 000
Property features
- Bedrooms 4
- Bathrooms 2.5
- Garage parking 2
- Open parking 4
- Pet friendly
- Laundry
- Pool
- Garden
- Scullery