4 Bedroom House in Waterkloof Heights
Experience unrivalled luxury in this double storey masterpiece boasting stunning views . Exclusive Mandate
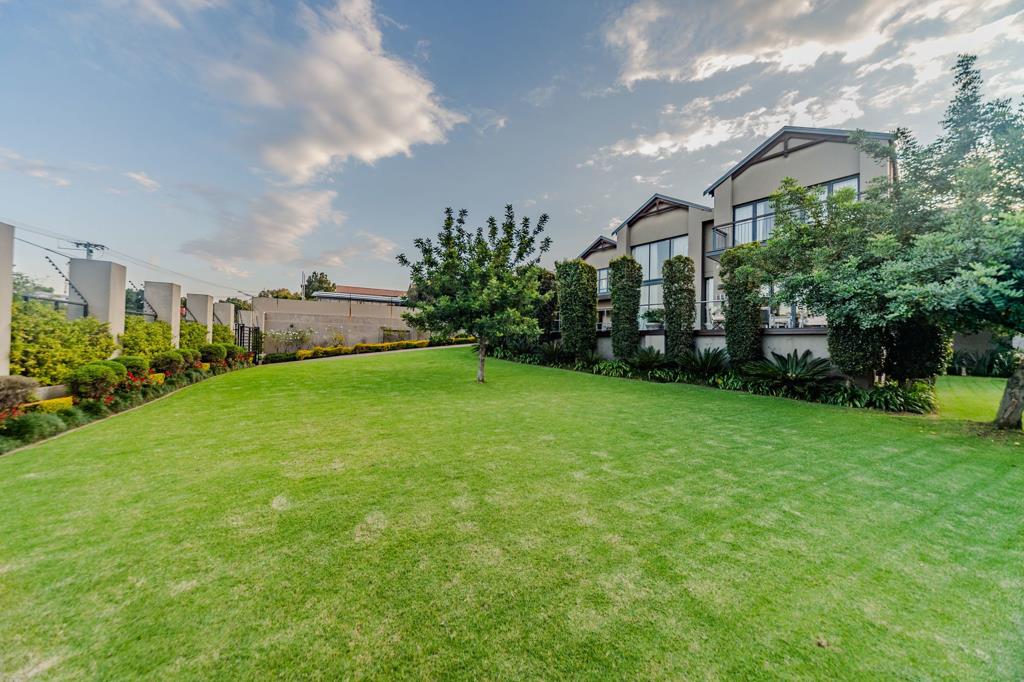
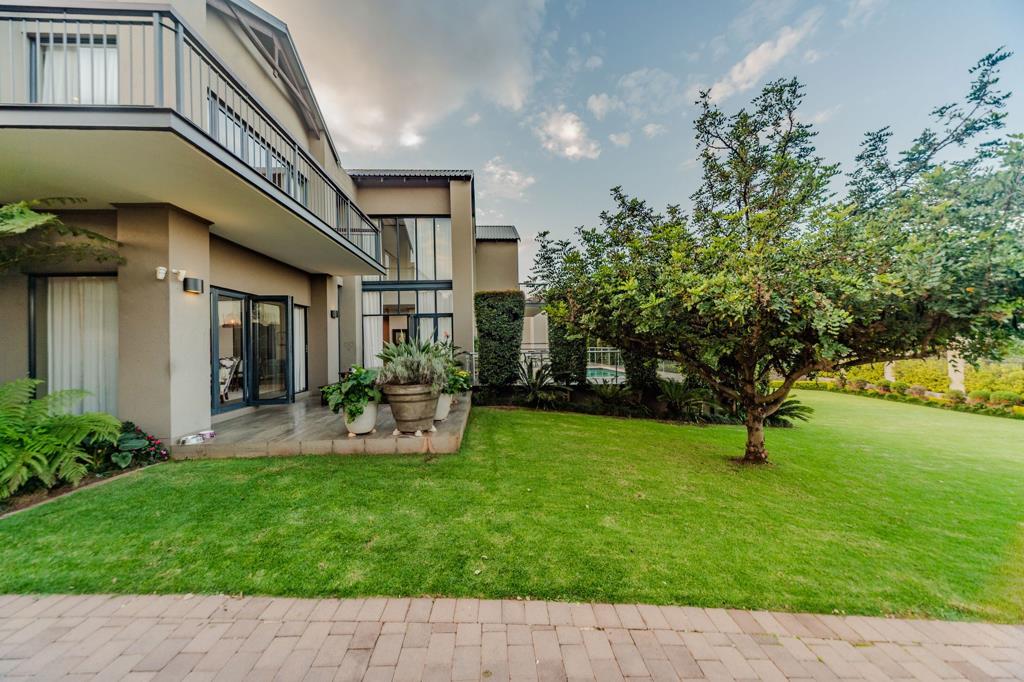
Designed by renowned architect W P Bosch, this remarkable spacious family home with flawless symmetry stands high on a hill. With 2261 sqm on a level stand it lends itself perfectly to formal and informal entertaining.
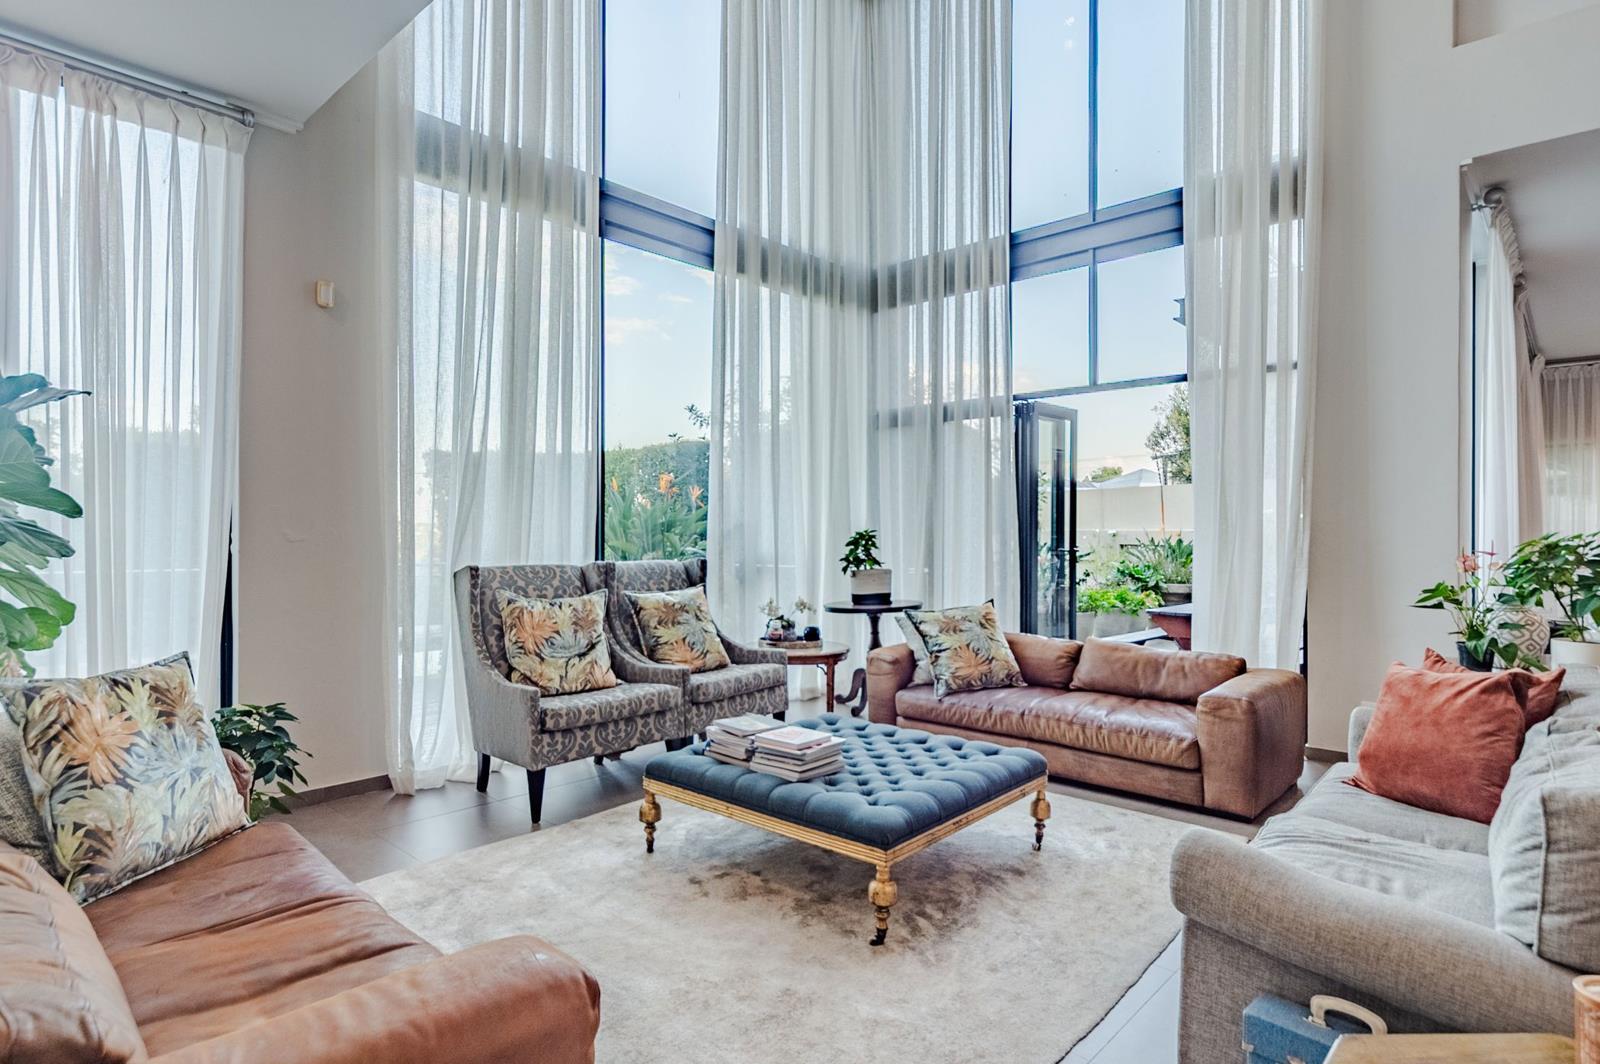
The interior to this home is minimalistic and expresses understated luxury. The open-plan layout is central with large, concealed glass windows and sliding doors that brings the outdoors inside.
The entrance hall is inviting with high ceilings and a sweeping staircase with stunning wooden steps. Spacious reception rooms including a sitting room, lounge and dining room with a gas fireplace, cosy and ideal for cold winter nights flow seamlessly into each other and to the open-plan gourmet kitchen. The kitchen is ideally planned for the serious cook, with a central island and breakfast area it forms the heart of the home, a perfect place for conversations.
The kitchen is well equipped with a 5-plate gas hob, electrical oven, beautiful wooden cupboards and Caesarstone work tops plus a separate scullery and laundry. Adjacent to the kitchen is the enclosed undercover entertainment room with a gas braai overlooking the sundrenched swimming pool with decking and lush garden with rolling lawns.
The ground floor also houses the guest cloak room and a luxurious guest ensuite bedroom with air conditioning and beautiful herringbone design flooring. For the executive a spacious study is situated close to the front door, ideal to work from home.
The upper level sees 3 immense en suite bedrooms, all with air conditioning and an abundance of storage space. The luxurious master bedroom with a gas fireplace has stunning solid wood flooring and superb cupboard space a dream for every lady and opens onto a balcony where one can enjoy amazing vistas. For the family the pajama lounge with a fireplace and a balcony is a pure pleasure, a perfect place to relax.
Bonus features list includes: - marvelous wine cellar with solid wooden floors
- 4 garages with automated doors
- kiddies playroom
- linen room
- ample parking area
- 20KW solar system including 4 batteries, 3 inverters
- complete home automation system
- excellent security with an alarm system, electrical fencing, beams and cameras
- back-up water tank
- underfloor heating
- domestic room
- automated irrigation system
To view this exceptional masterpiece call Maryna van den Berg today!
Property details
- Listing number T5501812
- Property type House
- Listing date 28 May 2026
- Land size 2 261 m²
- Floor size 700 m²
- Rates and taxes R 3 662
Property features
- Bedrooms 4
- Bathrooms 5
- En-suite 4
- Lounges 5
- Garage parking 4
- Alarm
- Balcony
- Built in cupboards
- Deck
- Laundry
- Patio
- Pool
- Storage
- Study
- Entrance hall
- Kitchen
- Garden
- Scullery
- Intercom
- Electric fencing
- Family TV room
- Fireplace
- Guest toilet
- Built In braai
- Irrigation system
- Aircon