5 Bedroom House in Waterkloof Ridge
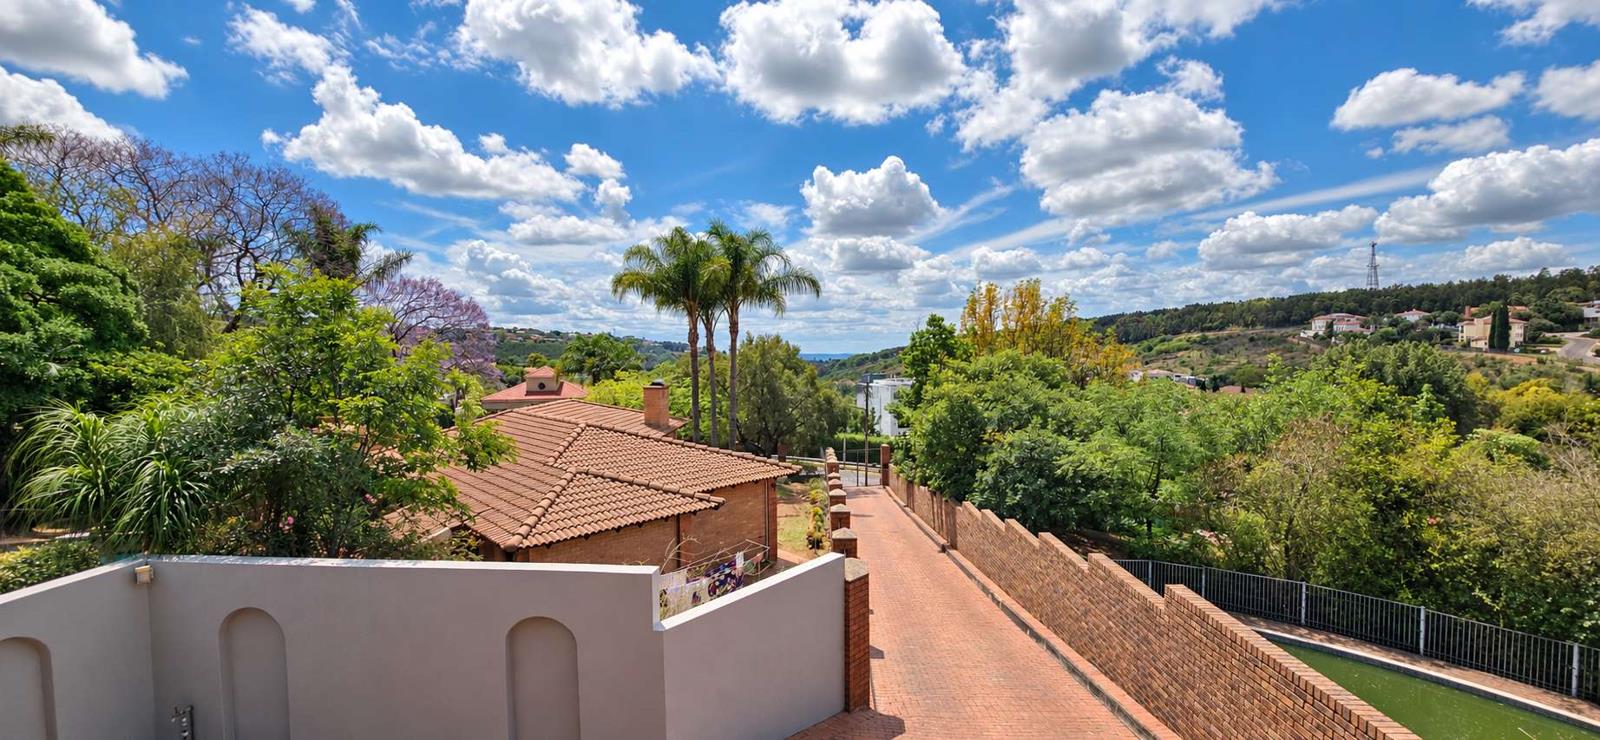
Tucked away on a secluded, elevated panhandle, this spectacular 500 m² residence offers panoramic nature valley views, single-level main living, complete off-grid power, and ultimate privacy.
Key Highlights:
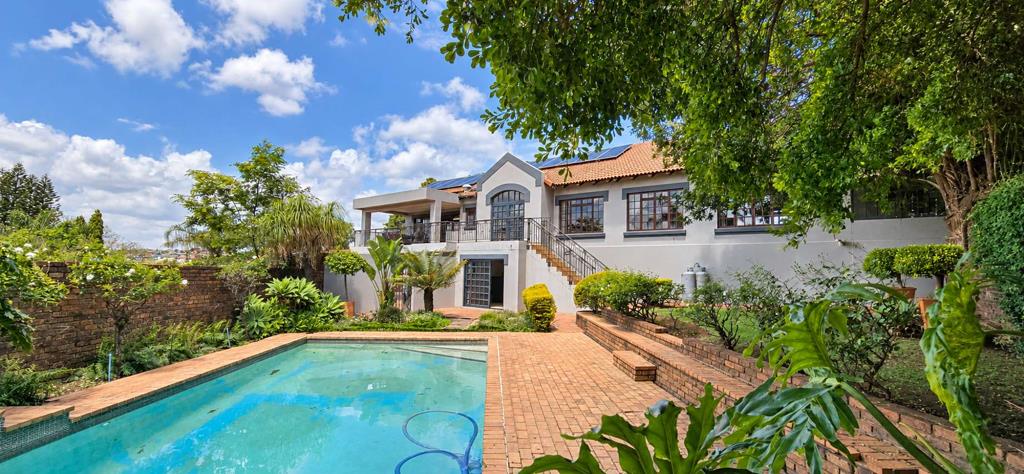
- Full Solar System: 8 kW inverter, 10.6 kWh battery, 12 panels, and 3-phase power.
- Undercover View Deck: Fitted with a built-in gas braai, perfect for year-round hosting against a nature backdrop.
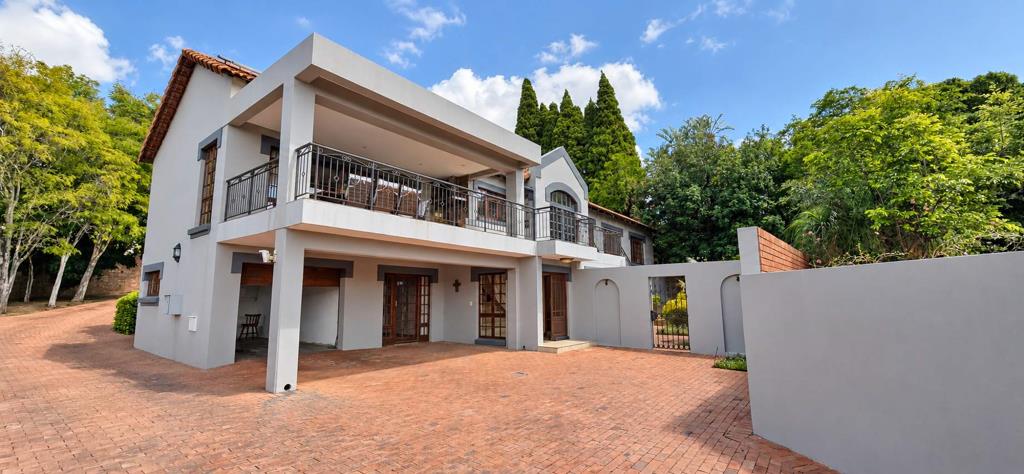
- Self-Contained Flatlet: Ground-floor, wheelchair-friendly 1-bedroom flatlet with private entrance, kitchen, full bath, and dedicated garage.
- Garaging & Parking: 4 lock-up garages including double-volume height for caravanstrailers plus extensive driveway parking.
Interior Layout:
Main Level Sophisticated Living: Open-plan lounge and dining with gas heating opening to the scenic deck. Granite kitchen with separate scullery. Executive study with walk-in safe and guest cloakroom. Four north-facing, light-filled bedrooms with valley vistas, including a main en-suite.
Ground Level: Versatile multi-purpose suite with private guest toiletideal for a consulting studio, work-from-home space, or leisure room.
Outdoors & Extras:
Sun-drenched pool, established garden, staff quarters, and robust security perimeter beams & active response. Quick access to N1R21, top schools, and major hubs.
Contact Kent or Marli at Brand Real Estate today to schedule your private viewing!
Property details
- Listing number T5643951
- Property type House
- Listing date 5 Oct 2026
- Land size 1 216 m²
- Floor size 500 m²
- Rates and taxes R 2 495
Property features
- Bedrooms 5
- Bathrooms 3.5
- Lounges 1
- Dining areas 1
- Garage parking 4
- Open parking 6
- Covered parking 1
- Flatlets
- Pet friendly
- Pool
- Staff quarters
- Study
- Garden
- Family TV room