5 Bedroom House in Waterkloof Ridge
Spacious 4-Bedroom Family Home with Flatlet and Exceptional Entertainment Spaces in Waterkloof Ridge
Set in the established and highly sought-after suburb of Waterkloof Ridge, this generously proportioned family home offers an appealing combination of space, versatility and excellent entertainment facilities.
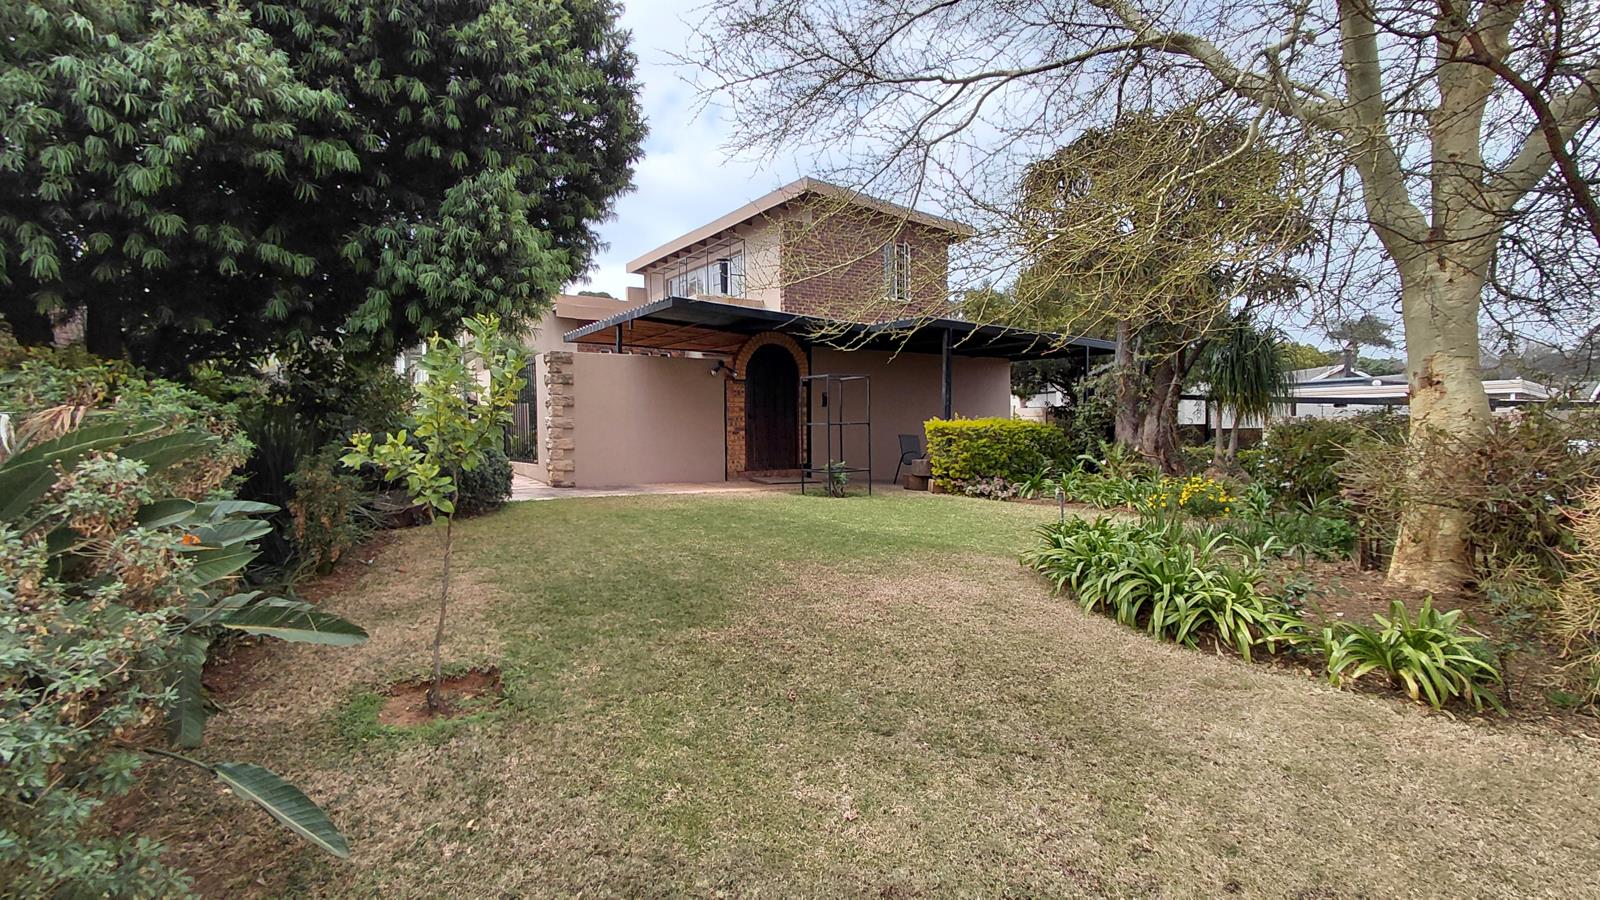
Situated on an impressive 1,565m2 stand, the property provides 423m2 of living space, with four spacious bedrooms, multiple living areas, a separate flatlet and an established garden. It is a home with plenty of room for family life while also offering the opportunity for a new owner to modernise and personalise the interiors to suit their own taste.
Comfortable Family Living
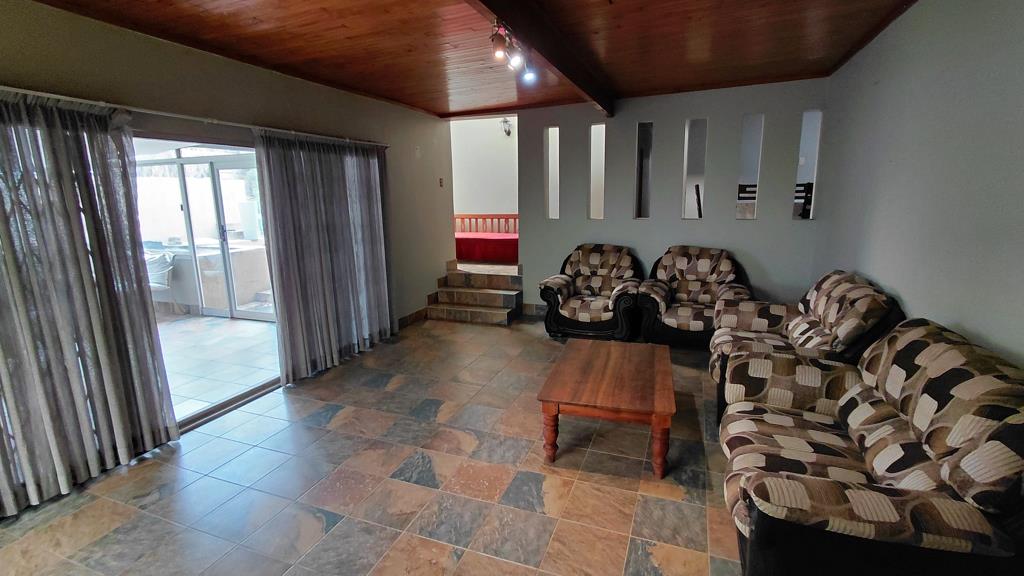
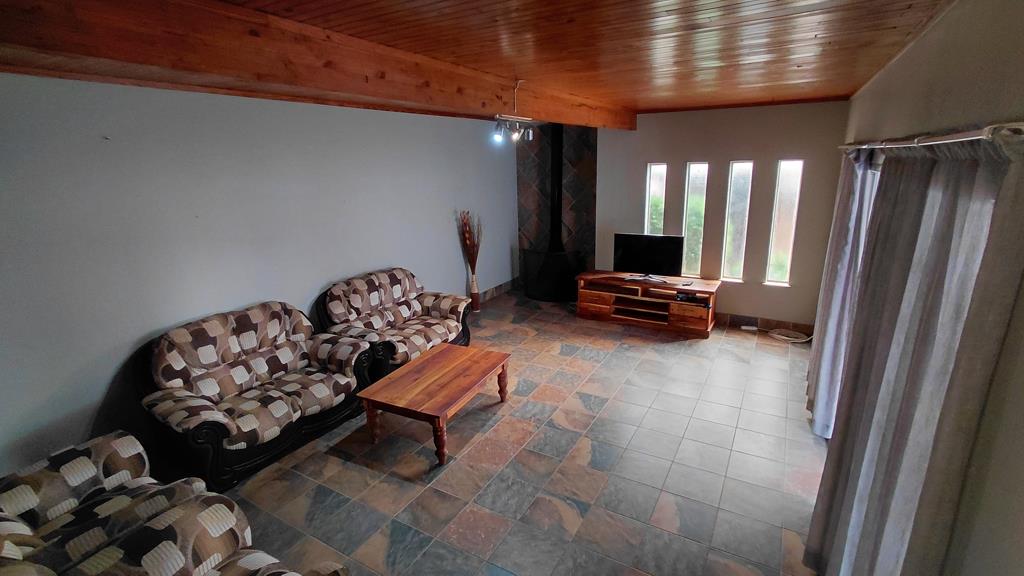
The welcoming entrance leads into generous living areas, including a spacious lounge and separate dining room. A conveniently positioned study provides a dedicated space for working from home.
The kitchen offers ample cupboard and preparation space, with cherry wood cabinetry, granite countertops, a gas stove, space for two refrigerators, room for two additional appliances and a separate scullery.
Four well-sized bedrooms provide comfortable accommodation for the family. The main bedroom includes an en-suite bathroom, while the remaining bedrooms are serviced by a full family bathroom and separate guest toilet.
A further versatile room adjoining the main bedroom can be used as a second study, nursery or private additional living space, with access towards the garden.
Entertaining Made Easy
One of the property''s standout features is its impressive entertainment area.
The enclosed entertainment room is fitted with clear-view stacking doors, a built-in braai and pizza oven, creating a wonderful setting for entertaining friends and family. The doors open towards the beautifully established garden and tranquil koi pond, bringing the outdoor surroundings into the entertainment space.
Outside, the property continues to impress with a heated swimming pool, private boma area and generous garden space. There is plenty of room for children and pets to enjoy the outdoors, while the established landscaping provides a peaceful and private setting.
Separate Flatlet
The self-contained flatlet adds valuable flexibility to the property and could accommodate extended family, guests, a home office or potentially generate rental income.
The lower level features an open-plan living area and kitchen with cherry wood cupboards and granite countertops, together with a private patio and convenient access to the garden and carport.
Upstairs is a spacious open-plan area that can be utilised as additional living or office space, along with a bedroom with built-in cupboards, a bathroom and attractive wooden flooring.
Parking & Additional Features
The property provides excellent parking facilities, including:
Three automated garages
Double carport
Additional single carport
Ample additional off-street parking
Alarm system
Established, well-maintained garden
Heated swimming pool
Koi pond
Boma
Built-in braai and pizza oven
A Home with Opportunity
While the property is well maintained and offers comfortable accommodation in its current form, it also presents an exciting opportunity for a new owner to modernise selected areas and introduce their own style.
The generous stand, substantial floor area, separate flatlet and excellent entertainment facilities make this a property with genuine versatility and long-term appeal.
Waterkloof Ridge is renowned for its established residential environment and convenient access to leading schools, shopping centres, medical facilities, embassies and major routes, making this an attractive location for families looking for space and convenience in Pretoria.
If you are looking for a substantial family home with excellent entertainment areas, flexible accommodation and plenty of potential, this Waterkloof Ridge property deserves a closer look.
Contact us today to arrange your private viewing.
Property details
- Listing number T5601907
- Property type House
- Listing date 27 Aug 2026
- Land size 1 565 m²
- Floor size 423 m²
- Rates and taxes R 2 195
Property features
- Bedrooms 5
- Bathrooms 3.5
- Lounges 2
- Dining areas 2
- Garage parking 3
- Flatlets
- Pet friendly
- Pool
- Security post
- Staff quarters
- Study