5 Bedroom House in Waterkloof Ridge
A Statement Residence of Scale, Privacy & Resort Elegance
Mediterranean-Inspired Estate Living on the Greenbelt
Shared Mandate
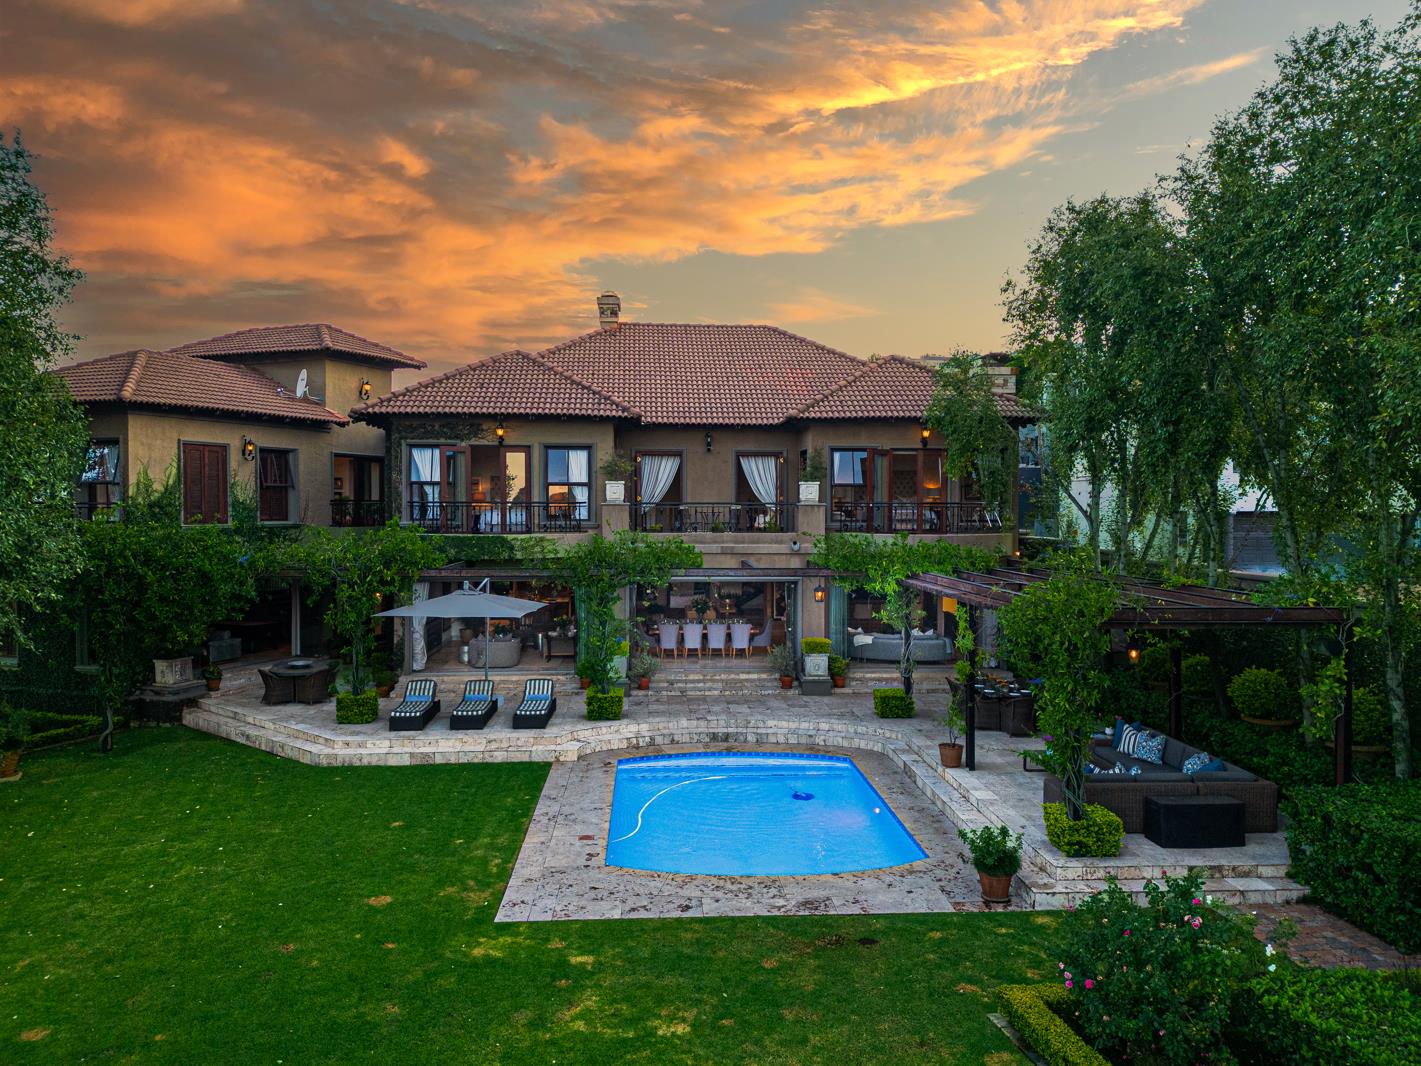
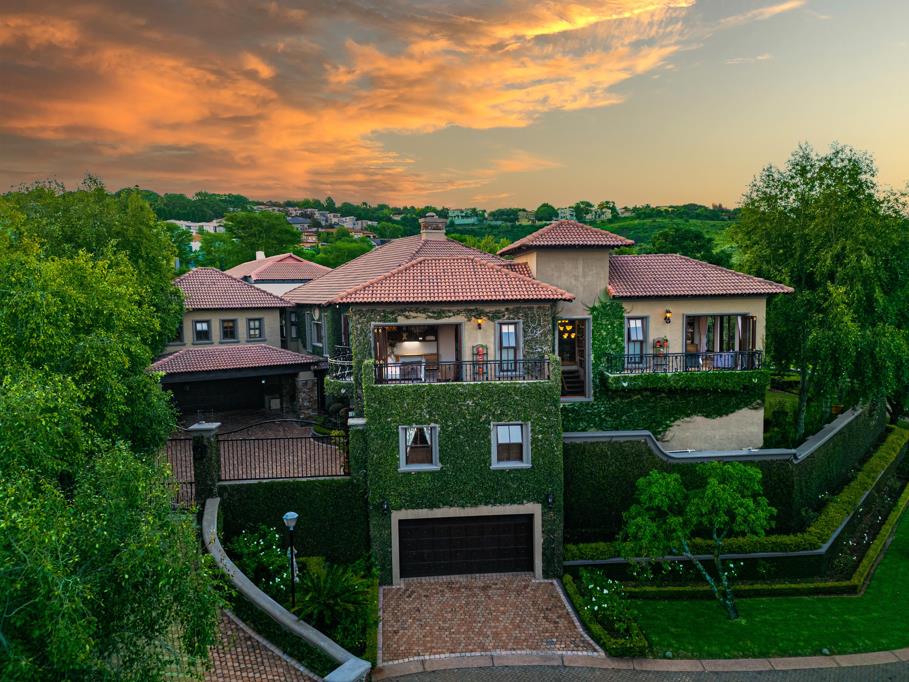
Positioned within one of Waterkloofs most exclusive estates and bordering the greenbelt, this exceptional residence offers timeless elegance, privacy and resort-style indoor-outdoor living on a 1 258m2 stand.
With approximately 900m2 under roof, the home delivers rare scale, architectural presence and refined family living in a secure estate setting.
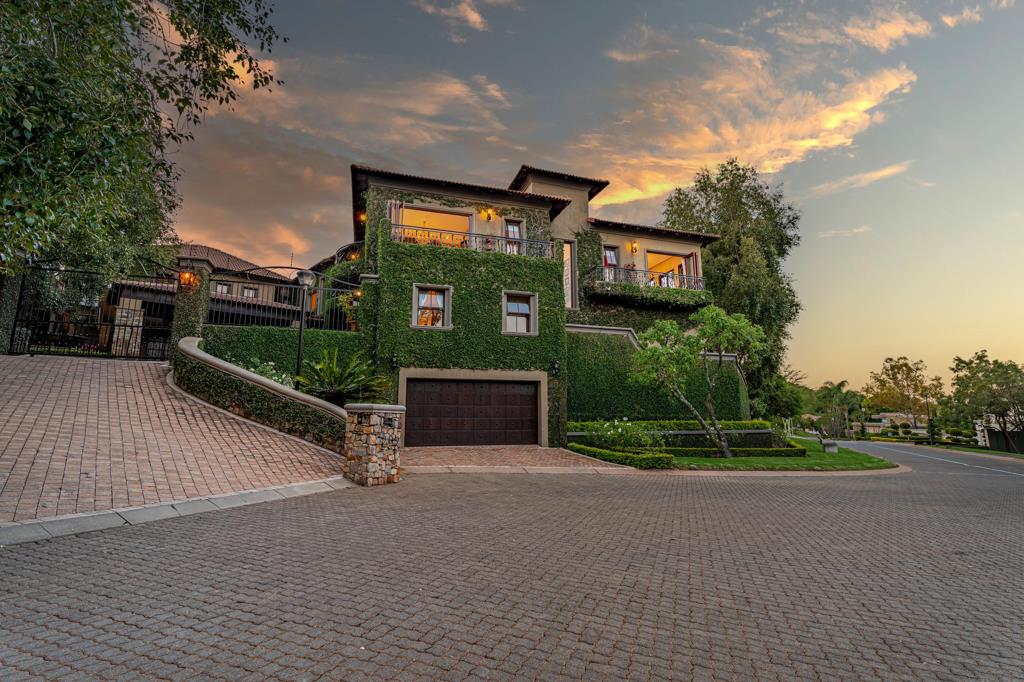
From terracotta rooflines and wrought-iron balconies to ivy-clad facades and expansive terraces, the home reflects classic European villa influence while offering modern flow and functionality.
Accommodation & Layout
-5 Spacious Bedrooms
-4.5 Bathrooms
-Private Home Office near the entrance
-Dual Staircases to the Upper Level
-Juliet Balconies overlooking the garden and greenbelt
-4 Extra-Large Garages
-2 Full Staff Suites
The master suite is a private sanctuary complete with its own lounge area, walk-in closets and a beautifully appointed en-suite bathroom.
A dedicated private office positioned near the entrance provides the ideal work-from-home environment or executive study.
Living & Entertaining Spaces
-Formal and informal lounges
-Dedicated TV lounge
-Elegant dining area opening onto the terrace
-Private bar and entertainment wing
-Entertainers kitchen
-Separate chefs kitchen with walk-in pantry
-Sunny breakfast nook
Large stacking doors open the home entirely to the outdoor terrace, creating seamless indoor-outdoor living designed for effortless entertaining.
Outdoor & Estate Features
-Resort-style swimming pool
-Covered pergola entertainment area
-Lush landscaped garden
-Direct greenbelt frontage
-Exceptional privacy within a secure estate
This is established estate living warm, refined and designed for those who value space, privacy and timeless architectural character.
Viewings by appointment.
Property details
- Listing number T5389029
- Property type House
- Listing date 30 Sep 2026
- Land size 1 258 m²
- Floor size 900 m²
- Rates and taxes R 4 150
- Levies R 3 745
Property features
- Bedrooms 5
- Bathrooms 5.5
- Lounges 2
- Dining areas 1
- Garage parking 4
- Open parking 6
- Pet friendly
- Balcony
- Pool
- Security post
- Staff quarters
- Study
- Built In braai
- Aircon