4 Bedroom House in Waterkloof Ridge
PANORAMIC RIDGE MASTERPIECE. Exclusively marketed by Pam Golding Properties.
Offers will be considered.
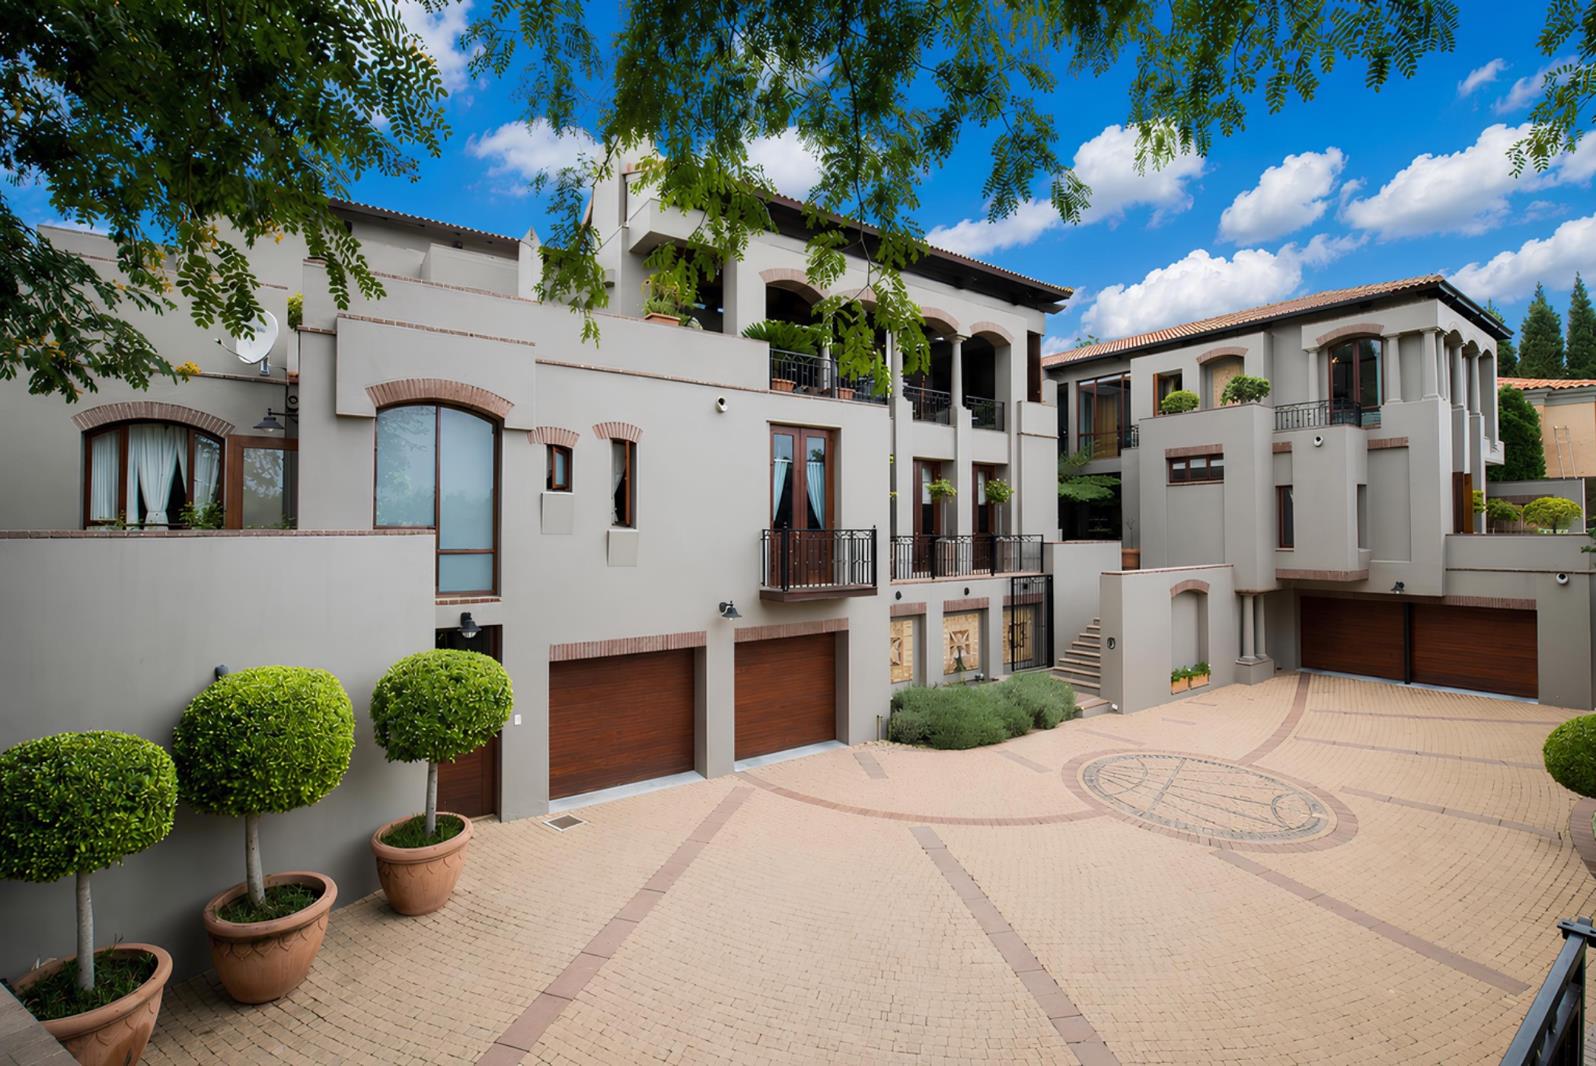
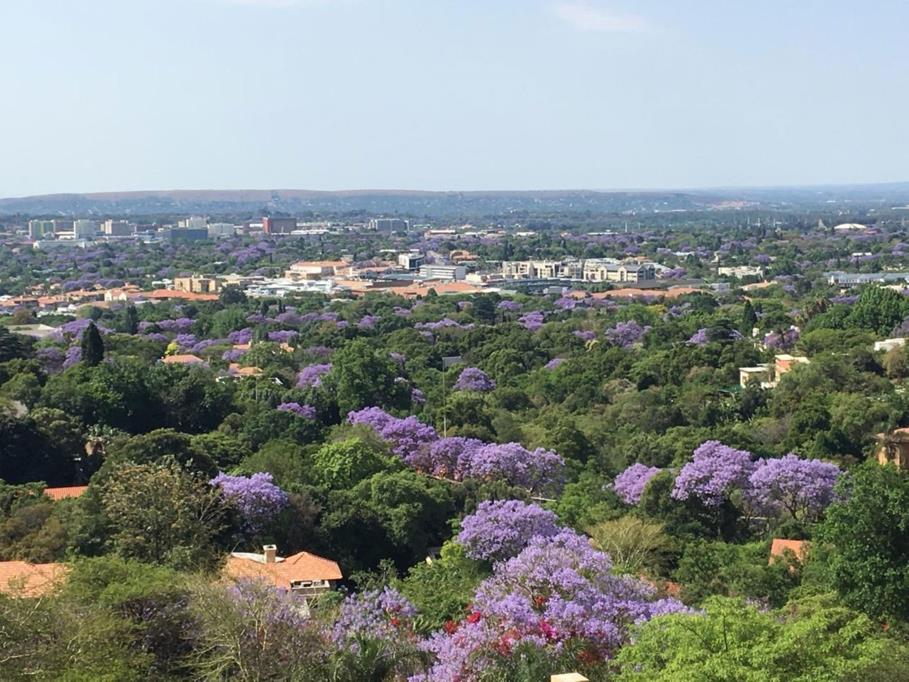
Breathtaking Views & Complete Power Autonomy Location: Waterkloof 101 24 hour Security Estate, Pretoria East Size: 800 m² of Architectural Luxury. An Unrivalled Horizon: Pretorias Best-Kept Visual Secret. From this prestigious ridge-top position, the world changes. This palatial 800 m² residence commands an extraordinary, front-row seat to the most iconic vista in the capitalan unobstructed, panoramic north-facing view stretching over Pretorias vibrant purple jacaranda canopy and far-reaching city horizons. From dramatic golden-hour sunsets to the twinkling evening city lights, the architectural footprint of this multi-level home has been explicitly engineered to capture these breathtaking vistas from every primary living space, bedroom, and expansive entertainment terrace. Seamless, Zero-Loadshedding luxury while standalone mansions nearby struggle with power logistics, this master-built home delivers absolute operational independence. The property is fully integrated into the Waterkloof 101 Estate-managed central backup generator network. Enjoy complete, uninterrupted continuity across your entire 800 m² footprint with zero switchover delay and zero private maintenance overheads. Irreplaceable build value & bespoke craftsmanship offered at a price point significantly below its current architectural replication cost estimated at R22,000 per m², this concrete-engineered masterpiece showcases a level of luxury and artisanal detail that is impossible to replicate today at this value.
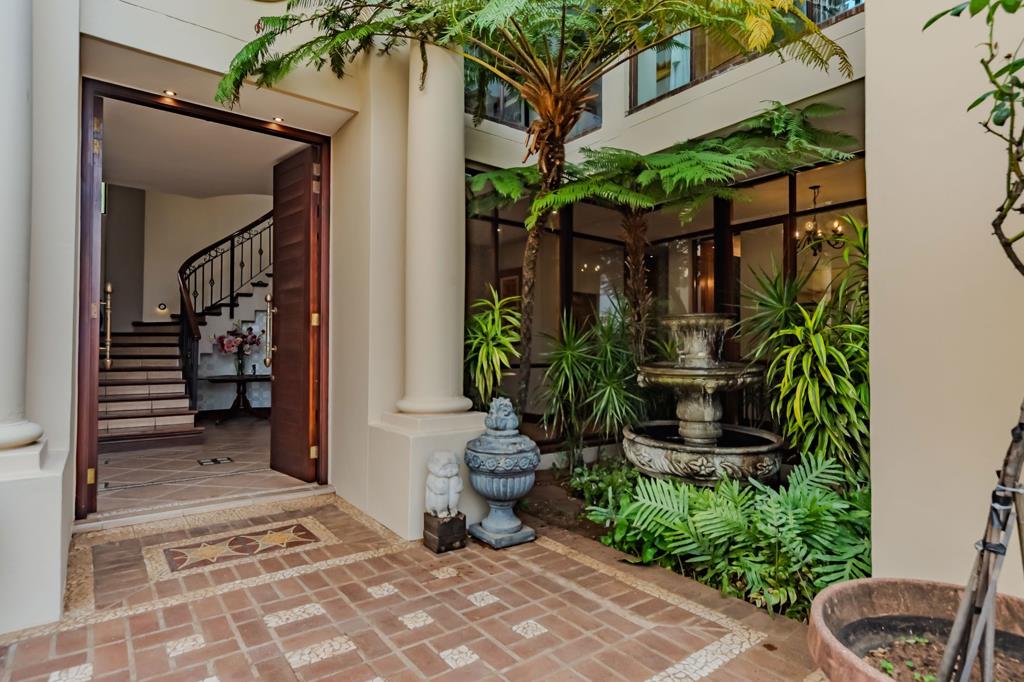
The Artistic Anchor: A grand entry foyer dominated by a magnificent, custom-crafted Rhodesian Teak grand staircase. Vertical Integration: A state-of-the-art, 3-level residential passenger lift ensuring effortless accessibility across all accommodation and entertaining tiers. Connoisseurs Entertainment: A deep-level, professionally designed wine cellar and tasting room built for grand-scale hosting. Palatial Accommodations: 4 exceptionally large, en-suite and light-filled bedrooms capturing sweeping northern views, complemented by a substantial, independent 2-bedroom staff flatlet. Diplomatic Security: Positioned inside an elite lock-up-and-go security village, featuring a secure structural envelope optimized to clear strict international diplomatic housing protocols. Premium Specifications: Unobstructed, elevated north-facing panoramic ridge views. 800 m² under roof on a prime, secure ridge site. Integrated 3-level passenger elevator. Grand-scale wine cellar and multiple open-plan entertainment terraces. Fully automated, estate-wide backup generator network.
Other highlights include exquisite Swarovski Italian chandeliers, a designer Smeg kitchen and American shutter doors.
Four automated garages and ample outside parking.
PLEASE NOTE: A valid drivers license and motor vehicle license disc will be scanned by the security, on entry to the estate.
On Show
- Sat 24 Oct 11:00 - 14:00
Property details
- Listing number T5458612
- Property type House
- Listing date 16 Apr 2026
- Land size 1 126 m²
- Floor size 880 m²
- Rates and taxes R 9 522
- Levies R 6 000
Property features
- Bedrooms 4
- Bathrooms 4
- En-suite 4
- Lounges 5
- Garage parking 4
- Pet friendly
- Access gate
- Balcony
- Built in cupboards
- Deck
- Laundry
- Patio
- Staff quarters
- Study
- Walk in closet
- Entrance hall
- Kitchen
- Garden
- Scullery
- Intercom
- Pantry
- Electric fencing
- Family TV room
- Fireplace
- Guest toilet
- Built In braai
- Irrigation system
- Aircon