5 Bedroom House in Waterkloof Ridge
Grand Family Home in Waterkloof Ridges' Prestigious Boomed-Off Enclave
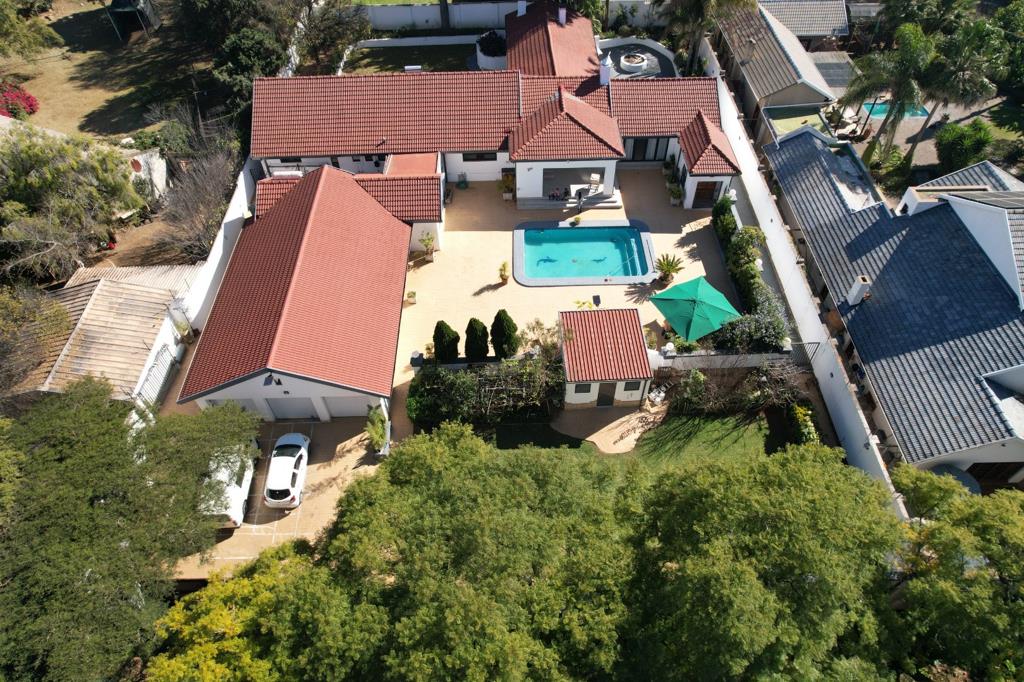
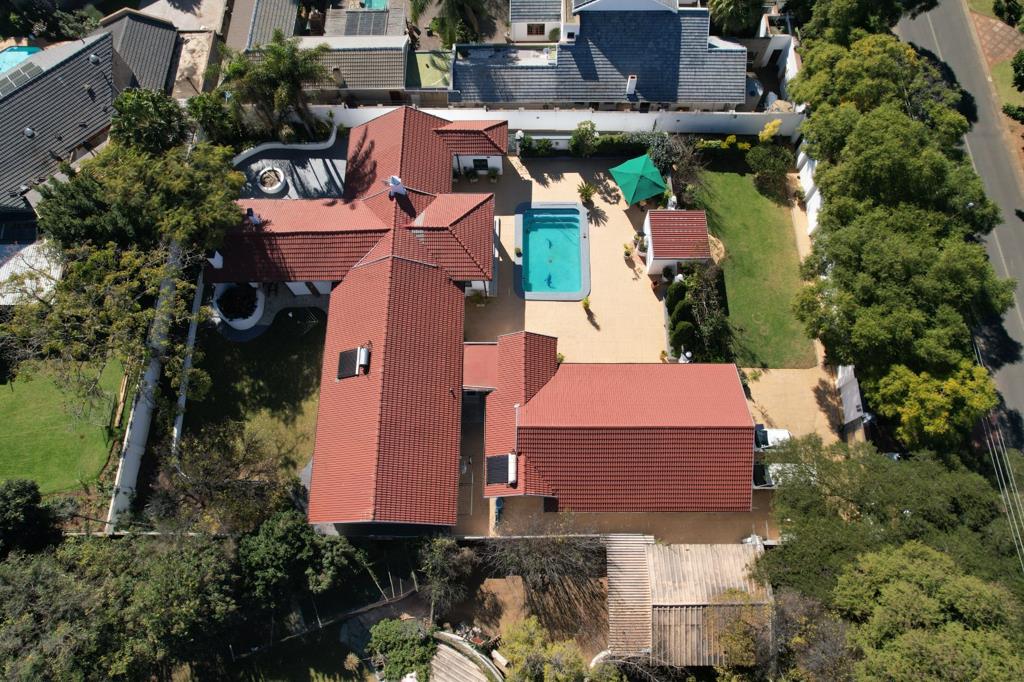
Set within one of Waterkloof Ridges'' most exclusive boomed-off streets, this exceptional family residence offers generous proportions, versatile accommodation, and seamless indoor-outdoor living on a magnificent 1,813 m² stand.
With an impressive 483 m² under roof, this substantial home is thoughtfully designed for large families, multigenerational living, work-from-home flexibility, and grand-scale entertaining.
From the moment you arrive, the commanding presence and established gardens create an immediate sense of space and tranquillity.
Inside, expansive living areas flow effortlessly between the formal lounge, multiple separate living spaces including a TVfamily room and a kidspyjama lounge with a two-way fireplace, dining room, and open-plan modern kitchen. This layout is ideal for both everyday family life and memorable gatherings.
Spacious & Luxurious Accommodation
The residence features five well-proportioned bedrooms and three bathrooms in the main home including a luxurious main suite with a walk-in closet and full en-suite bathroom. Additional bedrooms are generously sized, providing privacy and practicality for family members and guests.
A separate self-contained two-bedroom flatlet with its own kitchen and bathroom adds tremendous value and flexibility perfect for extended family, guests, as staff quarters, studio, a large private home office, or some income-generating rental potential. Note: the property also offers domestic accommodation.
Gourmet Kitchen & Living Spaces
The heart of the home is a gourmet kitchen featuring ample workspace, a large pantry, a family-friendly centre island, separate scullery, and laundry area. It opens seamlessly to the dining and living areas, creating a warm and functional hub. A private study provides an ideal space for a home office, library, or hobby room, while an additional versatile area currently used as a home gym opens directly onto the garden.
Exceptional Outdoor Entertainment
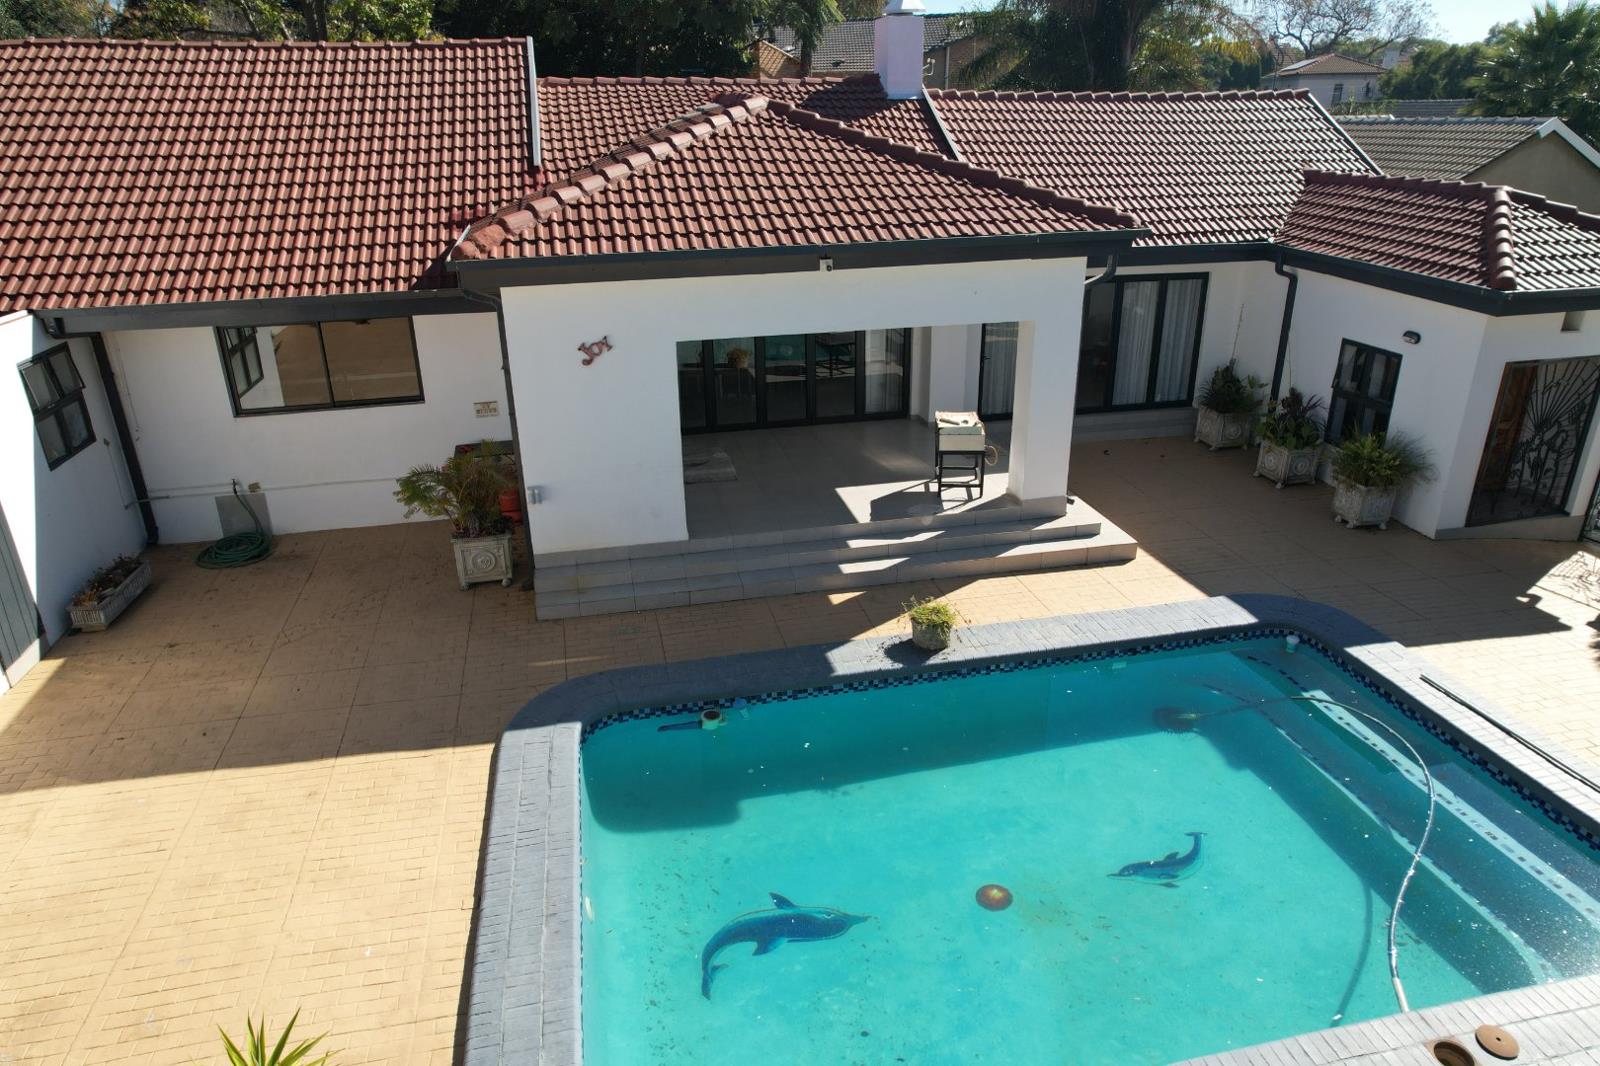
Designed for effortless entertaining and relaxed living, the home boasts resort-style outdoor spaces. The sparkling 50,000-litre swimming pool forms the centrepiece of the beautifully landscaped, established garden. Multiple living areas open onto a large covered patio equipped with a built-in wood braai and an impressive pizza oven ideal for year-round family celebrations, summer afternoons, and weekend gatherings.
The expansive, garden provides plenty of room for children and pets to play, complemented by paved areas and a tranquil setting. A second patio and additional outdoor spaces further enhance the lifestyle offering.
Practical Features & Modern Comforts:
Approved Building Plans
Triple automated garage extra-long plus additional and safe off-street parking for visitors.
Air conditioning throughout.
Solar geyser for energy efficiency.
PrePaid
Fibre internet connectivity.
Comprehensive security: electric fencing, alarm system, CCTV cameras, security gates, and beams.
Large garden shed for extra storage.
Pet-friendly with ample garden space.
Separate side entrance ideal for a work-from-home studio or practice room.
Prime Location
Ideally positioned in leafy Waterkloof Ridge bordering Waterkloof, this home offers convenient access to Pretorias top schools, prestigious shopping centres, business hubs, the University of Pretoria, leading medical facilities, and major transport routes such as the N1 and R21. The secure boomed-off enclave provides enhanced access control and peace of mind.
Properties of this size, versatility, and quality in secure Waterkloof Ridge locations are increasingly rare. This is a true family haven that masterfully balances luxury, space, functionality, and modern comforts.
Call me to arrange your private viewing today and experience this entertainers dream home for yourself.
Discover the exceptional lifestyle this impressive Waterkloof Ridge residence has to offer.
Property details
- Listing number T5522677
- Property type House
- Listing date 17 Jun 2026
- Land size 1 813 m²
- Floor size 483 m²
- Rates and taxes R 4 640
- Levies R 750
Property features
- Bedrooms 5
- Bathrooms 3
- En-suite 1
- Lounges 1
- Dining areas 1
- Garage parking 3
- Open parking 5
- Flatlets
- Pet friendly
- Access gate
- Alarm
- Built in cupboards
- Fenced
- Pool
- Satellite
- Staff quarters
- Study
- Walk in closet
- Kitchen
- Scullery
- Electric fencing
- Family TV room
- Fireplace
- Built In braai
- Aircon