4 Bedroom House in Waterkloof Ridge
A Private Sanctuary in Plough Argo Estate
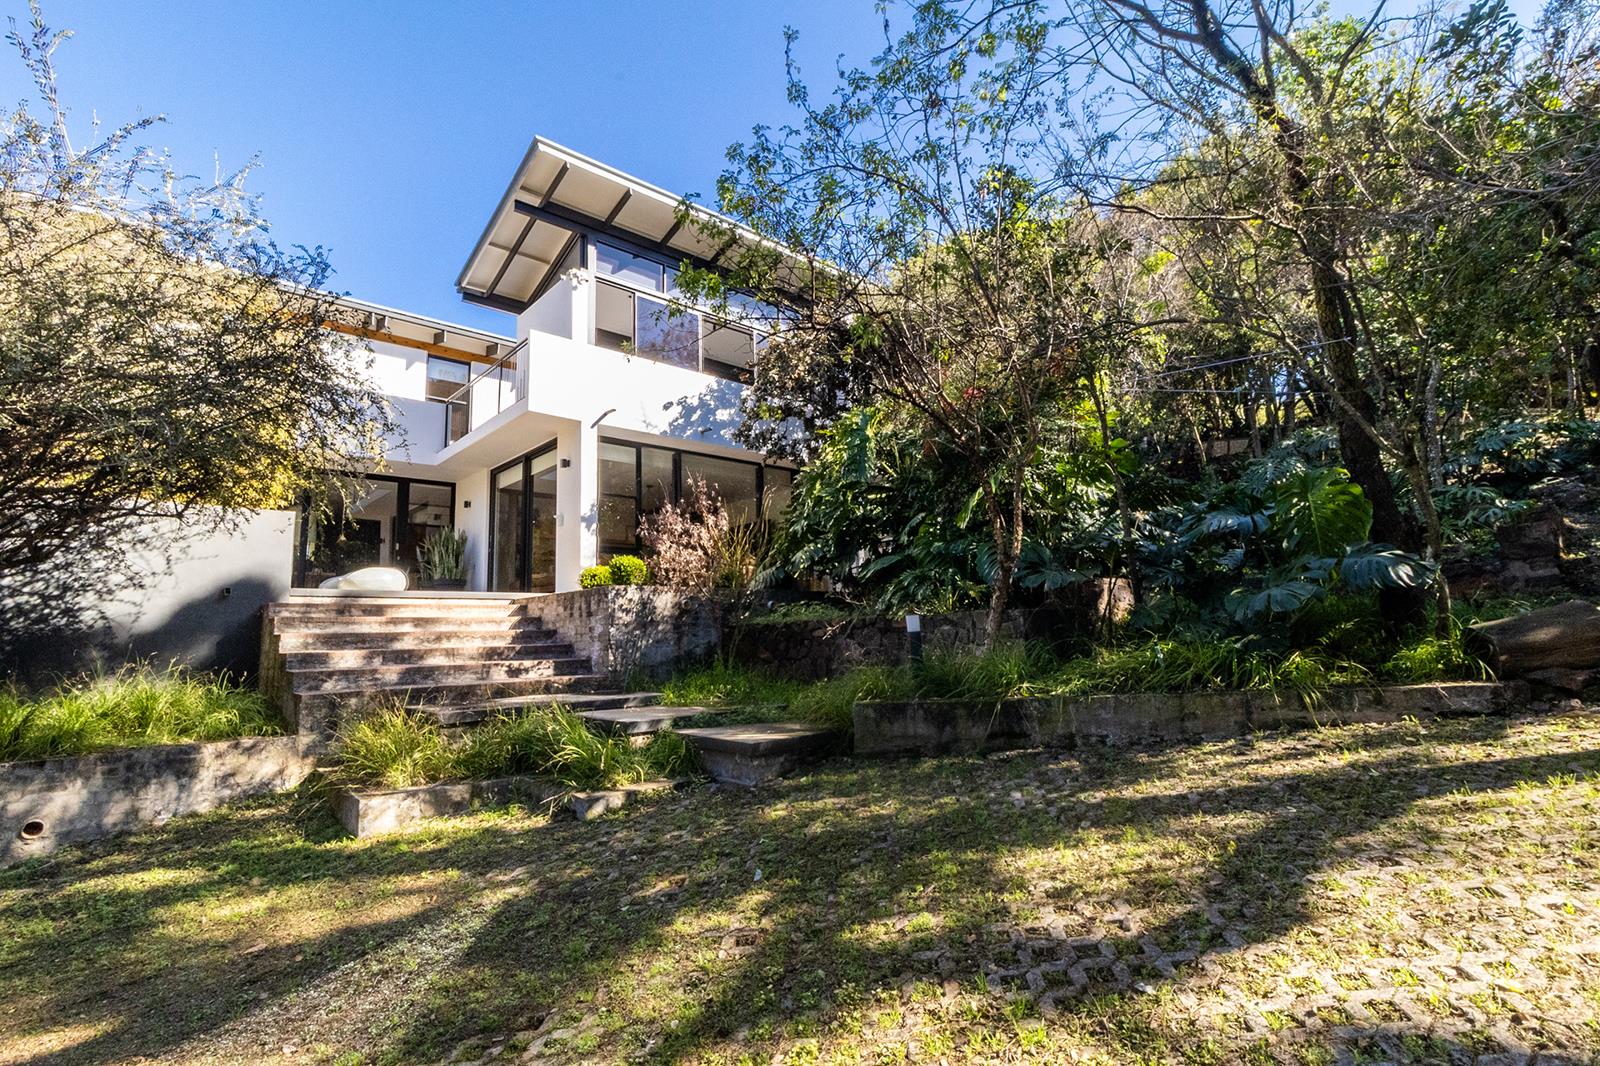
This exceptional family home effortlessly blends high-end architectural design with the tranquil feel of a luxury retreat. Extensively renovated in 2024, it thoughtfully retains key elements of its original structure to ground its modern design with a warm, earthy soul.
Positioned on a sprawling 2899m² stand, the professionally landscaped garden features magnificent indigenous trees, rolling lawns, and a vibrant variety of birdlife. Alfresco dining can be enjoyed under the stars amidst the fragrant lemon trees in the charming courtyard.
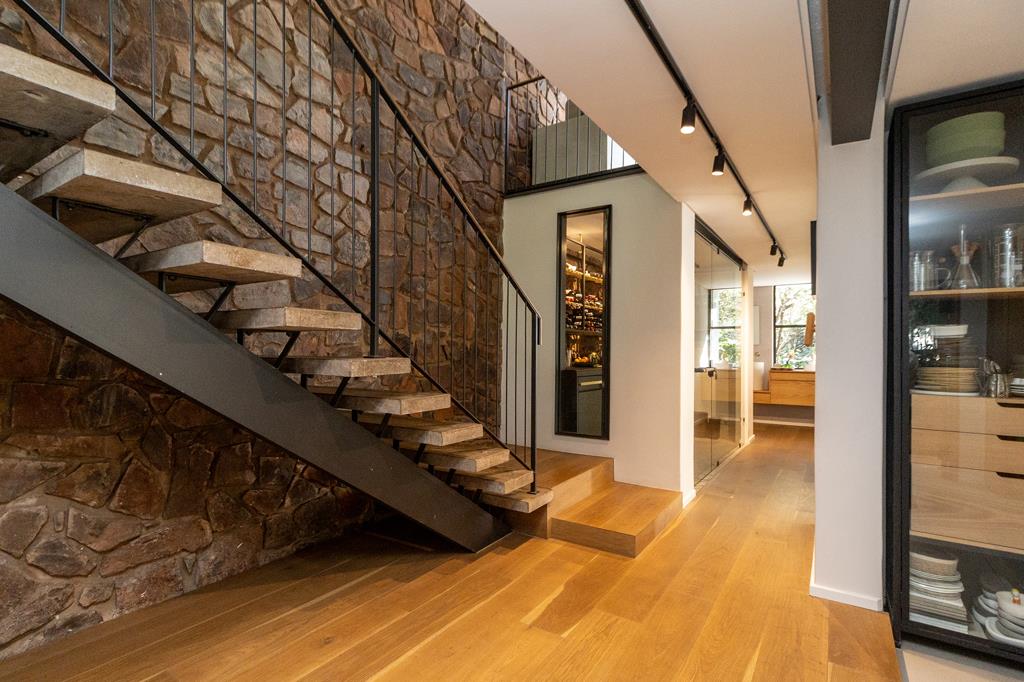
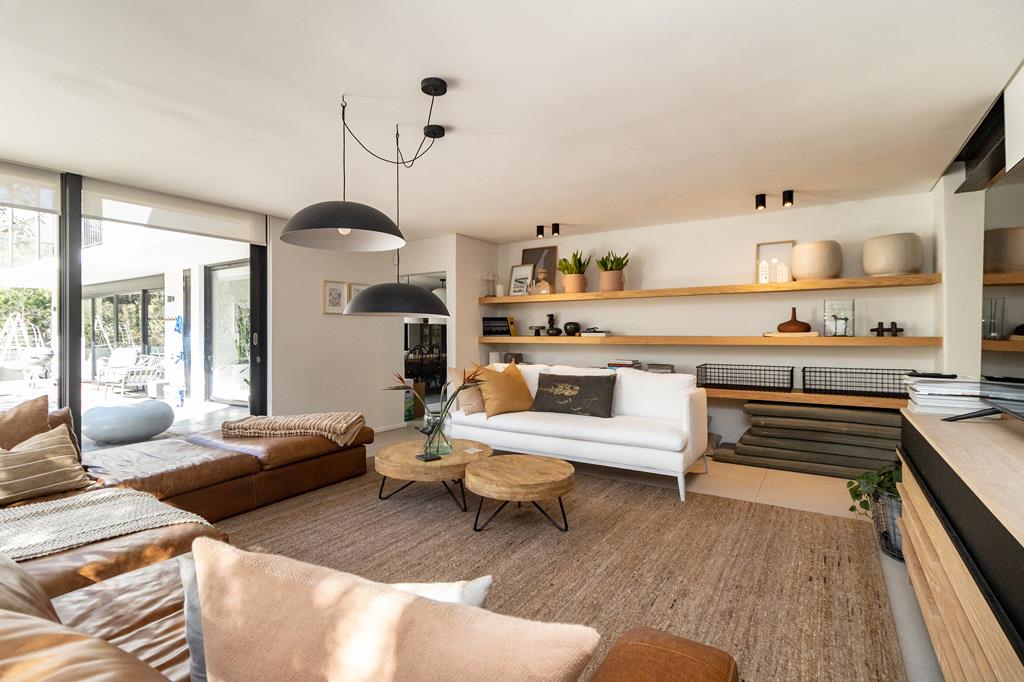
Designed to maximise both daily comfort and grand-scale entertaining, the ground floor seamlessly integrates kitchen, dining, and lounge areas. The kitchen is a culinary showpiece with a large centre island, premium Ilve oven, Siemens steammicrowave ovens and integrated Grundig fridgefreezer. A distinctive highlight is the glass-fronted wine cellar, equipped with Liebherr wine-cooling drawers.
A large covered patio with a built-in braai leads directly off the dining room, making entertaining an absolute breeze. Expansive stacking doors open the interior onto a generous open patio, seamlessly blending indoor and outdoor living. The elevated pool has been thoughtfully positioned to maximize both sunlight and gentle views.
Designed with a brilliant separation of space, the upper level offers a quiet sanctuary with four well-appointed bedrooms, each featuring its own en-suite bathroom. The main bedroom suite is spacious, boasting a dedicated dressing area and a full en-suite bathroom that opens onto a secluded balcony. A large, cozy pyjama lounge, situated alongside the bedrooms, is perfect for quiet family evenings. Also on this level is a stunning studiostudy.
Located in one of Pretoria''s most sought-after 24-hour manned estates, premium features include:
Full solar system
2 Boreholes connected to two 10,000L water storage tanks
Top-of-the-range security with Nemtek electric fence, infrared sensors, 22 cameras, alarm system operated via cell phone with Cloud backup
Travertine tiles and underfloor heating
Luxury Oggie hardwood flooring
Built-in sound system
Calore fireplace in the dining room
Double staff quarters with a full bathroom and kitchenette
Laundry room and ample storage
Smart geysers fully operated via cellular phone applications
Automated electronic irrigation system
7 Garages, 2 of which lead directly into the house
This is more than a home, it is an exceptional estate catering perfectly for family life and high end entertaining.
Property details
- Listing number T5557823
- Property type House
- Listing date 19 Jul 2026
- Land size 2 899 m²
- Floor size 749 m²
- Rates and taxes R 5 127
Property features
- Bedrooms 4
- Bathrooms 4
- En-suite 4
- Lounges 1
- Dining areas 1
- Garage parking 7
- Storeys 2
- Alarm
- Balcony
- Built in cupboards
- Laundry
- Patio
- Pool
- Staff quarters
- Storage
- Study
- Kitchen
- Garden
- Scullery
- Pantry
- Electric fencing
- Family TV room
- Paving
- Fireplace
- Guest toilet
- Built In braai