5 Bedroom House in Waterkloof Ridge
A Distinguished Waterkloof Ridge Home Where Space Meets Lifestyle
Set in the established and sought-after Waterkloof Ridge, this remarkable residence reveals itself gradually through generous interiors, light-filled spaces, established gardens and a memorable connection between indoor and outdoor living.
Some homes offer accommodation. Others offer a way of living.
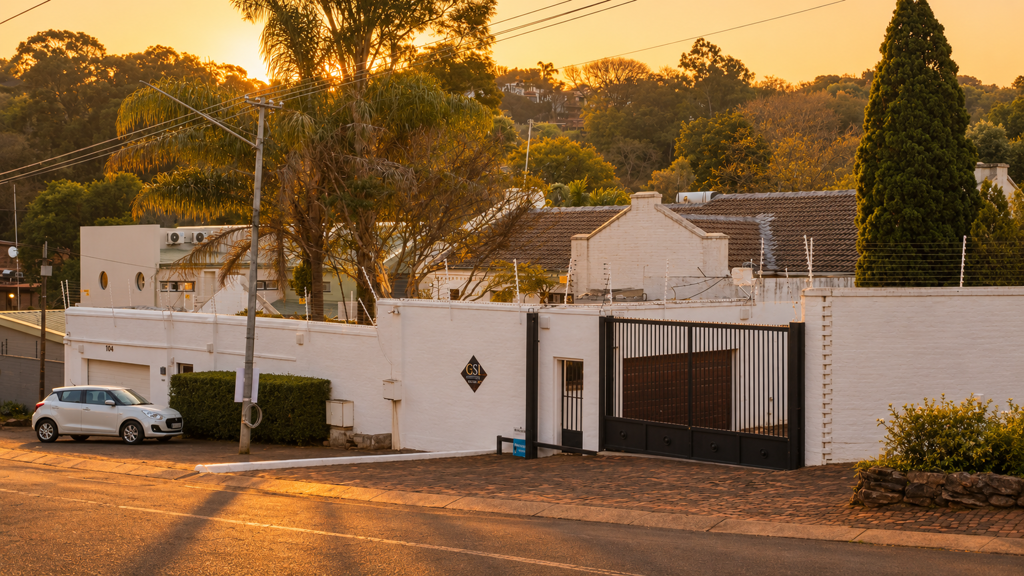
From the moment you enter the first courtyard, there is a genuine sense of arrival. This is not simply an entrance it is the beginning of the experience. The home draws you in layer by layer, opening towards its living spaces, conservatory, gardens and pool.
The main residence offers three formal bedrooms, including a generous main bedroom with an en-suite bathroom and walk-in dressing room. The remaining bedrooms share a full family bathroom.
The living and dining areas are equally generous, flowing through a glass-filled conservatory towards the covered braai and entertainment area. With the doors open and greenery beyond, the distinction between indoors and outdoors begins to disappear, giving the home an almost Mediterranean quality relaxed, private and designed for people who enjoy entertaining.
Downstairs, the property becomes particularly interesting.
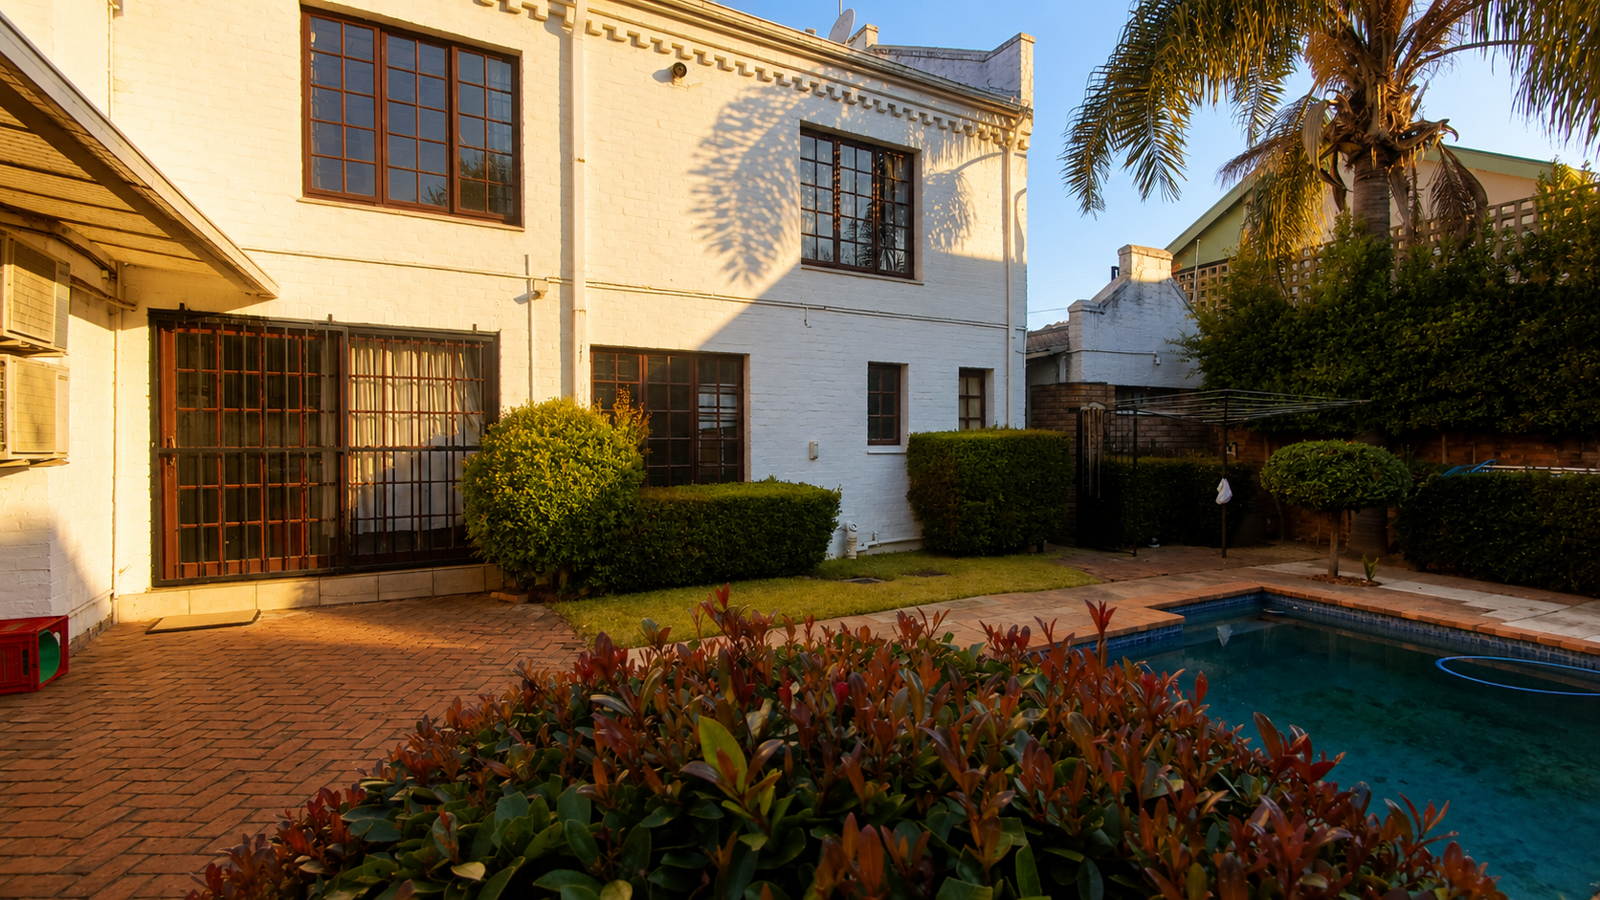
A substantial collection of additional spaces gives the next owner considerable flexibility. There is a kitchenette and additional accommodation with bathroom facilities, while a separate space near the pool has served at different times as a library, pool house and flatlet.
These are spaces that do not dictate their purpose. They could accommodate extended family, guests, teenagers, work-from-home requirements or simply provide the luxury of having more room than you strictly need because sometimes that is exactly what you want.
It is a home capable of changing with you.
Outside, two distinct courtyard gardens create completely different experiences. The entrance courtyard introduces the character of the home, while the secluded rear garden and swimming pool provide a private retreat for long lunches, summer afternoons and evenings with friends.
Practicality has not been forgotten. The property also offers a separate laundry, domestic accommodation, six lock-up garages and additional parking.
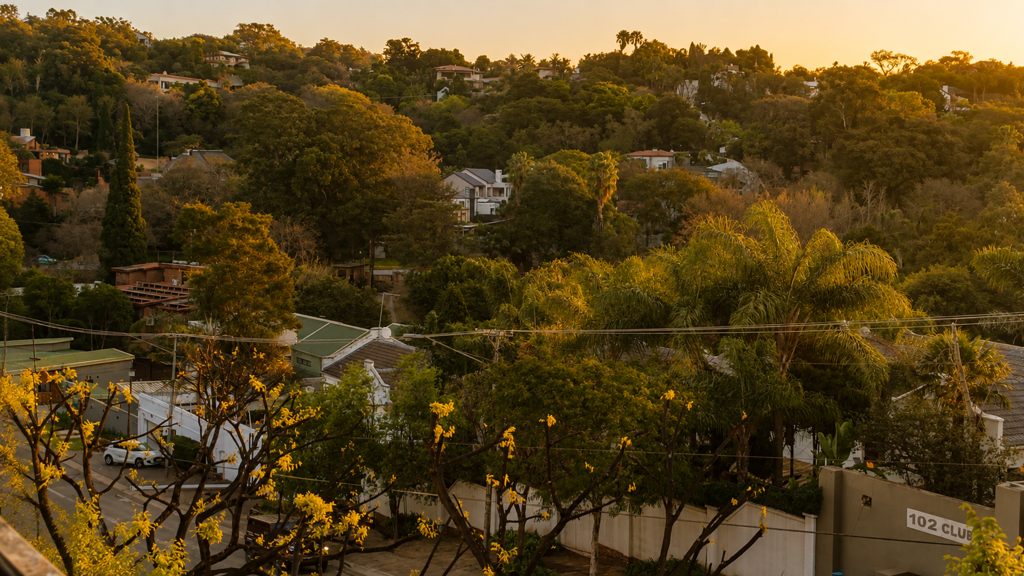
The location places you within easy reach of Hazelwood and the Old East Precinct, Pretoria Country Club, Brooklyn, Waterkloof, Menlyn and many of Pretorias most established dining, shopping and lifestyle destinations.
Yet once inside, the city feels remarkably removed.
This is a home for someone who values space without wanting something ordinary flexibility without sacrificing character and entertaining without sacrificing privacy.
You dont simply visit this residence. You arrive.
AI-Assisted Staging and Enhancement: No architecture has been altered, and the property remains as represented in the original media.
Property details
- Listing number T5602391
- Property type House
- Listing date 27 Aug 2026
- Land size 632 m²
- Floor size 462 m²
- Rates and taxes R 2 411
Property features
- Bedrooms 5
- Bathrooms 3
- Lounges 2
- Dining areas 1
- Garage parking 6
- Open parking 4
- Flatlets
- Pet friendly
- Balcony
- Laundry
- Patio
- Pool
- Security post
- Staff quarters
- Study
- Garden