4 Bedroom House in Waterkloof Ridge
A Magnificent Luxury Residence with Sophistication, Space and Timeless Elegance
A Classic, Timeless Extraordinary property that has it all.
Situated in the very best location in Waterkloof and Waterkloof Ridge.
Walking through the ENTRANCE HALL you are welcomed by stunning split-level staircases that guide you to the three levels of this magnificent home.
GROUND LEVEL
On the right, a GUEST SUITE with en-suite bathroom and double glass door leading to Pool deck and Garden. Close by, a GUEST CLOAK and private STUDY, giving you the perfect opportunity to work from home!
On the left, a separate LAUNDRY AND SCULLERY with all the electric appliances with direct access to Automated Garages. A back door has direct access to COURTYARD and from there to DOMESTIC QUARTERS.
A well-designed open plan flows seamlessly into a gourmet KITCHEN, DINING ROOM and LIVING ROOM.
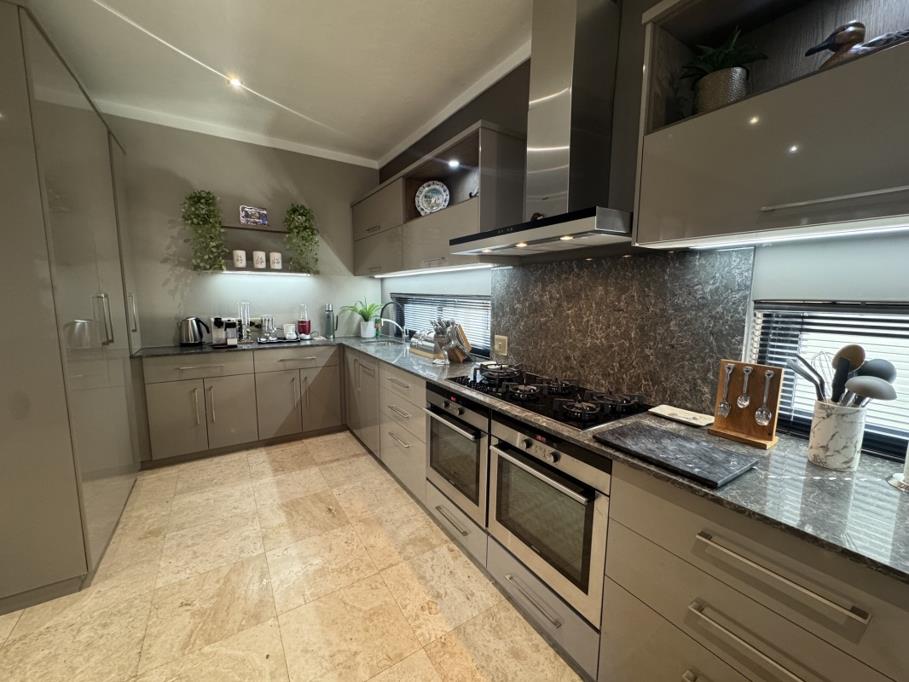
The Kitchen boasts granite counter tops, breakfast nook, SMEG gas hobs and Double Electric Ovens.
The Dining Room has a GAS FIREPLACE for those cold winter nights and two integrated UNDER-COUNTER WINE COOLERS, offering stylish and convenient storage for your wine and beverages.
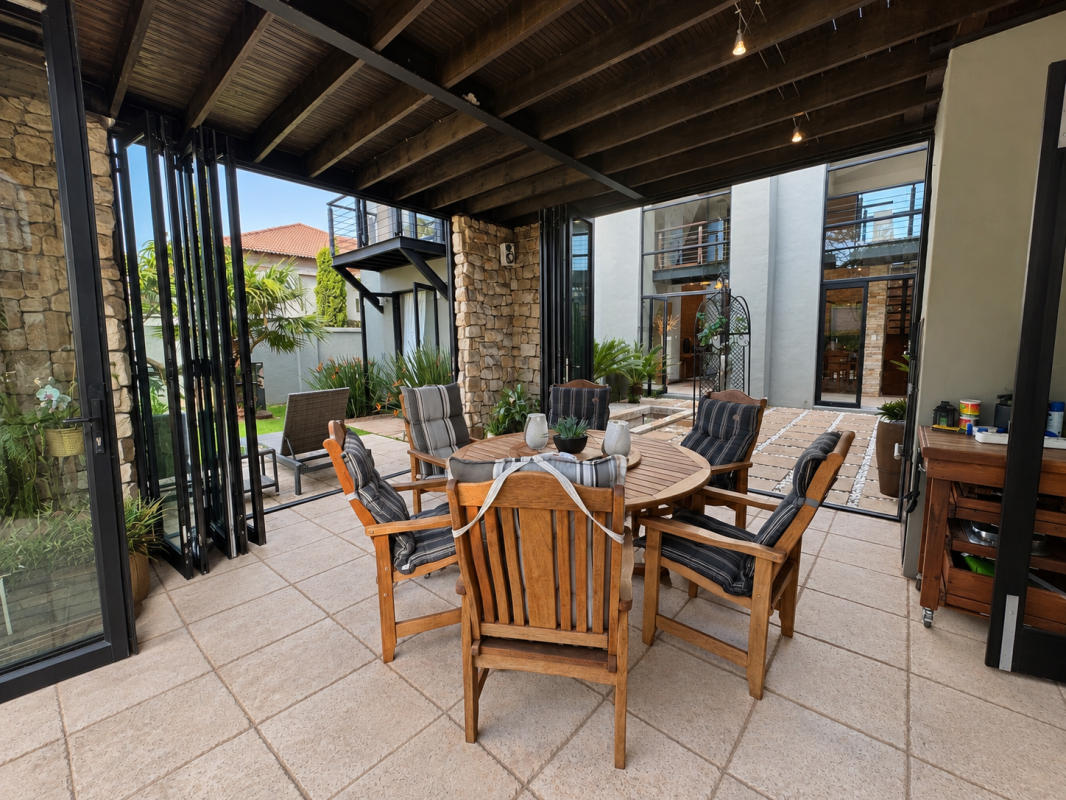
The spacious Living room has stack doors and leads onto the covered BRAAI PATIO overlooking the POOL AND LANDSCAPED GARDEN offering you the most amazing views you have ever seen!
The Braai Patio is the HEART OF THIS HOME, offering a Built-in Braai which caters for grand-scale entertaining.
Back to the entrance hall, double doors and three more stack doors are leading from inside to the tranquillity of the most spectacular feature during day and night! An INNER COURTYARD with beautiful sunsets and water feature!
UPPER LEVEL
This level accommodates the BEDROOM WING offering a MASTER BEDROOM and TWO SEPARATE BEDROOMS, a separate LUGGAGE ROOM with CCTV cameras and PYJAMA LOUNGE.
Both bedrooms are generously appointed, each featuring a private balcony, air-conditioning and an en-suite bathroom. One bathroom offers a stylish shower, while the other features a relaxing bath.
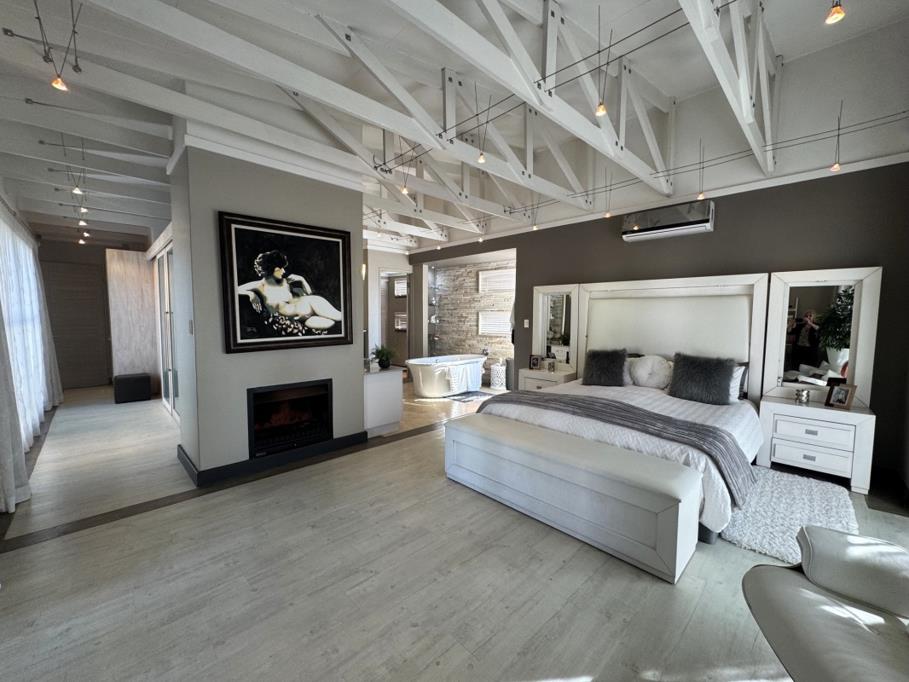
The Luxurious MASTER BEDROOM Suite is designed as a private retreat, featuring glass sliding doors opening onto generous walk-in closets and a beautifully appointed open-plan bedroom with a luxurious spa bath as its centrepiece.
The elegant en-suite bathroom offers a spacious double vanity with ample space for his and hers, as well as a dedicated cosmetics and hair-drying area. A separate walk-in shower and private guest toilet complete this sophisticated space.
Double glass doors open onto a spacious, ROOFCOVERED BALCONY, the perfect setting to start or end your day.
LOWER LEVEL
Descending to the lower level, you are welcomed by a spacious and inviting entertainment area. A STYLISH BAR, featuring a built-in WINE CELLAR against the wall and a double-door bar fridge, creates the perfect setting for entertaining. A six-seater dining table takes centre stage, providing an ideal space for relaxed gatherings with family and friends.
SECURITY
Security cameras. Security Contract with 24h response. Alarm System. Electric Fencing
OUTSIDE
Double and one single automated garage. Pool with heat pump. Open patio and balconies. Landscaped garden. 5,000 Liter JoJo water tank. Irrigation. Wendy house as garden shed.
EXTRA
Solar Installation.20 x Panels. 15 Kw Lux Power inverters, 10.6 kW Dyeness Batteries
Contact us today to arrange a private viewing and experience the ultimate in refined living
Property details
- Listing number T5627213
- Property type House
- Listing date 17 Sep 2026
- Land size 1 200 m²
- Floor size 600 m²
- Rates and taxes R 4 150
Property features
- Bedrooms 4
- Bathrooms 4.5
- Lounges 3
- Garage parking 3
- Open parking 2
- Pet friendly
- Pool
- Study