4 Bedroom House in Waterkloof Ridge
Exquisite Luxury Living in Exclusive Silver Oak Place
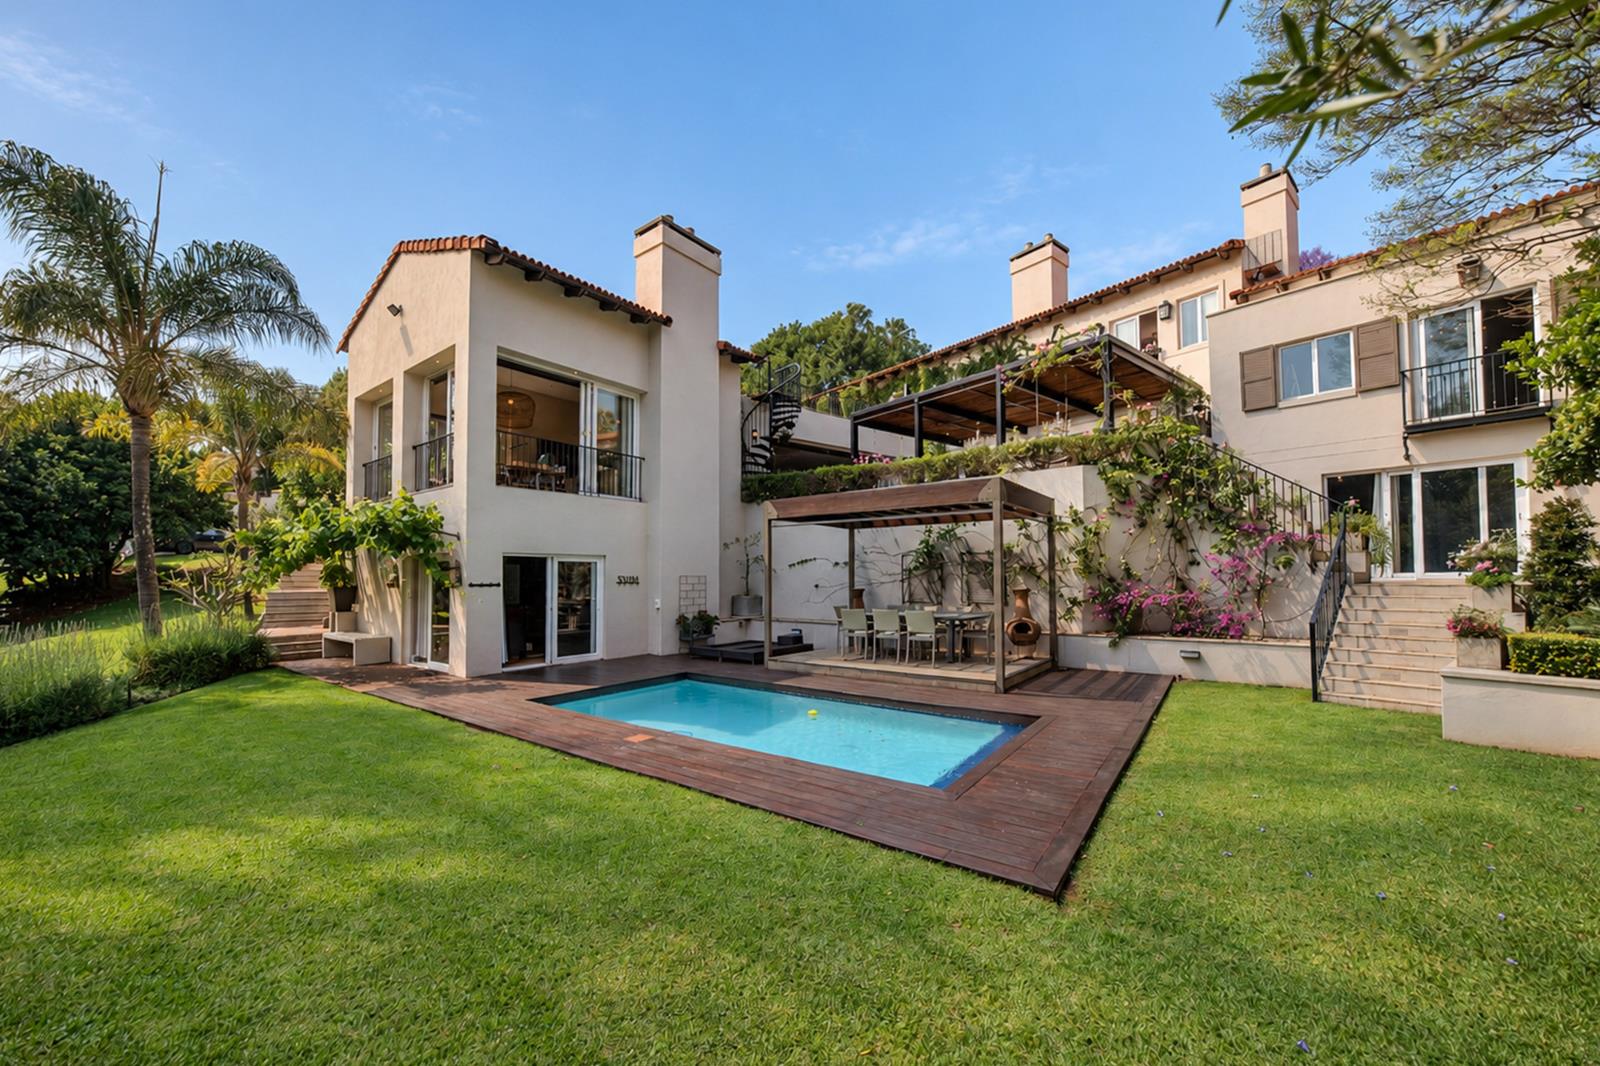
Wonderfully located within one of Pretorias premier gated estates in the Safe Waterkloof precinct, this exquisitely designed home offers an unparalleled lifestyle of subdued elegance.
From its grand proportions and soothing natural palette to the seamless flow of the spacious open-plan living areas opening onto a glamorous outdoor patio, every detail exudes sophistication. The extensive use of glass sliding doors allows a flood of natural light throughout.
At the heart of the home is a bespoke chef''s kitchen featuring top-of-the-range appliances, an eye-catching centre island, and a breakfast bar, complemented by a separate scullery, laundry, and walk-in pantry. The kitchen and living areas effortlessly connect to the outdoor entertainment spaces, which include a fully enclosed patio complete with a built-in braai, wine bar and a second patio alongside the sparkling heated pool.
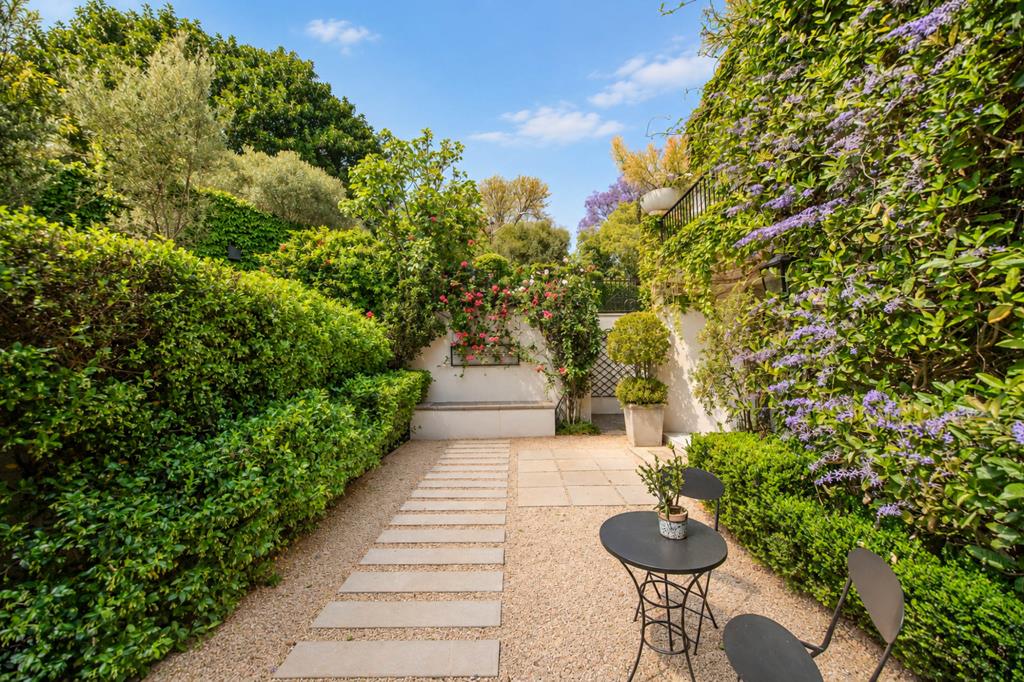
Situated on a substantial 2,229 m² stand adorned with rolling lawns and mature trees, this impressive 843 m² home offers supreme privacy and suburban splendour.
Upstairs, the sumptuous main bedroom suite serves as a private retreat, complete with an eye-catching fireplace, a fabulous dressing room, an en-suite bathroom, and direct access to the gym, sauna, and steam room. Two additional luxurious en-suite bedrooms, a versatile family loungeTV room, and a dedicated private study cater perfectly to relaxed family living in this wing of the house.
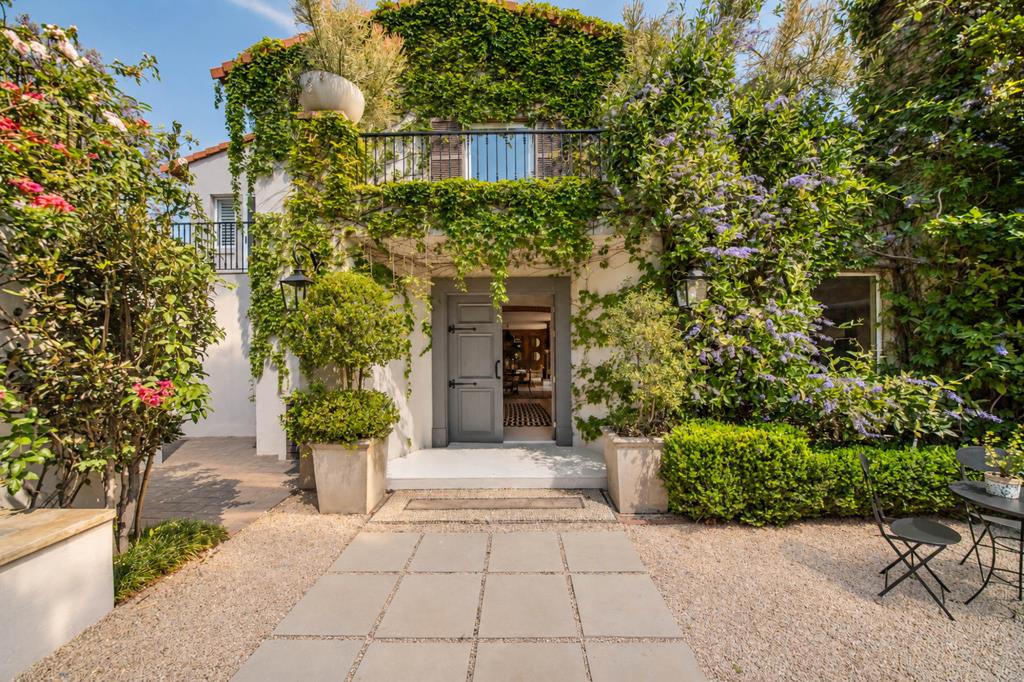
The fourth bedroom or guest suite is conveniently located on the lower level. An added bonus is the separate bachelor flat with its own entrancecombining the bedroom, living space, and a small kitchen area into one open room with a separate bathroom, offering maximum comfort and independence for guests or extended family.
Extra value-add features include:
A spiral staircase leading to a rooftop garden
Double glazing throughout
Wellness facilities, including a home gym, sauna, and steam room
Dedicated staff quarters
A state-of-the-art solar power system 8 panels, 8 kVA inverter, and 2 backup batteries for energy stability and cost savings
A 5,000-litre backup water holding tank
A double garage and storeroom with extra off-street parking
A private guard house located on the property
Comprehensive security features including an alarm system, outdoor beams, CCTV surveillance
Estate guard 6 PM to 6 AM.
Every detail of this exceptional property reflects an absolute focus on quality and superb finishesoffering a special opportunity to enjoy many years of relaxed family bliss.
Property details
- Listing number T5636689
- Property type House
- Listing date 29 Sep 2026
- Land size 2 229 m²
- Floor size 843 m²
- Rates and taxes R 2 410
- Levies R 1 500
Property features
- Bedrooms 4
- Bathrooms 5.5
- En-suite 4
- Lounges 2
- Dining areas 2
- Garage parking 2
- Storeys 2
- Flatlets
- Pet friendly
- Access gate
- Alarm
- Balcony
- Built in cupboards
- Gym
- Laundry
- Patio
- Pool
- Satellite
- Staff quarters
- Storage
- Study
- Walk in closet
- Entrance hall
- Kitchen
- Garden
- Scullery
- Pantry
- Family TV room
- Paving
- Fireplace
- Guest toilet
- Built In braai
- Aircon