4 Bedroom House in Waterkloof Ridge
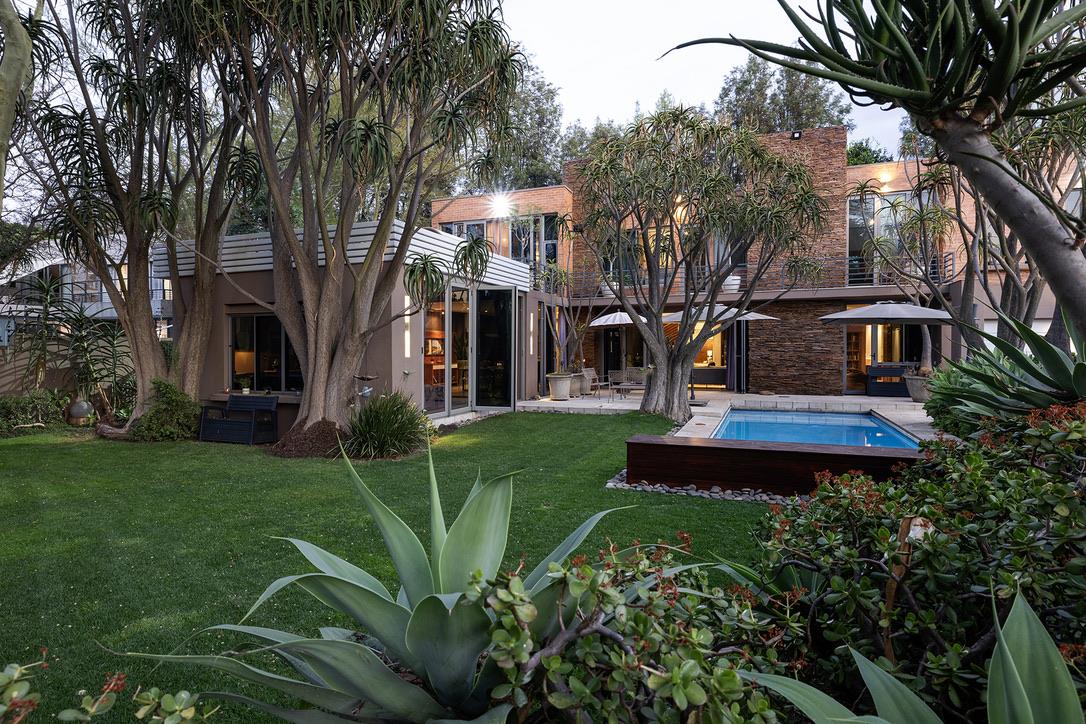
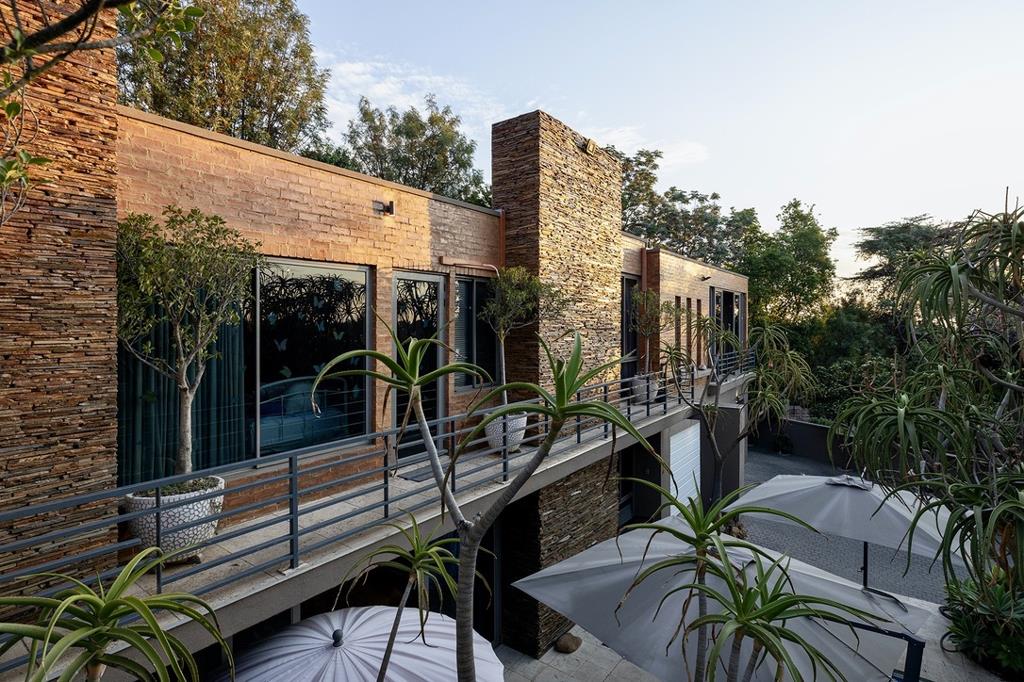
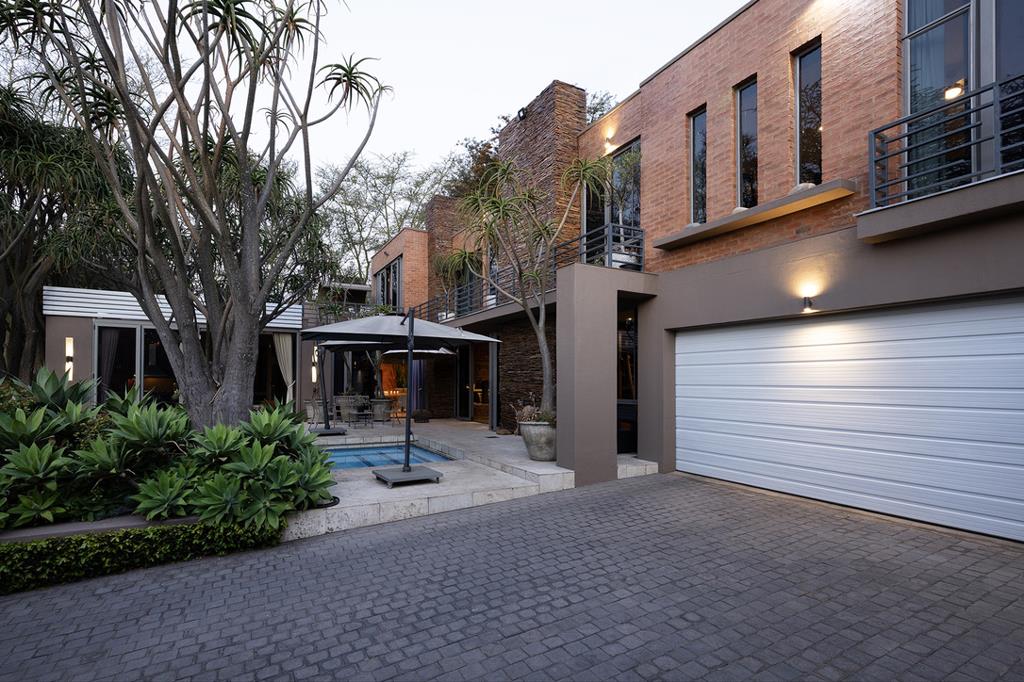
EXCLUSIVE SOLE MANDATE. Secluded on a private panhandle in one of Pretorias most prestigious upmarket suburbs, this magnificent, modern 700 m² double-storey home on a 1 356 m² stand offers a refined blend of elegance, privacy, and exceptional family living. Large glass windows flood the spacious, light-filled interiors throughout.
From the feature bamboo staircase to the expansive open-plan entertainment spaces, every aspect of this residence has been thoughtfully curated for comfort and style.
Sophisticated Living & Gourmet Kitchen
The lower level forms the heart of the home, featuring a spacious living room centered around a cozy gas fireplace. The open-plan design flows seamlessly from the living and dining areas into a chefs kitchen equipped with high-end Siemens and Smeg appliances, including dual electric ovens, dual hobs, and a dedicated gas oven.
Extending effortlessly from the kitchen and dining space, the covered patio features a built-in gas braai and glass stack doors that fold open to a beautifully landscaped garden and a sparkling swimming pool fitted with an 11-panel solar heating system and a solid motorized safety cover.
Sumptuous Accommodation
Master Suite Upstairs: A lavish private sanctuary featuring its own warming gas fireplace, generous built-in cupboards, and a full en-suite bathroom complete with a bath and shower. It opens onto a large private balcony with space for a table and chairsideal for enjoying early morning coffee.
Second Bedroom Upstairs: Opens to a private balcony and features its own en-suite bathroom with a bath.
Third Bedroom Upstairs: Opens to a private balcony and is serviced by a separate bathroom featuring both a bath and a shower.
Fourth Bedroom Downstairs: A private ground-floor suite complete with an en-suite bathroom showerideal for guests, family members preferring single-level living, or as a private home officestudy.
Pyjama Lounge: A generous upper-level family lounge fitted with its own convenient kitchenette.
Extra Features & Infrastructure:
Guest Amenities: Convenient downstairs guest toilet.
Parking, Storage & Garaging: 3 automated garages including 1 drive-through garage leading to the backyardideal for a trailer or small vehicle, dedicated parking next to the garages, ample paved driveway space for visitor vehicles, plus a separate storeroom for garden equipment.
Climate Control: 5 air conditioners and 3 ceiling fans positioned throughout the home.
Water & Energy Efficiency: 10 000-litre backup water storage system complete with filtration and UV sanitizers, alongside energy-efficient evacuated tube solar geysers.
Top-Tier Security: Paradox alarm system, and ScreenGuard Titanium Trellidor security shutter for total peace of mind.
Staff Accommodation: Dedicated staff quarters with a private bathroom.
Property details
- Listing number T5647704
- Property type House
- Listing date 8 Oct 2026
- Land size 1 356 m²
- Floor size 700 m²
- Rates and taxes R 6 411
Property features
- Bedrooms 4
- Bathrooms 4.5
- En-suite 2
- Lounges 2
- Dining areas 1
- Garage parking 3
- Storeys 1
- Pet friendly
- Alarm
- Balcony
- Built in cupboards
- Patio
- Pool
- Satellite
- Staff quarters
- Storage
- Study
- Tv
- Walk in closet
- Kitchen
- Garden
- Scullery
- Intercom
- Electric fencing
- Family TV room
- Paving
- Fireplace
- Guest toilet
- Built In braai
- Aircon