4 Bedroom House in Waterkloof Ridge
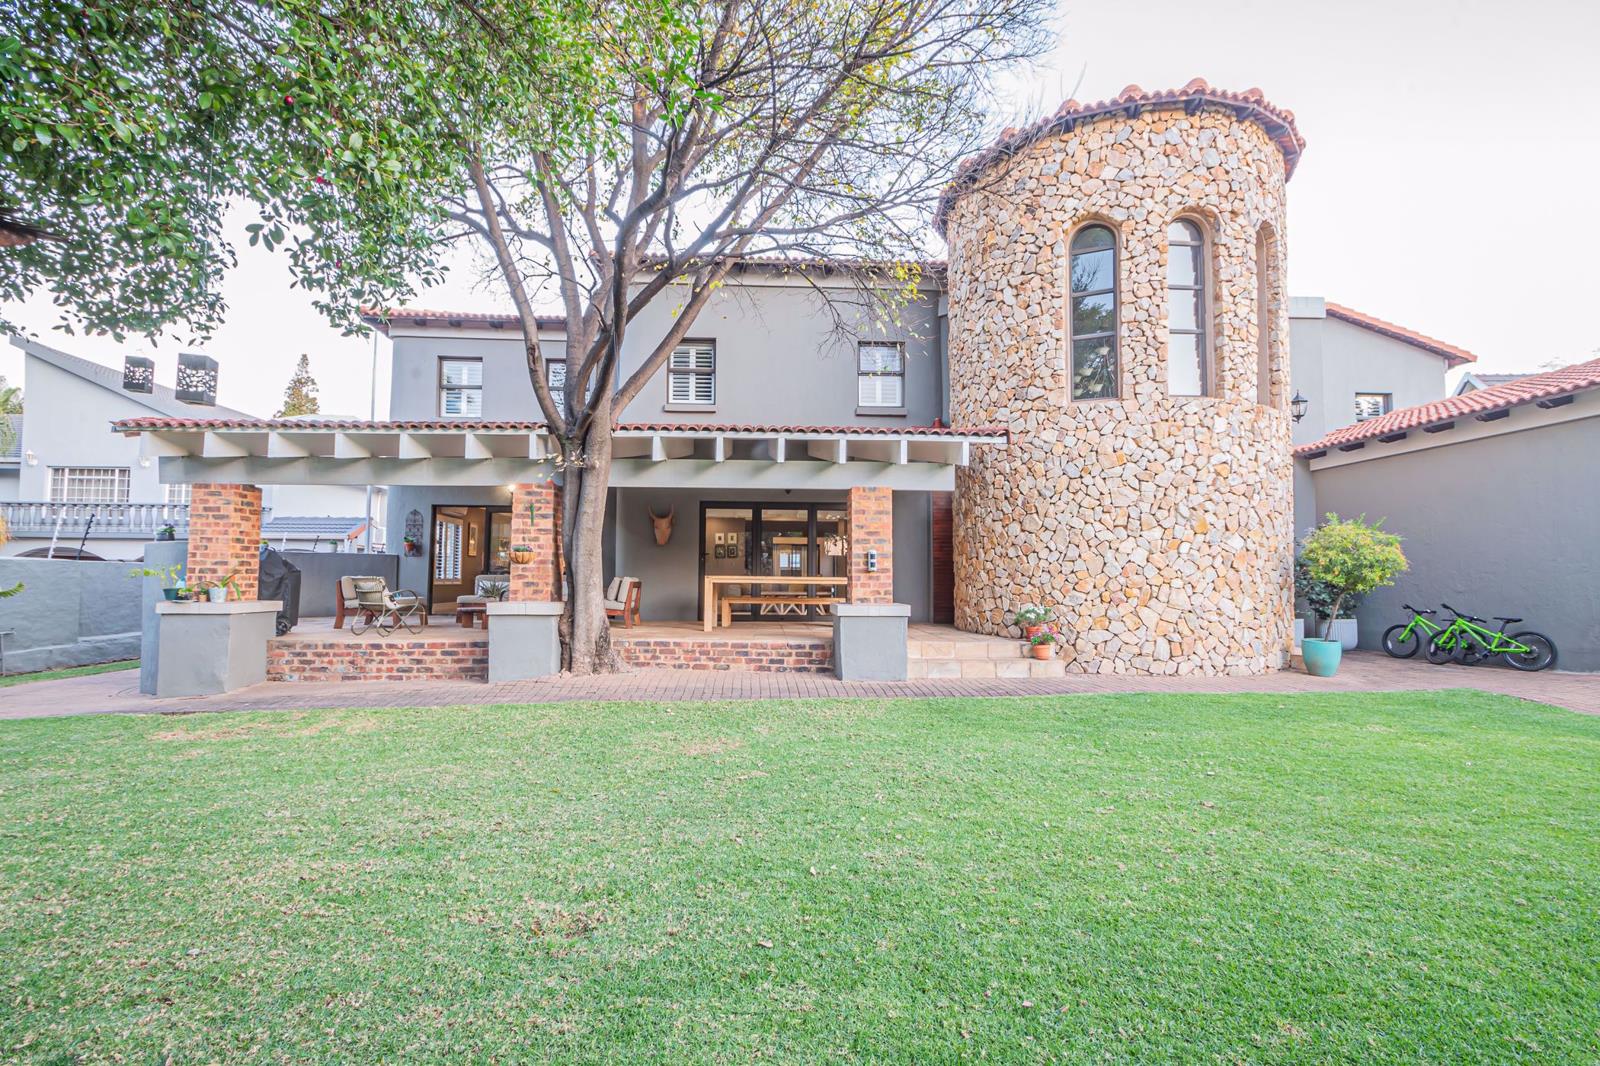
Modern and Minimalistic . Stepping into this modern four bedroomed north-facing home, you will get the first glimpse of superb luxury and style. The design is contemporary with sleek lines, in perfect condition and move-in ready!
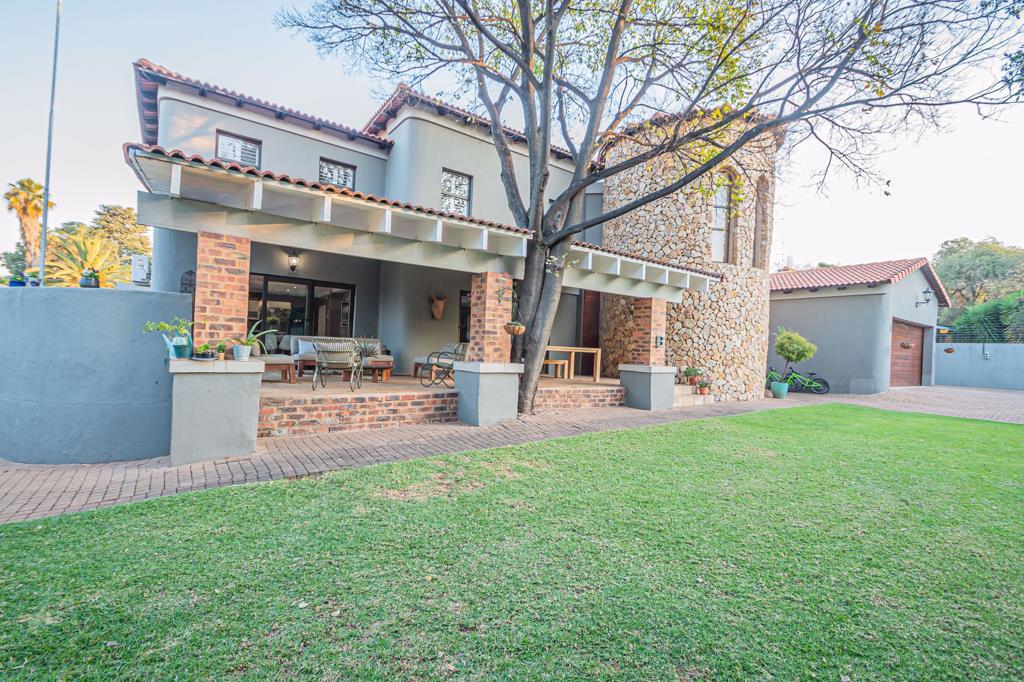
The imposing double volume entrance hall with striking chandelier leads to the spacious reception rooms including lounge and dining room, TV lounge and open plan kitchen, flowing seamlessly into one another and opens onto a large undercover patio, overlooking the private garden boasting green lawns and leafy green trees. This area is ideal for relaxation and casual entertaining.
The heart of the house is the open plan kitchen a delight for the serious cook with Caesarstone countertops, beautiful, fitted kitchen cupboards, gas stove, pantry with a separate laundry and scullery. The study is perfect for the executive that works from home. Separate from the living areas is a spacious guest suite with a kitchenette. On the ground floor is an additional entertainment area with a built-in braai overlooking the sundrenched pool and private garden.
Upper level:
- private family lounge on the upper level is perfect for intimate gatherings
- 3 en suite bathrooms, luxury finishes and ample storage space
- linen room
Additional Features:
- air conditioning
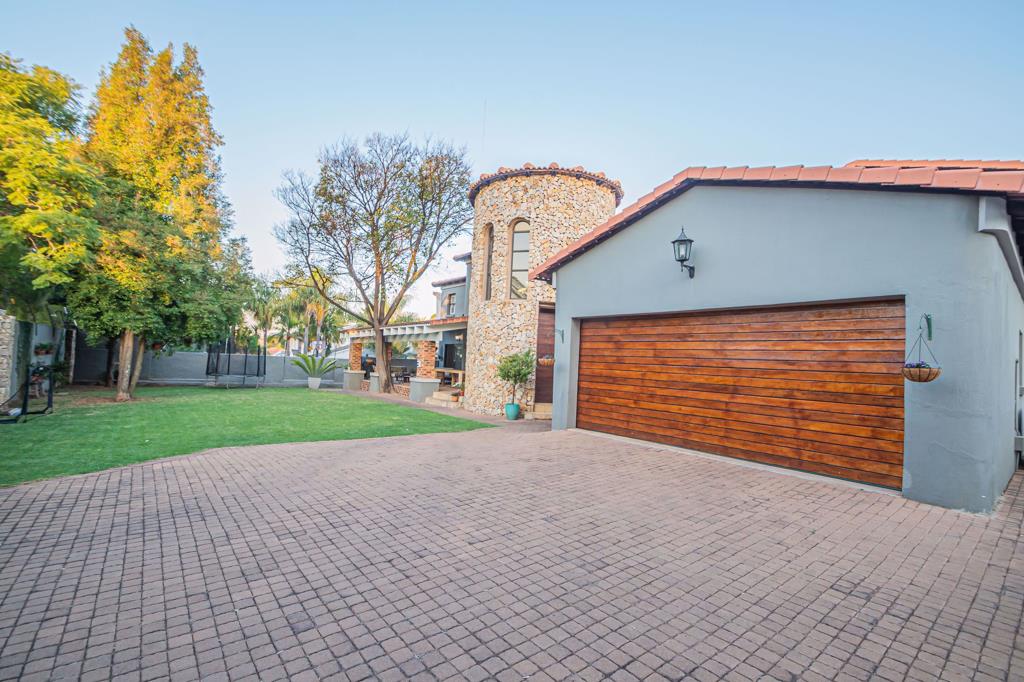
- 2 garages with direct access to the house and outdoors with automated doors
- storeroom
- staff room
- electrified fencing
- sprinkler system
- alarm excellent security
Waterkloof Ridge is situated in the Old East suburb of Pretoria, between lush Jacarandas and near international schools, coffee shops, art galleries and parks as well as some of the best medical centers and retirement estates in Gauteng. It is also well known for its many embassies and diplomatic residences and conveniently well located to get easy access to the N1, R21 and main routes to different amenities in the area -6km from universities and the Gautrain Station.
Property details
- Listing number T5659088
- Property type House
- Listing date 17 Oct 2026
- Land size 1 200 m²
- Floor size 600 m²
Property features
- Bedrooms 4
- Bathrooms 4
- En-suite 4
- Lounges 4
- Garage parking 2
- Built in cupboards
- Laundry
- Patio
- Pool
- Staff quarters
- Study
- Walk in closet
- Entrance hall
- Kitchen
- Garden
- Scullery
- Pantry
- Family TV room
- Fireplace
- Guest toilet
- Irrigation system
- Aircon