4 Bedroom House in Waterkloof
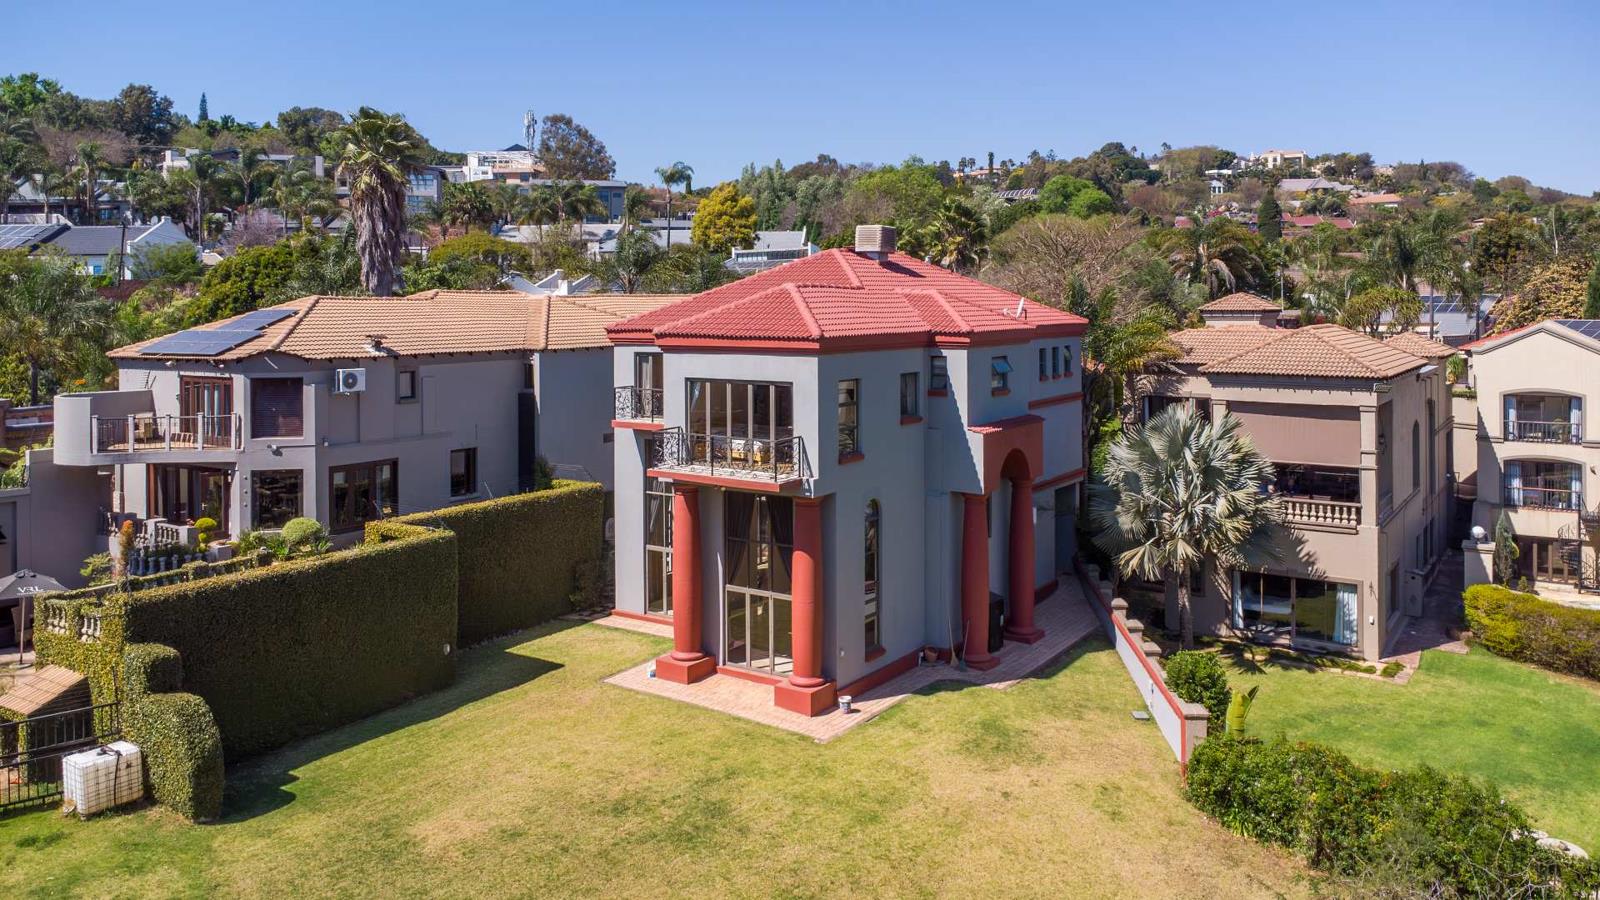
Step into a world of refined contemporary luxury, where sophisticated design, generous proportions and breathtaking natural surroundings come together effortlessly.
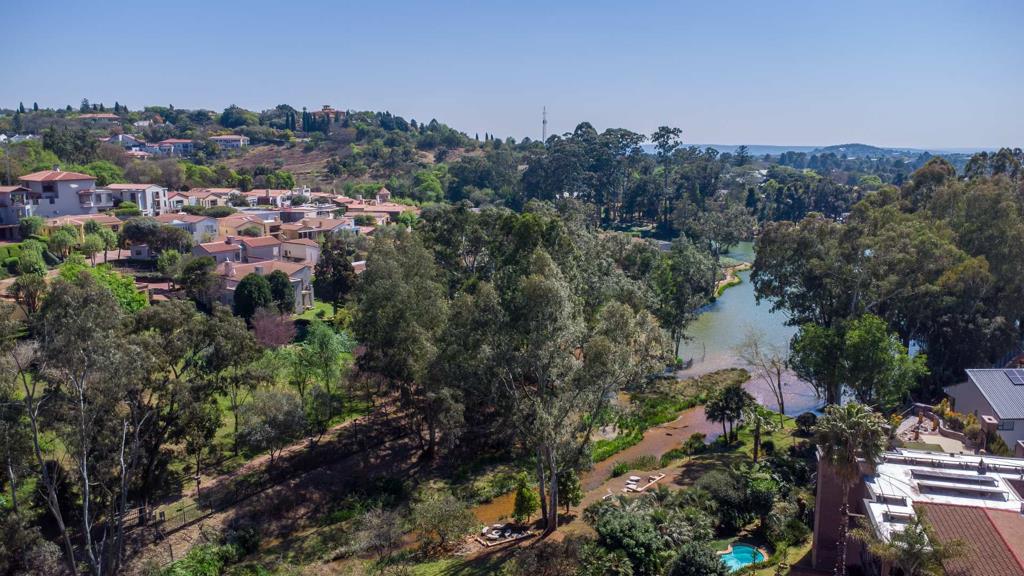
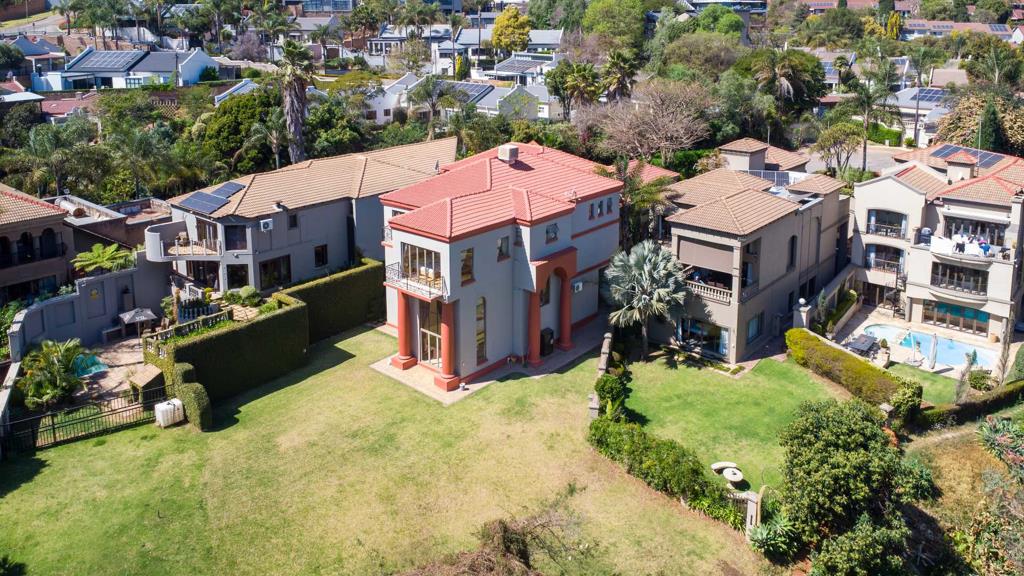
This impressive multi-level residence is designed to maximise light, space and its spectacular outlook over the lake and golf course. Expansive living areas flow seamlessly into one another, while large windows and doors invite an abundance of natural light into the home and create an effortless connection with the beautifully landscaped surroundings.
GROUND LEVEL
A striking solid-wood swivel entrance door opens into a welcoming, open-plan entrance hall, immediately setting the tone for the exceptional quality and scale of this residence.
Direct access to three spacious automated garages adds both convenience and security.
This level offers a private study, a separate guest cloakroom, and an impressive open-plan kitchen designed for both everyday functionality and effortless entertaining.
The kitchen is beautifully appointed with a gas hob, bespoke wooden cabinetry, granite countertops, a spacious walk-in pantry and a separate laundryscullery. A convenient back-door provides direct access to the courtyard.
The dining area is perfectly positioned adjacent to the kitchen and features elegant laminated flooring, while the open railing overlooking the lower level enhances the sense of volume and creates a beautiful visual connection between the living spaces.
LOWER GROUND LEVEL
A beautifully positioned staircase leads to the lower level, where a private and luxurious guest suite awaits.
The generously proportioned bedroom features stacking doors opening directly onto a private patio and garden, creating a tranquil retreat for guests or extended family.
The suite is complemented by a stylish en-suite bathroom and custom-built wardrobes, offering both comfort and functionality.
The downstairs area features a spectacular double-volume entertainment space, flowing seamlessly into a second dining area and dedicated braai room. The dining area is surrounded by wrap-around windows and stacker doors that open onto a cosy patio, creating a wonderful indoor-outdoor living experience.
The braai room is truly an entertainers dream, with large sliding doors opening directly onto the beautifully established garden. It features a fireplace, wine storage, granite countertops, a gas grill and convenient direct access to the gym.
UPPER LEVEL
The upper level is dedicated to comfortable bedroom accommodation and an open-plan study area, offering privacy, space and beautiful views.
The impressive spa-style master suite features a private balcony, large dressing room, separate walk-in shower and guest cloakroom. The luxurious bedroom also includes a gas heater, bathtub and TV connection, creating a private retreat within the home.
Bedrooms 3 and 4 both enjoy their own private balconies and feature custom-built wooden wardrobes. Bedroom 4 further benefits from a spacious en-suite bathroom.
The property also offers domestic accommodation, comprising two bedrooms and a bathroom.
For added convenience and energy efficiency, an inverter system with backup battery is included.
This exceptional home offers generous accommodation, luxurious finishes and outstanding entertainment facilities, making it ideal for a family looking for space, privacy and an entertainers lifestyle.
Contact us today to arrange your private viewing of this exceptional property.
Property details
- Listing number T5612491
- Property type House
- Listing date 6 Sep 2026
- Land size 921 m²
- Floor size 572 m²
- Rates and taxes R 2 670
- Levies R 900
Property features
- Bedrooms 4
- Bathrooms 3.5
- Lounges 4
- Garage parking 3
- Open parking 8
- Pet friendly
- Staff quarters
- Study
- Garden
- Family TV room