3 Bedroom Townhouse in Waterkloof
ONLY TWO HOMES REMAINING | CONTEMPORARY LIVING IN WATERKLOOF HEIGHTS | NO TRANSFER DUTY
ONLY TWO HOMES REMAINING | CONTEMPORARY LIVING IN WATERKLOOF HEIGHTS | NO TRANSFER DUTY
68 Bogey St, Waterkloof
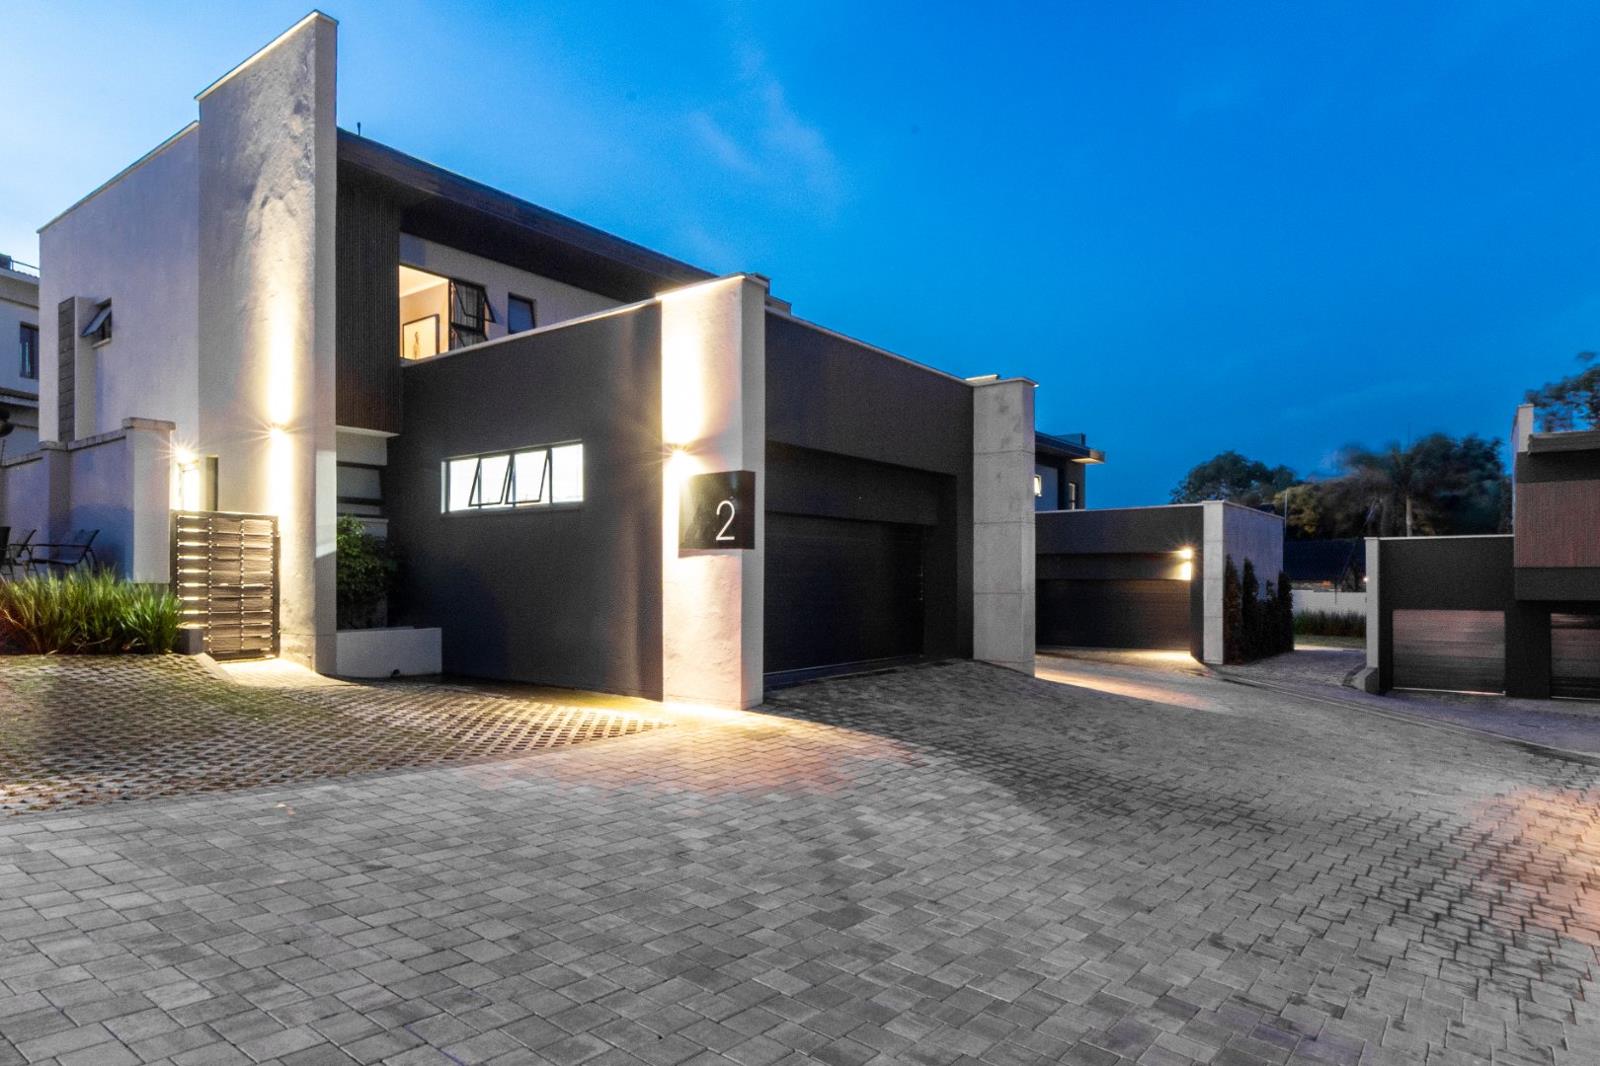
Tucked away in the leafy, established surroundings of Waterkloof Heights, this boutique development of just six contemporary residences offers a refreshing balance between modern architecture, generous proportions and the convenience of living close to Pretoria''s vibrant Old East.
With only two homes remaining, this is an opportunity to secure a newly developed property in one of Pretoria''s most desirable residential neighbourhoods, without compromising on space, privacy or everyday convenience.
CONTEMPORARY ARCHITECTURE. CONSIDERED LIVING.
Each residence offers approximately 241 m² of thoughtfully designed living space, arranged across two levels.
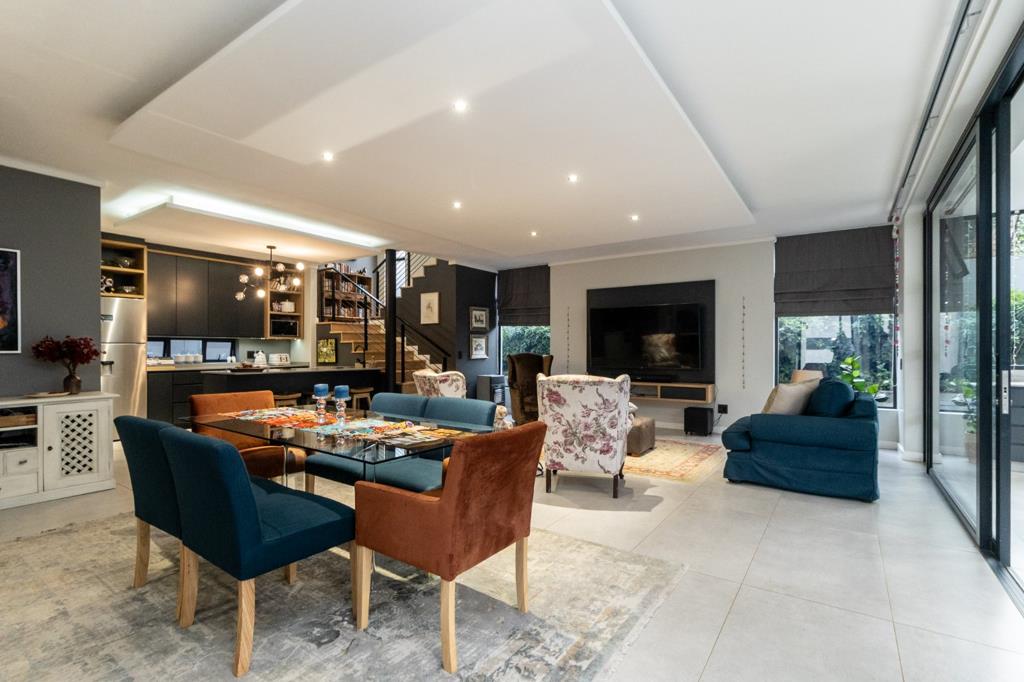
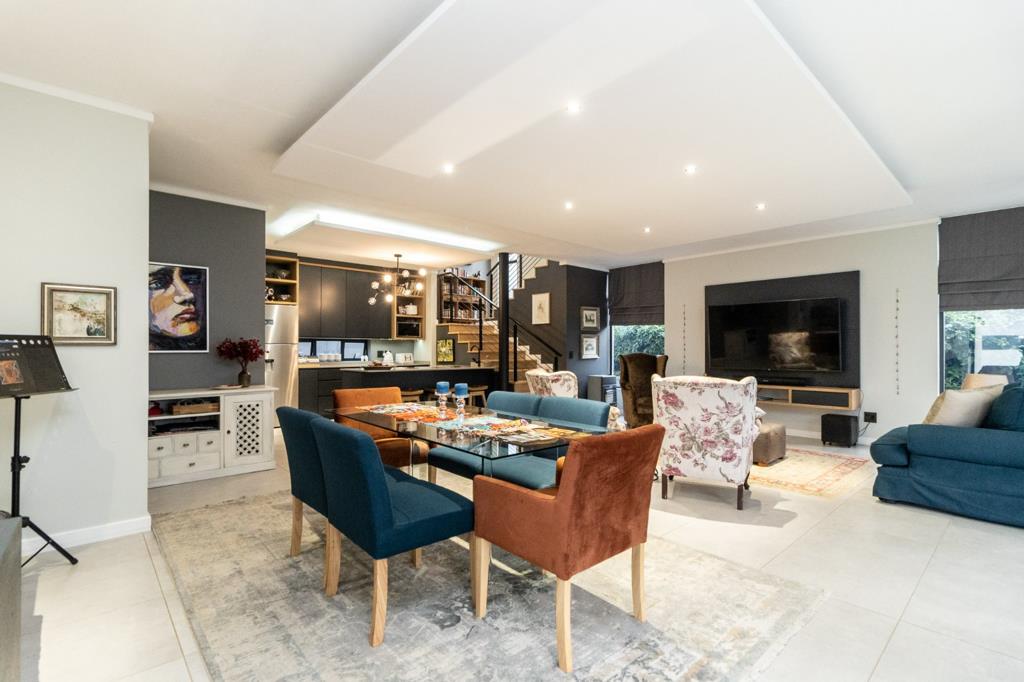
Downstairs, generous open-plan living and dining areas create an inviting atmosphere, complemented by a contemporary kitchen with modern cabinetry and a separate scullery.
The living spaces open onto a private garden and outdoor entertaining area with a built-in braai, creating an easy connection between indoor and outdoor living.
Whether it''s a quiet Sunday morning, an afternoon with friends or a relaxed evening at home, the layout is designed to make everyday living feel effortless.
Upstairs, three spacious bedrooms each enjoy the privacy of their own en-suite bathroom. The main bedroom is complemented by a private balcony, offering an additional space to unwind.
A downstairs guest toilet, double automated garage with direct access to the home, and practical finishes throughout complete the offering.
TWO HOMES REMAINING. TWO SLIGHTLY DIFFERENT LIFESTYLES.
Although both available residences offer the same approximate internal floor area, their individual layouts and outdoor spaces are slightly different.
UNIT 1 | FRONT LEFT
Positioned immediately to the left as you enter the development, Unit 1 enjoys a more generous wraparound garden, making it particularly appealing to buyers who value outdoor space.
The garden offers greater flexibility for entertaining, gardening, pets or simply enjoying an outdoor area of your own.
Upstairs, the main bedroom opens onto a particularly generous balcony, providing an additional outdoor retreat.
UNIT 4 | BACK RIGHT
Positioned towards the rear right-hand side of the development, Unit 4 offers the same generous internal proportions with a slightly different configuration.
Its upstairs balcony is more compact than that of Unit 1, while the overall design retains the same contemporary aesthetic and practical layout.
Please note that the floor plan included in the photographs illustrates Unit 1. Unit 4 has a slightly different layout, and buyers are welcome to request the individual plans for comparison.
WATERKLOOF HEIGHTS. ESTABLISHED SURROUNDINGS, CONNECTED LIVING.
One of the greatest advantages of this address is the lifestyle that surrounds it.
Waterkloof Heights has long been appreciated for its established residential character, leafy streets, spacious properties and convenient position within Pretoria''s eastern suburbs.
Here, you can enjoy the quieter atmosphere of a residential neighbourhood while remaining within easy reach of the restaurants, cafs, boutique businesses and everyday amenities that make the Old East such a desirable place to live.
The nearby Hazelwood Precinct has become one of Pretoria''s most recognisable lifestyle destinations, with a thriving collection of restaurants, coffee shops, speciality stores and social spaces.
Whether it''s an early morning coffee, a spontaneous midweek dinner, a weekend brunch or an evening catching up with friends, much of what makes Pretoria''s Old East appealing is conveniently accessible from home.
Brooklyn, Waterkloof and Menlo Park further complement the location with established shopping destinations, fitness facilities, professional services, schools and medical amenities.
The position also provides practical access to major connecting routes, making travel towards surrounding business districts and other parts of Pretoria convenient.
It''s a lifestyle that combines the privacy of a residential address with the freedom to enjoy the city around you.
BOUTIQUE COMPLEX LIVING WITHOUT UNNECESSARY OVERHEADS.
With only six residences in the development, the complex offers a more intimate alternative to larger residential estates.
A body corporate has recently been established to oversee the management and maintenance of the communal property.
Rather than employing a dedicated security guard at the entrance, the development benefits from its proximity to existing security personnel stationed in the surrounding area, including one position approximately 10 metres from the entrance and another approximately 100 metres further along the road.
This arrangement helps avoid the additional operating expenses associated with permanently staffed access control, contributing to a more cost-conscious levy structure.
The complex also features controlled access and electric fencing.
AN OPPORTUNITY TO BUY DIRECTLY FROM THE DEVELOPER.
Only two of the original six residences remain available.
Both homes are offered directly from the developer, with no transfer duty payable, providing a meaningful financial advantage for purchasers.
For buyers looking to simplify their lifestyle without sacrificing living space, professionals wanting a convenient base in Pretoria East, or families seeking a contemporary home close to established amenities, 68 Buggy Street offers an appealing balance of location, design and practicality.
Two homes. Two distinct layouts. One exceptional address.
Contact us to arrange a private viewing and explore which residence best suits your lifestyle.
Property details
- Listing number T5655159
- Property type Townhouse
- Listing date 14 Oct 2026
- Floor size 241 m²
- Rates and taxes R 1 800
- Levies R 3 300
Property features
- Bedrooms 3
- Bathrooms 3.5
- Garage parking 2
- Pet friendly
- Study
- Kitchen
- Garden