5 Bedroom House in Waterkloof
A Statement Residence of Scale, Privacy & Resort Elegance
Architectural Brilliance in Silver Oak Place, Waterkloof
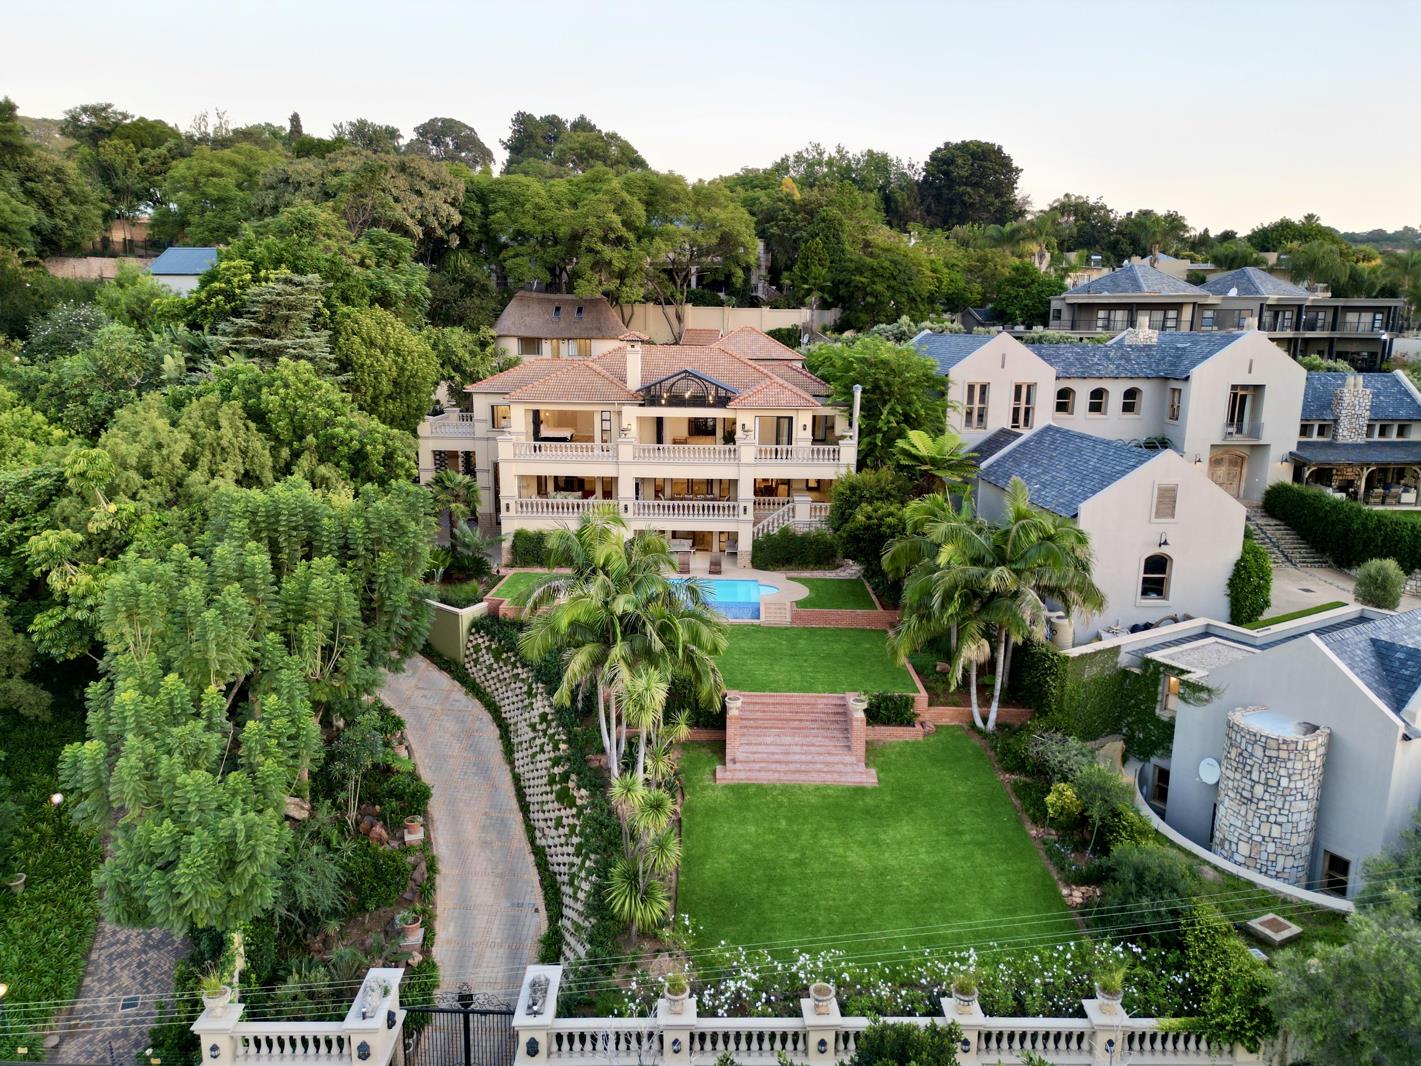
Set high above the treetops in the exclusive gated enclave of Silver Oak Place, this extraordinary 1,100m2 architectural estate commands uninterrupted panoramic views across Pretoria and toward the vibrant Hazelwood district the capitals most celebrated culinary and lifestyle destination.
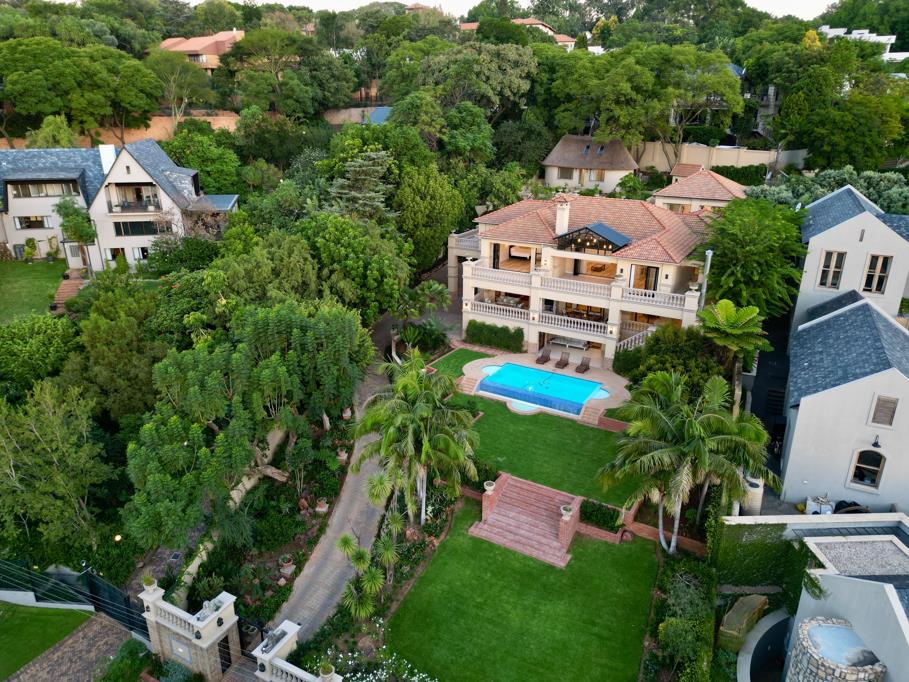
Positioned on an elevated 2,000m2 stand, this multi-residence masterpiece offers an uncompromising combination of scale, privacy, and design excellence a rare opportunity in one of Waterkloofs most prestigious addresses.
A Private Estate Comprising Three Distinct Residences
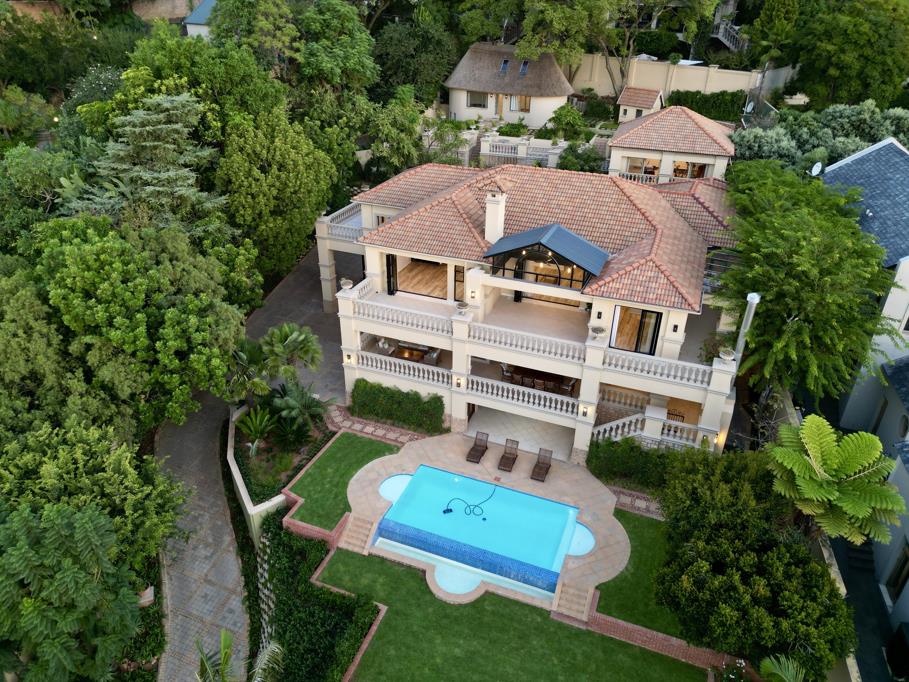
The Main Residence Three Levels of Refined Grandeur
Five luxurious en-suite bedrooms
Expansive open-plan living and formal entertaining areas
Wrap-around terraces capturing sweeping city views
A dedicated entertainment wing designed for seamless hosting
The Thatched Cottage Character & Charm Across Three Levels
Ideal for extended family, guest accommodation, or a private creative studio
The Guest & Utility Residence Two Levels of Versatility
Two bedrooms
Full kitchen
Second laundry
Fully equipped garden-view gym
Grand Arrival & Inspired Living
A winding paved driveway leads to a striking porte-cochere, where double staircases frame the entrance in architectural symmetry.
Inside, expansive lounges and formal reception areas unfold effortlessly onto panoramic terraces and landscaped gardens creating a fluid indoor-outdoor lifestyle perfectly suited for both intimate living and large-scale entertaining.
At the heart of the home lies a state-of-the-art designer kitchen fitted with brand-new Smeg appliances, an integrated fridgefreezer, and a generous scullery a culinary space built to impress.
Entertainment Without Compromise
The dedicated entertainment level is nothing short of exceptional:
Designer bar
Curated wine cellar
Resort-style swimming pool
Terraced gardens overlooking the Pretoria skyline
Every element has been curated to enhance the view, the atmosphere, and the experience.
The Master Sanctuary
The primary suite occupies a position of quiet prominence, offering:
Private lounge
Full en-suite bathroom
Dual dressing rooms
Private balcony with elevated city views
Each additional bedroom is equally refined, featuring built-in cabinetry, premium finishes, and access to terraces or landscaped garden vistas.
Additional Features
24-hour security within a private gated road
Five garages plus generous visitor parking
Dual built-in braai areas gas and wood
Premium wooden flooring with 20-year guarantee
Heat pump and individual geyser systems for efficiency
Seamless integration of indoor and outdoor living
The Location
Moments from Hazelwoods boutique cafes, award-winning restaurants, artisanal markets, and vibrant nightlife yet privately elevated above it all.
This is not merely a residence.
It is a landmark estate crafted for those who value architectural scale, privacy, and prestige in one of Pretorias most desirable enclaves.
Viewings strictly by appointment.
Property details
- Listing number T5389232
- Property type House
- Listing date 13 Feb 2026
- Land size 2 000 m²
- Floor size 1 100 m²
- Rates and taxes R 5 000
Property features
- Bedrooms 5
- Bathrooms 7
- Lounges 2
- Dining areas 1
- Garage parking 5
- Flatlets
- Pet friendly
- Pool
- Security post
- Staff quarters
- Study