5 Bedroom House in Waterkloof
Discover refined family living in the prestigious, 247-secured Waterkloof Golf Estate, where country-club tranquillity meets modern self-sufficiency and breathtaking views.
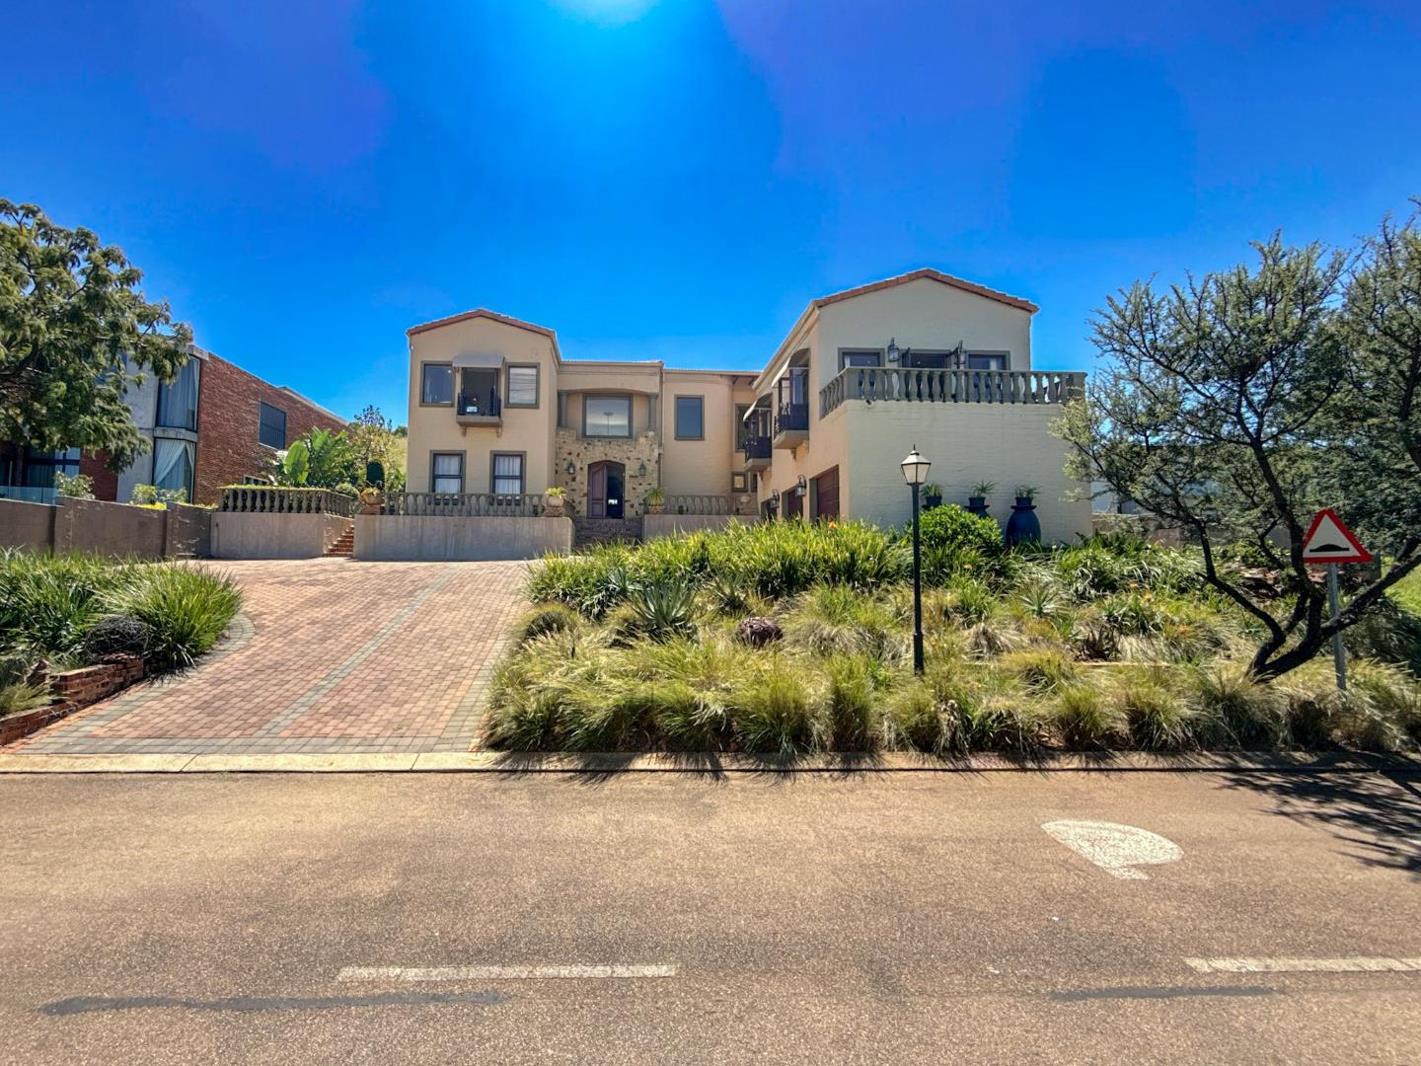
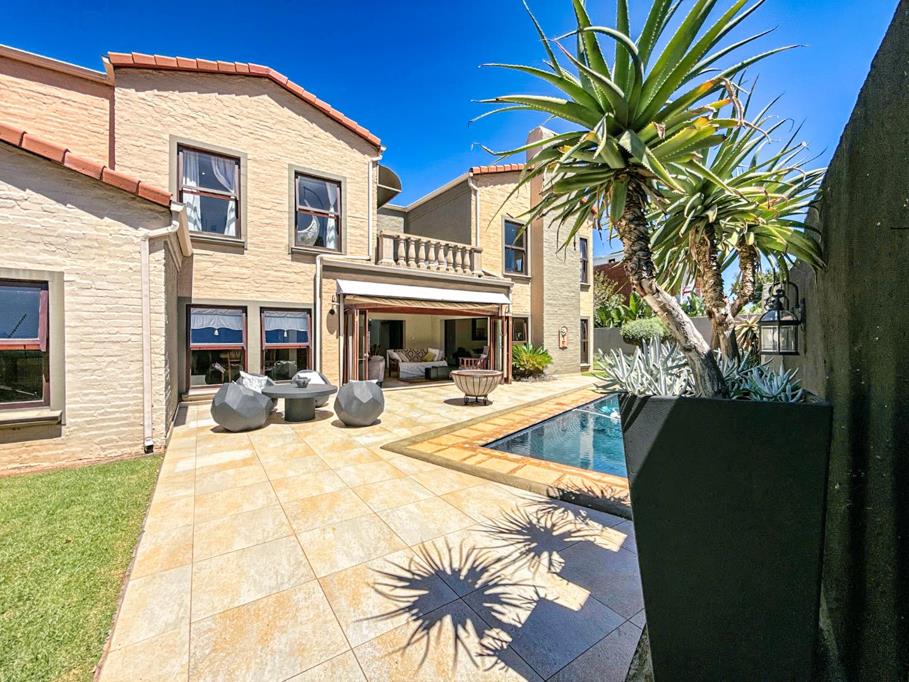
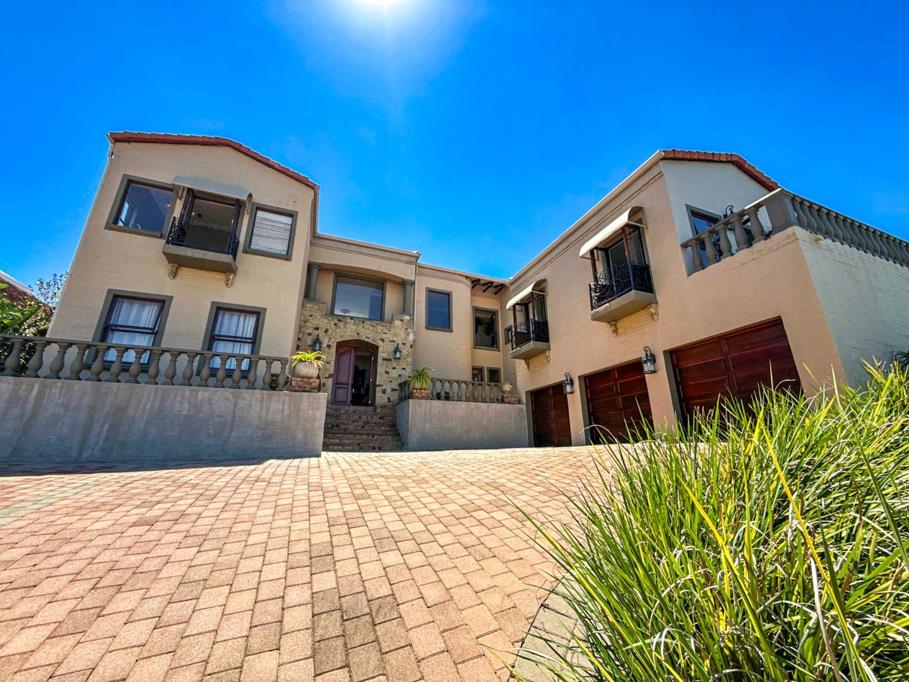
This elegant double-storey home offers 5 spacious bedrooms and 4.5 bathrooms, including a dedicated study. It features a versatile 2-bedroom flatlet perfect for staff accommodation, an older teen, guests, or extra income, triple garage and is fully pet-friendly with a beautiful established garden, sparkling swimming pool, outdoor shower and boma area.
Ground Floor Highlights:
Grand double-volume entrance with impressive wrought-iron staircase
Formal dining room with double volume
TV room
Spacious entertainment area flowing to the covered patio
Kitchen with large scullery
2 Bedrooms with Jack-and-Jill bathroom one bedroom has direct access to the garden
Triple garage 3 cars
Beautiful established garden, sparkling swimming pool, boma, and outdoor shower
2 Bedroom Apartment ideal for staff, older teens, or guests
Upstairs Highlights:
Luxurious main bedroom suite with two walk-in closets and a full bathroom featuring a freestanding bath outdoor shower, enjoying incredible views over the estate
Second large bedroom with private balcony overlooking Fort Klapperkop, full bathroom and walk-in closet
Third large bedroom with en-suite bathroom and balcony overlooking the estate
Dedicated study
Bright landing area
Modern Self-Sufficiency:
Solar panels with backup inverter system
Backup water system
This well-designed home is pet-friendly and perfectly balances grand entertaining spaces with comfortable family living. Enjoy the exclusive golf estate lifestyle with easy access to the Waterkloof Golf Club, top schools, Brooklyn Mall, and major routes.
Dont miss this exceptional opportunity in one of Pretorias most sought-after estates, this well-maintained home delivers luxury, practicality and lifestyle in one exceptional package. Call Nicole today to take the next step in making it yours!!
Whilst every effort has been made to ensure the accuracy of this listing, the information provided, including property size, monthly levies, and municipal rates, is for guidance only and may be subject to change. LuxLiv Property Group and its agents cannot be held liable for any errors, omissions, or discrepancies.
Property details
- Listing number T5444505
- Property type House
- Listing date 1 Apr 2026
- Land size 1 093 m²
- Floor size 636 m²
- Rates and taxes R 25 000
- Levies R 5 200
Property features
- Bedrooms 5
- Bathrooms 4.5
- Garage parking 3
- Open parking 8
- Flatlets
- Pet friendly
- Pool
- Garden
- Family TV room