3 Bedroom House in Waterkloof
Golf Estate Grandeur
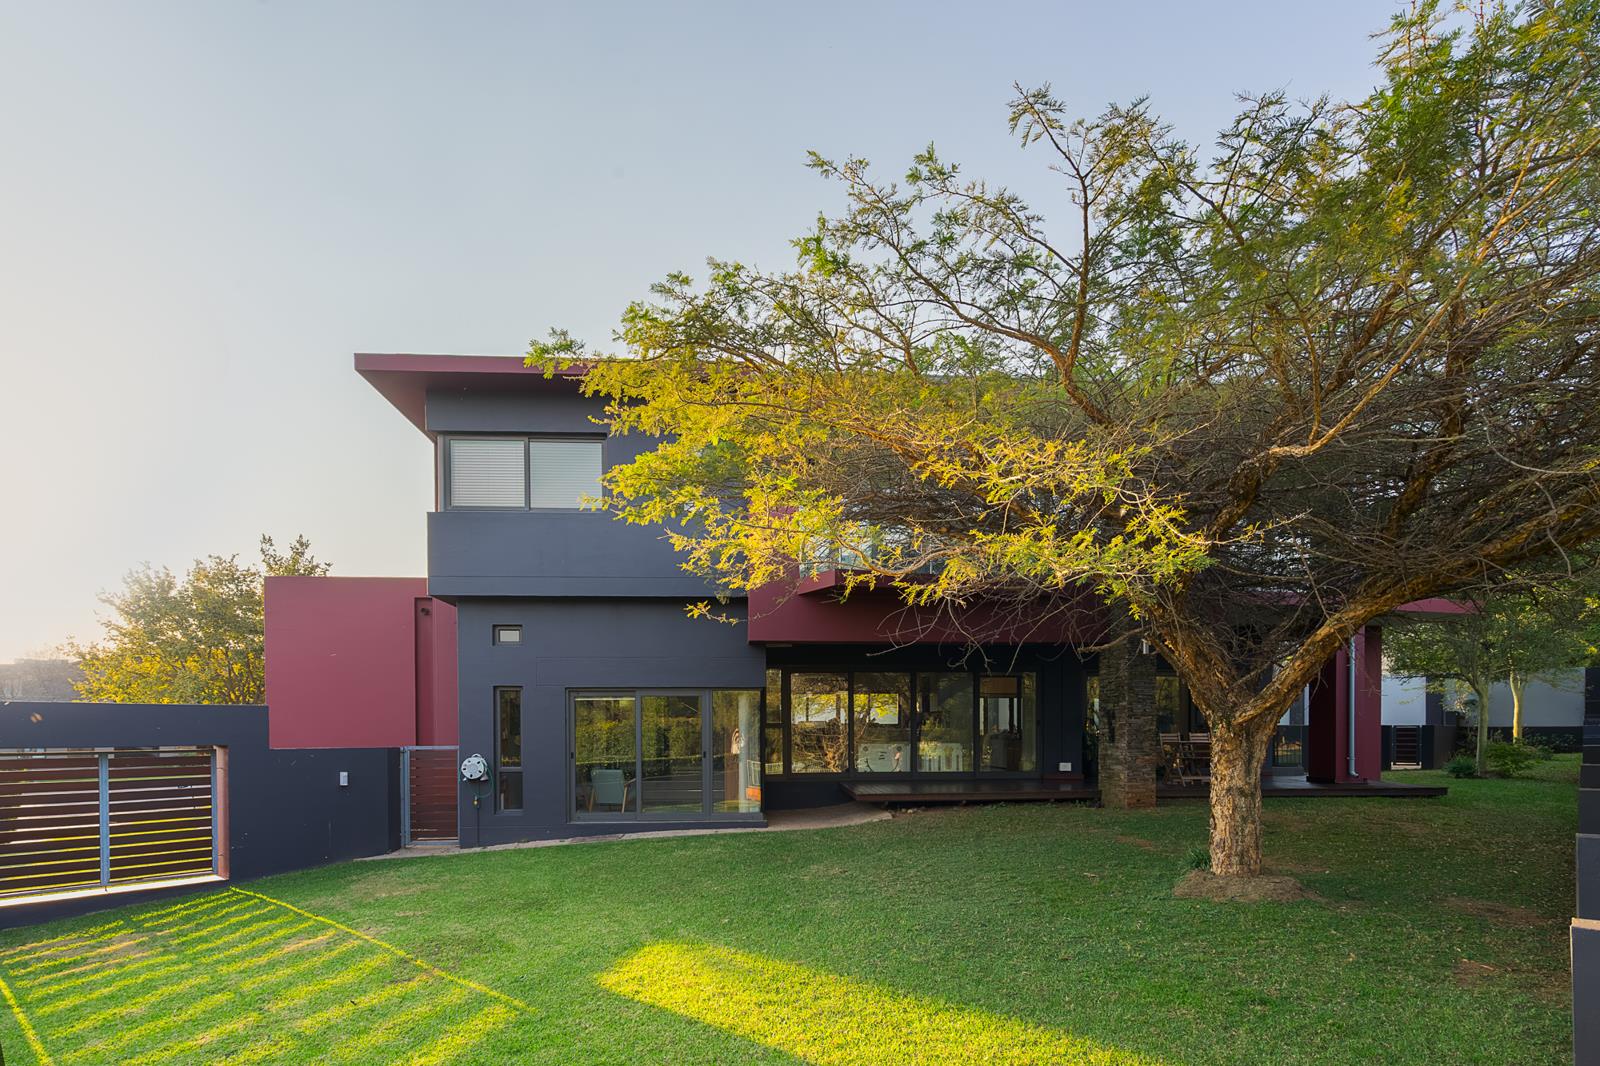
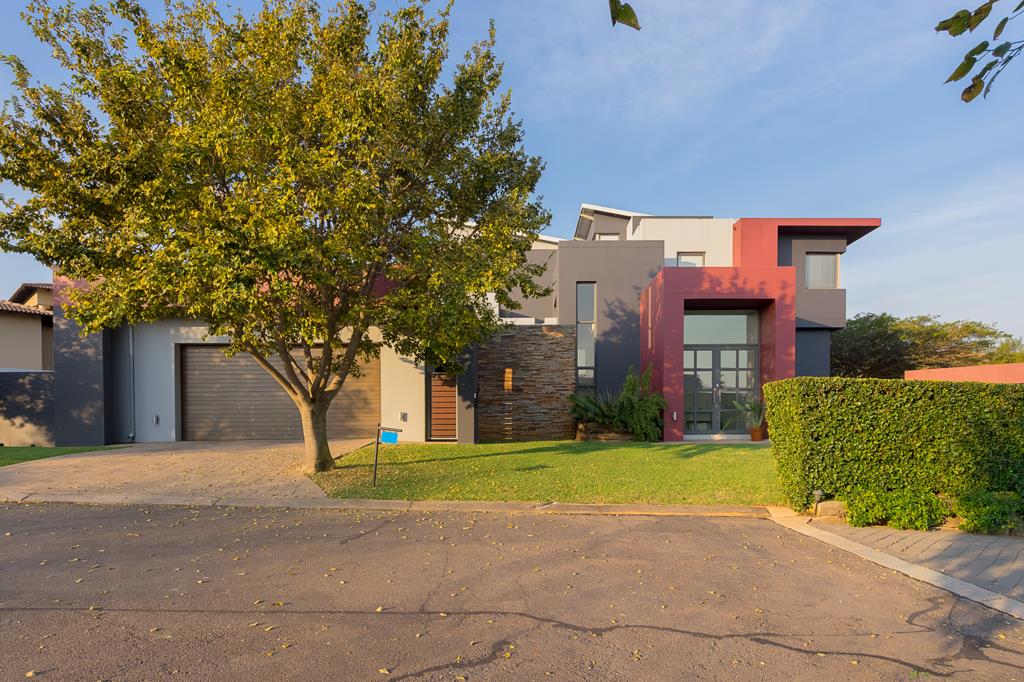
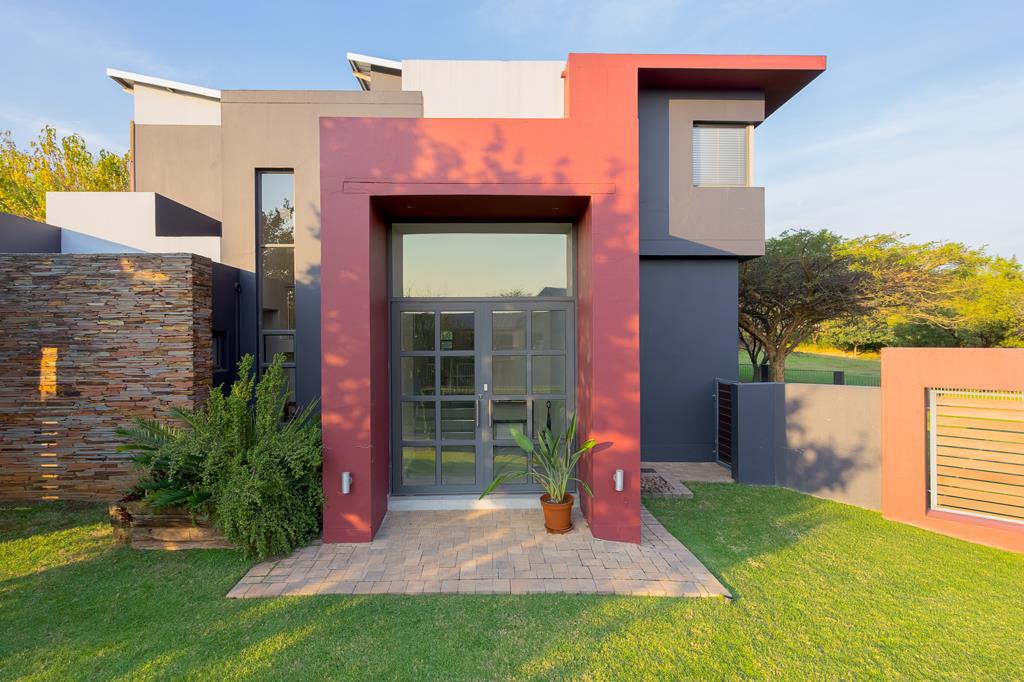
This beautiful home is a fusion of modern elegance and exclusive golf estate living.
The entrance hall leads to the open plan living areas where the double volume design enhances both natural light and flowing space.
A fully enclosed patio folding stacking doors, with an eye-catching built-in-braai and prep counter, allows for year-round entertaining.
The gorgeous kitchen, with top of the range SMEG appliances provides a stunning backdrop to the dining and lounge areas. A separate room could serve equally well as a study or extra playroom.
The upper-level features 3 spacious contemporary bedrooms and 2 stylish bathrooms. The large main comes, with access to a balcony, has enough space for a private lounge.
With one of the larger garden areas in this golf estate, along with a sparkling pool, there are more than enough options and space for the children to enjoy.
Extra value adds include:
Air-conditioners in all the bedrooms.
Sun blinds for the patio.
Automated double garage.
Alarm and outdoor beams.
A perfect opportunity to experience a secure and exciting estate lifestyle.
Property details
- Listing number T5504111
- Property type House
- Listing date 29 May 2026
- Land size 1 026 m²
- Floor size 450 m²
- Rates and taxes R 3 665
- Levies R 5 340
Property features
- Bedrooms 3
- Bathrooms 2
- En-suite 1
- Lounges 1
- Dining areas 1
- Garage parking 2
- Pet friendly
- Access gate
- Alarm
- Balcony
- Built in cupboards
- Golf course
- Laundry
- Patio
- Pool
- Kitchen
- Garden
- Scullery
- Pantry
- Family TV room
- Paving
- Guest toilet
- Built In braai