4 Bedroom House in Waterkloof
House For Sale in Waterkloof, Pretoria
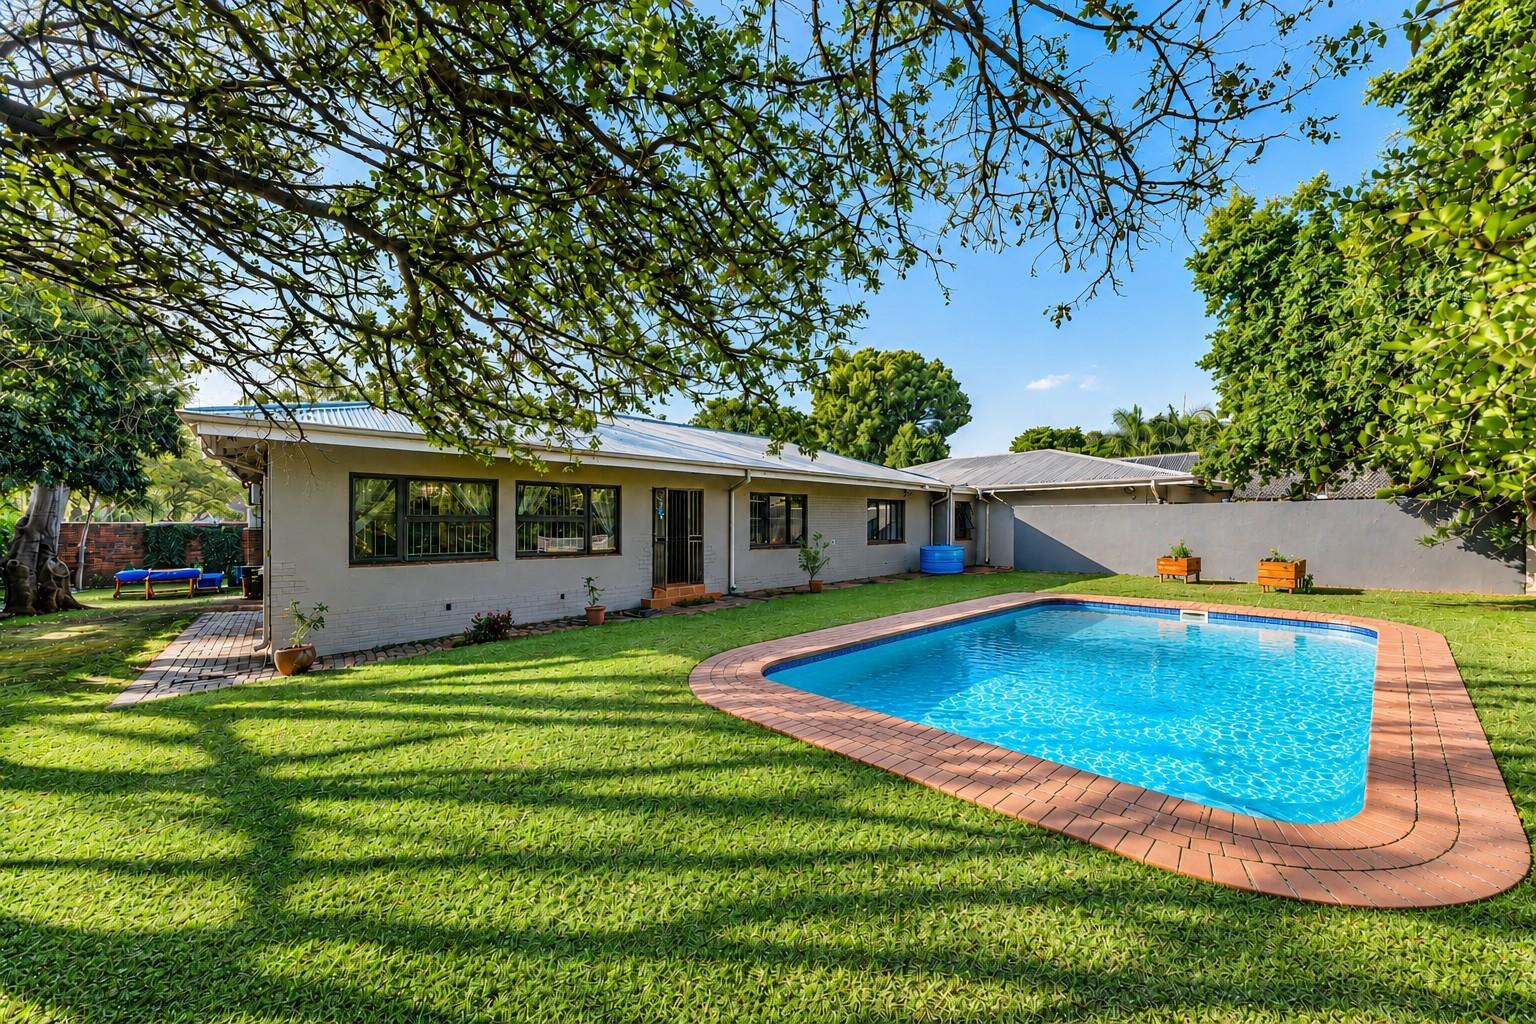
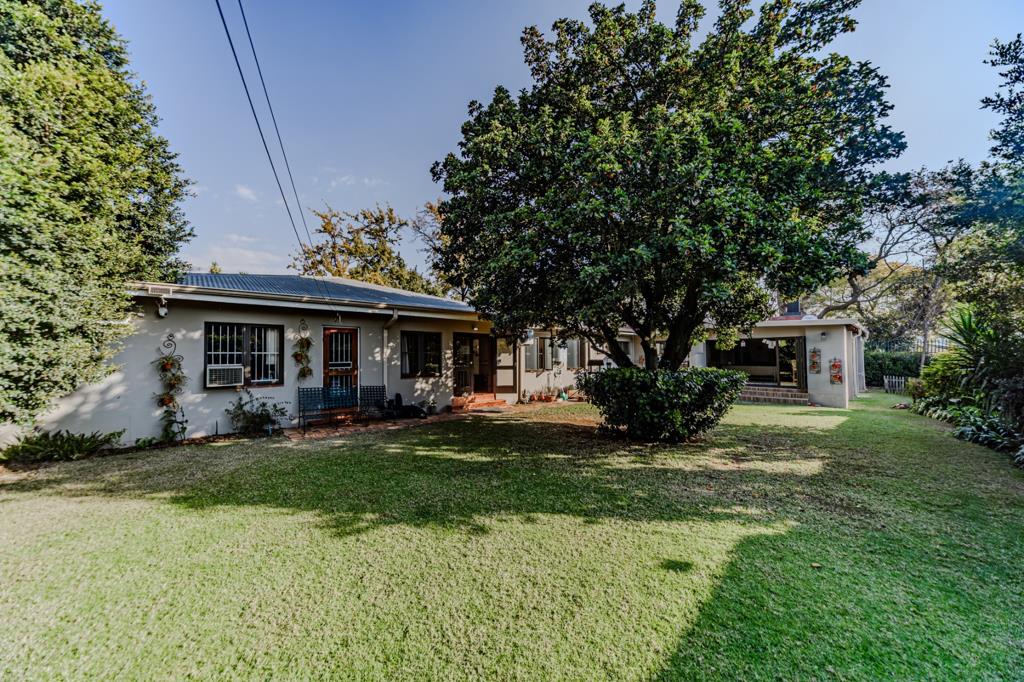
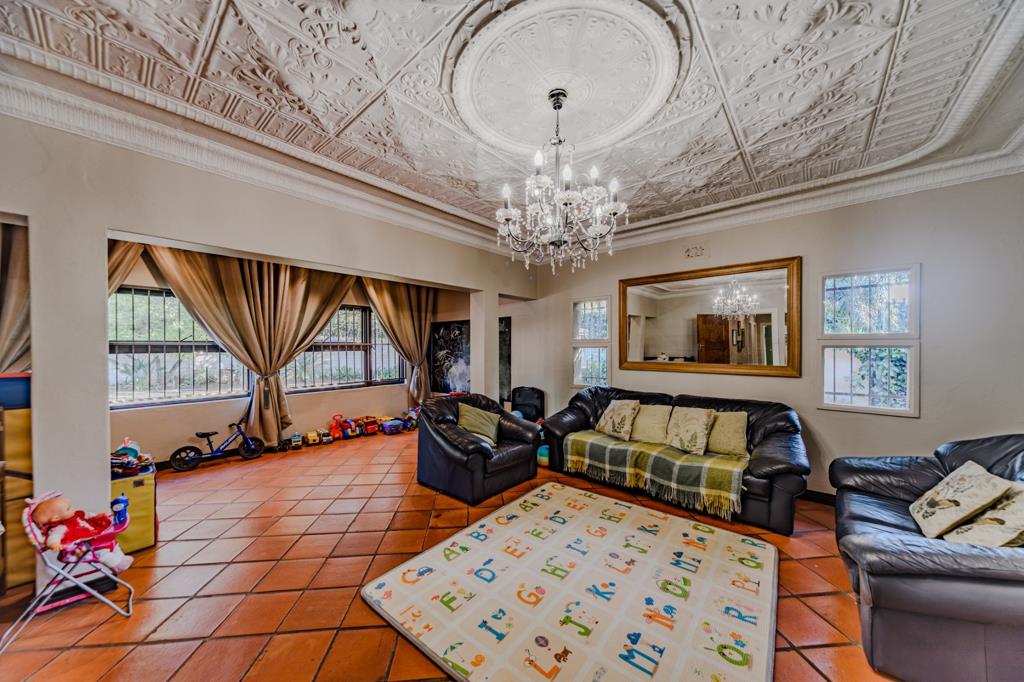
Perfectly positioned in the Safe Waterkloof precinct, this beautifully renovated family home combines contemporary style with relaxed, effortless living. Designed to embrace its tranquil surroundings, the home offers a seamless indoor-outdoor lifestyle, with light-filled reception areas flowing onto an exceptional covered entertainment patio overlooking the beautifully landscaped garden.
At the heart of the home is a stunning open-plan designer kitchen featuring a five burner gas stove and quality finishes. Perfectly positioned to connect with the living and entertainment spaces, it creates the ideal hub for both everyday family life and effortless entertaining. An added bonus is the separate scullery with enough space for appliances to double-up as a laundry room.
The home offers three spacious reception rooms and four well-proportioned bedrooms. The master bedroom is voluminous with an en-suite bathroom and leads out onto the garden. An added bonus is the his and hers walk-in closet. The remaining bedrooms bedrooms are serviced by a stylish family bathroom. The versatile fourth bedroom, together with an adjoining sun-filled reception room, presents endless possibilities as a work-from-home office, teenage retreat, guest suite or self-contained granny cottage.
Designed with entertaining in mind, the expansive covered patio features a built-in braai with ample space for appliances and living room furnishings, creating the perfect setting for hosting family and friends while overlooking the garden.
Ideally situated in one of Pretorias most sought-after suburbs, this home offers the perfect blend of convenience and exclusivity. It is located close to top schools, major shopping centres, the Pretoria Country Club, and provides easy access to the N1 highway, making it an ideal choice for families and professionals alike.
Property details
- Listing number T5562544
- Property type House
- Listing date 22 Jul 2026
- Land size 1 302 m²
- Floor size 410 m²
- Rates and taxes R 2 685
- Levies R 850
Property features
- Bedrooms 4
- Bathrooms 3
- Lounges 1
- Dining areas 1
- Garage parking 2
- Open parking 4
- Storeys 1
- Pet friendly
- Access gate
- Alarm
- Laundry
- Pool
- Security post
- Staff quarters
- Storage
- Study
- Wheel chair friendly
- Entrance hall
- Kitchen
- Garden
- Scullery
- Family TV room
- Aircon