4 Bedroom House in Waterkloof
Your Dream Home Awaits. Luxury Living with Unforgettable Views in Prestigious Estate
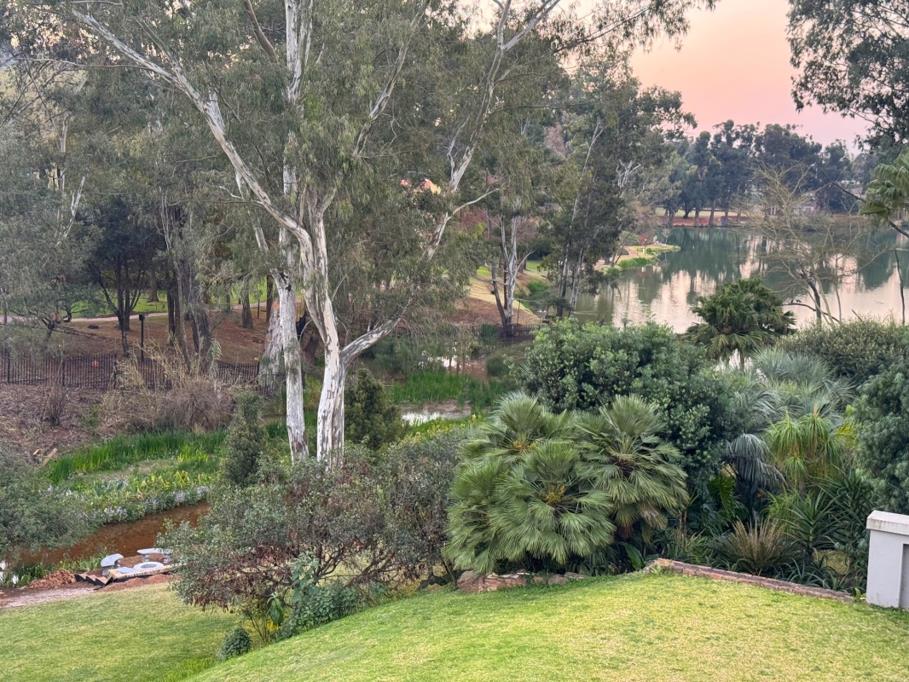
A Rare Opportunity where Luxury Meets Lifestyle. Stunning Lake and Golf Course Views
Private viewing by appointment.
Charming, spacious and adorable. A multilevel design with nature at your doorstep!
Bright, spacious and flooded with sunshine through big breeze capturing windows.
With its seamless flow between the living areas, expansive gardens, sophisticated entertainment spaces and uninterrupted connection to the Lake and Golf Course, this home is perfectly suited to those who appreciate an elevated lifestyle.
GROUND LEVEL
Entering a solid wooden swivel door, the welcoming open-plan entrance hall immediately sets the tone for this impressive home, with direct access to three spacious automated garages.
This level features a private STUDY, separate GUEST CLOAKROOM, and a stunning OPEN-PLAN KITCHEN designed for both functionality and entertaining.
The kitchen boasts a Gas hob, beautiful Wooden Cabinetry, Granite tops, spacious Walk-in Pantry, separate LaundryScullery and convenient back-door access to Courtyard.
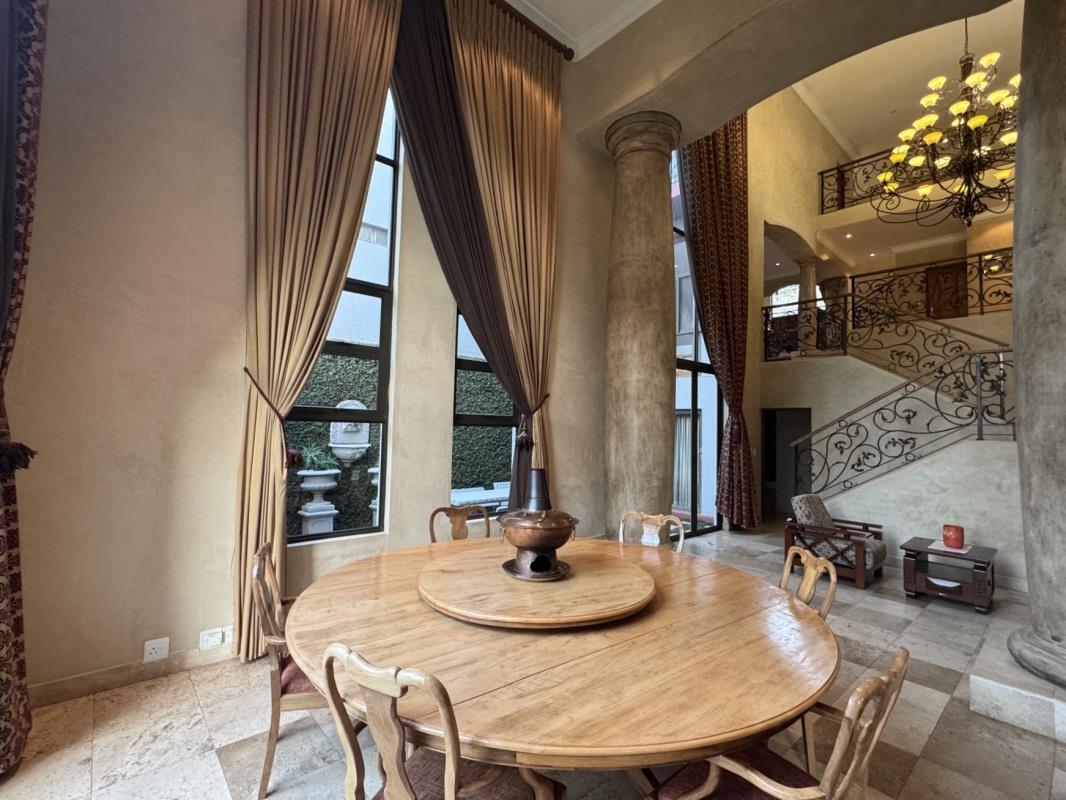
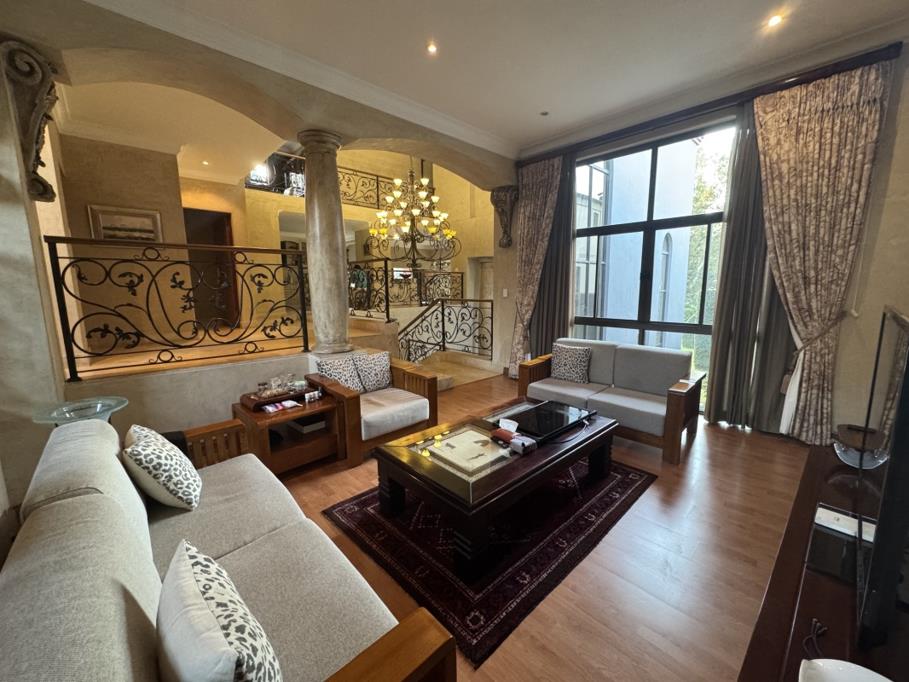
The DINING ROOM is conveniently positioned close to the kitchen and features laminated flooring and railing overlooking the lower level, creating a wonderful sense of openness and connection between the living spaces.
LOWER GROUND LEVEL
A staircase leads down to the lower level, where the first landing provides access to a luxurious GUEST SUITE.
The spacious guest suite enjoys Stack doors opening onto a private patio and garden.It offers an en-suite bathroom, custom-built wardrobes and impressive double vanity.
Continuing downstairs, the home opens into a spectacular DOUBLE-VOLUME ENTERTAINMENT AREA, flowing seamlessly into a second dining area and braai room. This dining area with wrap-around windows and stack doors leading to a cozy patio, can be used as Living room area.
The Braairoom is an entertainer''s dream with large sliding doors opening directly onto the garden. Featuring a crackling Fireplace, Wine storage, Granite countertops, Gas Griller and direct access to gym.
UPPER LEVEL
The upper level is dedicated to an open plan study and bedroom accommodation and offers privacy, comfort and beautiful views.
The impressive Spa-Style MASTER Bedroom with private balcony offers exceptional space and luxury, including a large dressing room, separate walk-in shower and guest cloakroom. The bedroom features a Gas Heater, Bathtub and TV Connection.
BEDROOMS 3 AND 4 both have Private Balconies, custom-built wooden wardrobes. Bedroom 4 offers an en-suite full bathroom.
The Domestic Courters offering two bedrooms and bathroom.
Converter with Backup Battery included.
Your nearest offer will make this your dream home!
Property details
- Listing number T5596672
- Property type House
- Listing date 24 Aug 2026
- Land size 920 m²
- Floor size 572 m²
- Rates and taxes R 2 650
- Levies R 870
Property features
- Bedrooms 4
- Bathrooms 3.5
- Lounges 4
- Garage parking 3
- Open parking 8
- Pet friendly
- Study