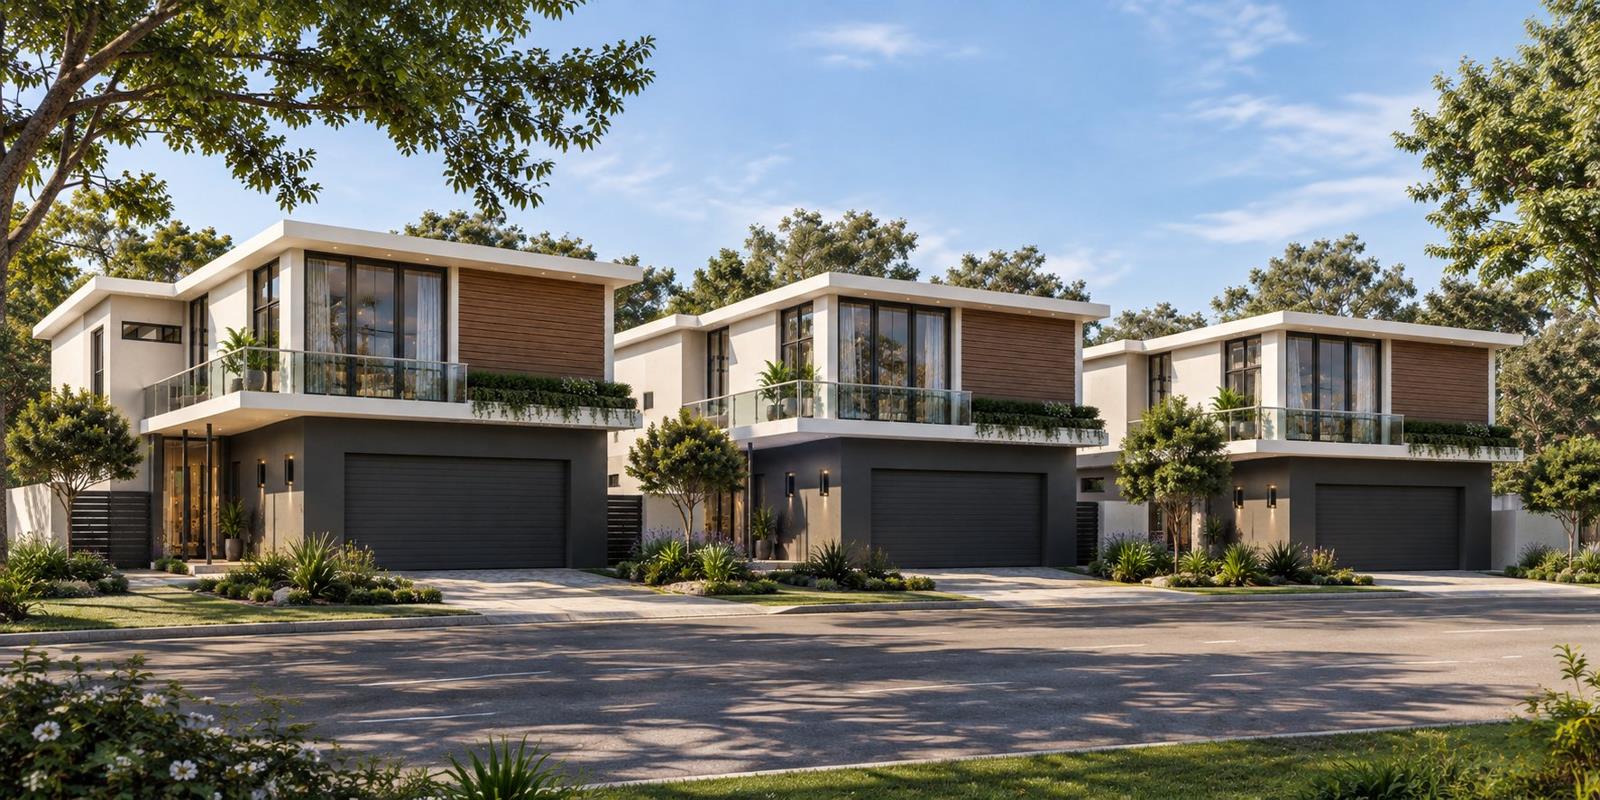
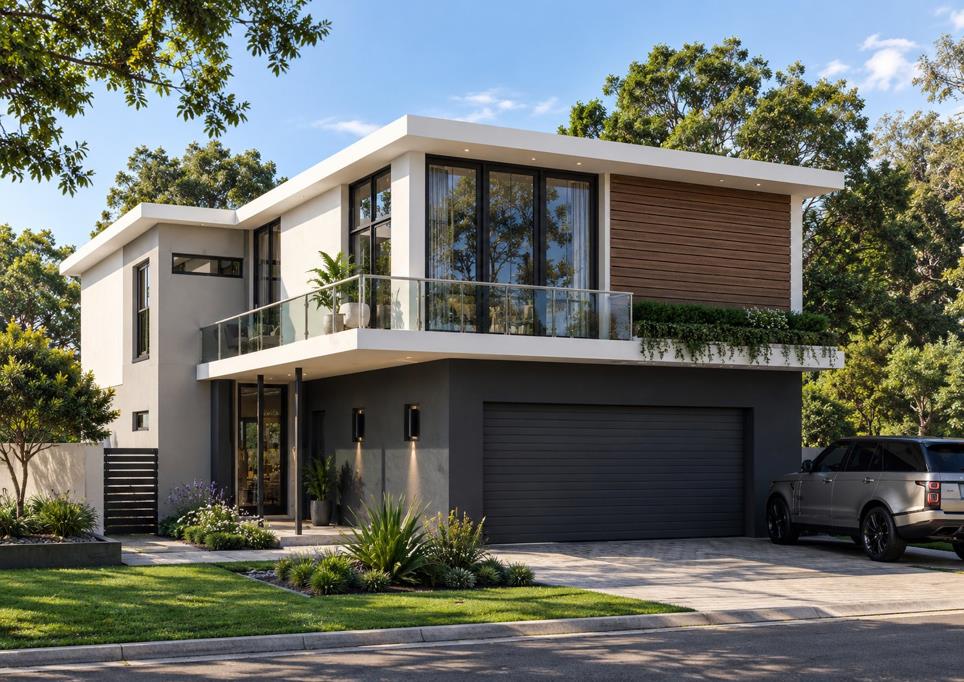
4 Bedroom House in Waterkloof
Exclusive Units in Waterkloof
LUXURY SPECIFICATION & LAYOUT:
Designed for the discerning buyer who accepts nothing but upper-class finishing:
- 4 Spacious Bedrooms Including Main en-suite
- Pajama Lounge Private family retreat
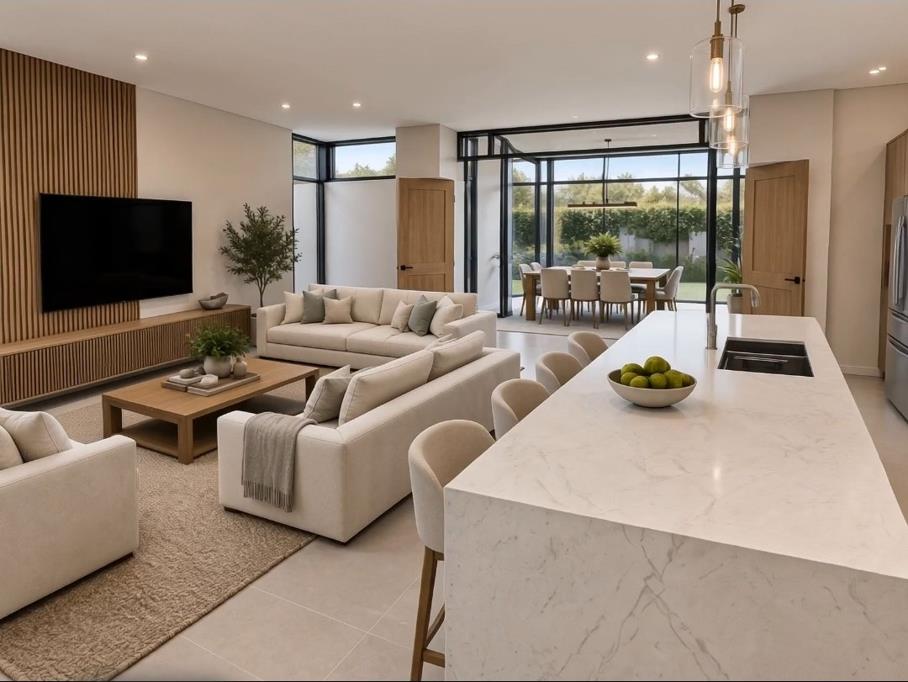
- Open-Plan Lounge flowing seamlessly into Dining area
- Designer Kitchen complete with Pantry and Scullery
- Covered Braai Entertainment Area Perfect for indoor-outdoor living
- Double Garage with additional storage
- Private Swimming Pool
- Upper-Class Finishes Throughout Premium tiles, sanitary ware, and fittings
Size: 292m² of superior living space each unit
Completion: Before August 2027
Status: Exclusive Only 3 Units Available
- Prime Upper-Class Address with excellent capital growth
- No Load Shedding Zone
- Close proximity to leading schools, Waterkloof Primary & High, Brooklyn & Menlyn shopping, and major access routes
- Secure, tranquil, and established neighbourhood
Due to the exclusivity of only three units, this development is being offered on a strictly first-come, first-served basis to selected clients. Off-plan purchase allows for early price advantage and limited input on final finishes.
We would be honoured to schedule a private presentation to discuss floor plans, finishes, and pricing.
Property details
- Listing number T5640323
- Property type House
- Listing date 1 Oct 2026
- Land size 485 m²
- Floor size 292 m²
Property features
- Bedrooms 4
- Bathrooms 3
- Garage parking 2
- Open parking 2
- Pet friendly
- Pool
- Kitchen
- Garden
- Scullery
- Pantry